Tucked away in the heart of nearly 130+/- wooded acres, this charming 2 bedroom, 1 bathroom two story home offers the peace, privacy and seclusion you've been searching for. With a driveway stretching nearly half a mile long, this property feels like your own private retreat deep in the woods. Inside, you'll find 2,240+/- sq ft filled with character, including beautiful hardwood floors throughout, a cozy living room fireplace, and a sunroom flooded with natural light that brings the outdoors in year round. The entire upstairs is currently one large open bedroom offering incredible flexibility and could easily be separated into additional bedrooms, office space or bonus rooms to fit your needs. Relax on the inviting porch and enjoy the quiet surroundings, abundant wildlife and tranquil setting. Located in the Clay Battelle school district, this rare property offers endless possibilities for recreation, hunting, hiking or simply escaping the noise of everyday life. A place where the only traffic jam might be a deer crossing the driveway.
For sale
Price cut: $16K (7/21)
$459,999
754 Saint Leo Rd, Burton, WV 26562
2beds
2,240sqft
Single Family Residence
Built in 1990
129.77 Acres Lot
$-- Zestimate®
$205/sqft
$-- HOA
What's special
Quiet surroundingsBeautiful hardwood floors throughoutInviting porch
- 117 days
- 932
- 95
Zillow last checked:
Listing updated:
Listed by:
CRISTY MOATS 304-212-1332,
HOWARD HANNA PREMIER PROPERTIES BY BARBARA ALEXANDER, LLC
Source: NCWV REIN,MLS#: 10165240
Facts & features
Interior
Bedrooms & bathrooms
- Bedrooms: 2
- Bathrooms: 1
- Full bathrooms: 1
Rooms
- Room types: Sun Room, First Floor Laundry/Util., First Floor Primary Bed
Primary bedroom
- Level: First
- Area: 315
- Dimensions: 17.5 x 18
Bedroom 2
- Features: Wood Floor
- Level: Second
- Area: 805
- Dimensions: 23 x 35
Kitchen
- Features: Wood Floor, Dining Area
- Level: First
- Area: 137.5
- Dimensions: 12.5 x 11
Living room
- Features: Fireplace, Wood Floor, Window Treatment
- Level: First
- Area: 529
- Dimensions: 23 x 23
Basement
- Level: Basement
Heating
- Forced Air, Natural Gas
Cooling
- Ceiling Fan(s), Electric
Appliances
- Included: Countertop Range, Dishwasher, Refrigerator, Washer, Dryer, Gas Stove Connection
- Laundry: Washer Hookup
Features
- Garden Tub
- Flooring: Wood
- Windows: Some Window Treatments
- Basement: Crawl Space,Dirt Floor
- Attic: Interior Access Only,Storage Only,Pull Down Stairs
- Number of fireplaces: 2
- Fireplace features: Wood Burning Stove, Gas Logs
Interior area
- Total structure area: 2,240
- Total interior livable area: 2,240 sqft
- Finished area above ground: 2,240
- Finished area below ground: 0
Property
Parking
- Total spaces: 3
- Parking features: 3+ Cars, Off Street
Features
- Levels: 2
- Stories: 2
- Patio & porch: Porch
- Exterior features: Private Yard
- Fencing: None
- Has view: Yes
- View description: Mountain(s)
- Waterfront features: Stream/Creek
Lot
- Size: 129.77 Acres
- Features: Wooded, Sloped, No Outlet Street, Rural, Rolling Slope, Steep Slope
Details
- Additional structures: Storage Shed/Outbuilding
- Parcel number: 310100190036.01/39/40/41/46.01
- Zoning description: None
- Other equipment: Generator, Whole House Gen. - Hookup
Construction
Type & style
- Home type: SingleFamily
- Architectural style: Traditional
- Property subtype: Single Family Residence
Materials
- Frame, Vinyl Siding
- Foundation: Block
- Roof: Shingle
Condition
- Year built: 1990
Utilities & green energy
- Electric: 200 Amps
- Sewer: Septic Tank
- Water: Well
Community & HOA
Community
- Features: Other
HOA
- Has HOA: No
Location
- Region: Burton
Financial & listing details
- Price per square foot: $205/sqft
- Tax assessed value: $179,100
- Annual tax amount: $1,345
- Date on market: 6/9/2026
- Electric utility on property: Yes
Estimated market value
Not available
Estimated sales range
Not available
Not available
Price history
| Date | Event | Price |
|---|---|---|
| 7/21/2026 | Price change | $459,999-3.4%$205/sqft |
Source:  NCWV REIN #10165240 Report a problem NCWV REIN #10165240 Report a problem | ||
| 6/9/2026 | Listed for sale | $475,999+1364.6%$212/sqft |
Source: NCWV REIN #10165240 Report a problem | ||
| 11/16/1990 | Sold | $32,500$15/sqft |
Source: Agent Provided Report a problem | ||
Public tax history
| Year | Property taxes | Tax assessment |
|---|---|---|
| 2025 | $934 -2.1% | $107,460 -1.9% |
| 2024 | $954 -0.4% | $109,560 |
| 2023 | $958 +15% | $109,560 +8.2% |
| 2022 | $833 | $101,280 -1.1% |
| 2021 | -- | $102,360 |
| 2020 | -- | $102,360 -1% |
| 2019 | $869 -1.5% | $103,380 -1% |
| 2018 | $882 -1.1% | $104,400 -0.5% |
| 2017 | $892 -0.6% | $104,940 |
| 2016 | $898 | $104,940 -1% |
| 2015 | $898 +3.3% | $105,960 +2% |
| 2014 | $869 | $103,920 +2240.5% |
| 2004 | -- | $4,440 |
| 2003 | -- | $4,440 |
| 2002 | -- | $4,440 |
| 2001 | -- | $4,440 |
Find assessor info on the county website
Monthly payment
Est. payment
Payment breakdown
Explore the cost of this home by adjusting the details. Changes won't be saved.Climate risks
Neighborhood: 26562
Nearby schools
Schools provided by the listing agent
- Elementary: Mason Dixon Elementary
- Middle: Clay-Battelle Middle
- High: Clay-Battelle High
- District: Monongalia
Source: NCWV REIN. This data may not be complete. We recommend contacting the local school district to confirm school assignments for this home.
Similar homes
- $396,5005 bd2 ba2.6k sqft407 Soap Hollow Rd, Mannington, WV 26582For Sale
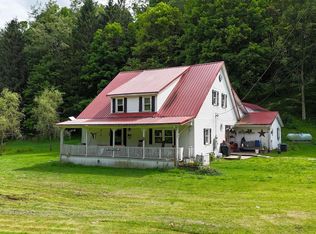 MLS ID #10165437, BILL PORTER. NCWV REIN
 - $327,9003 bd4 ba2.1k sqft4626 Fairmont Rd, Rivesville, WV 26588For Sale
 MLS ID #10167208, LEIGH ANN BRYAN. NCWV REIN
 - $499,9003 bd3 ba2.5k sqft264 Stewart Run Rd, Waynesburg, PA 15370For Sale
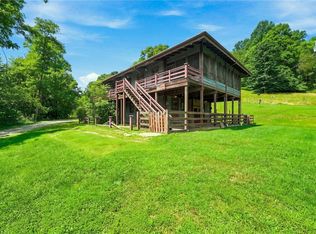 MLS ID #1773089, Rob Baily. WPMLS
 - $430,0004 bd3 ba2.5k sqft20 Bel Manor Dr, Fairmont, WV 26554For Sale
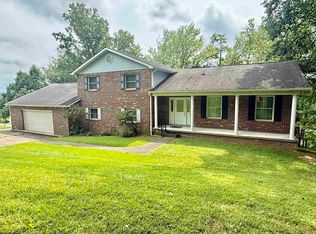 MLS ID #10166468, VERA SANSALONE. NCWV REIN
