Welcome to this spacious split-level home nestled on nearly half an acre, treed private, secluded setting, and overlooking the 15th tee of the beautiful Gaylord Golf Club! This 3-bedroom, 2.5-bath, beautifully maintained one owner home, features a great room with soaring ceilings and a natural fireplace, creating the perfect gathering space for family and friends. Step outside to the oversized deck, recently stained and offering plenty of room for entertaining, relaxing, and enjoying the peaceful golf course setting. Recent updates include a brand new roof (2026) and water heater (2026). With a beautiful location, generous yard, and plenty of space to enjoy both indoors and out, this home is ready to welcome you! Vacant lot next door to the north is also available for $18,000 to insure your future privacy.
Accepting backups
Price cut: $301.9K (9/29)
$319,900
586 Woodside Ln, Gaylord, MI 49735
3beds
3,028sqft
Single Family Residence
Built in 1985
0.43 Acres Lot
$319,400 Zestimate®
$106/sqft
$8/mo HOA
What's special
Natural fireplacePeaceful golf course settingTreed private secluded settingGenerous yardSpacious split-level homeNearly half an acreOversized deck
- 11 days
- 2,096
- 177
Zillow last checked:
Listing updated:
Listed by:
Kenneth L Kosovec 586-770-2983,
RE/MAX First 586-792-8000,
Amy Tremblay 586-242-4163,
RE/MAX First
Source: MiRealSource,MLS#: 50223298 Originating MLS: MiRealSource
Originating MLS: MiRealSourceFacts & features
Interior
Bedrooms & bathrooms
- Bedrooms: 3
- Bathrooms: 3
- Full bathrooms: 2
- 1/2 bathrooms: 1
Rooms
- Room types: Dining "L", First Flr Lavatory, Great Room, Master Bedroom
Bedroom 1
- Level: Entry
- Area: 224
- Dimensions: 16 x 14
Bedroom 2
- Level: Second
- Area: 234
- Dimensions: 18 x 13
Bedroom 3
- Level: Second
- Area: 168
- Dimensions: 14 x 12
Bathroom 1
- Level: Entry
Bathroom 2
- Level: Second
Dining room
- Level: Entry
- Area: 247
- Dimensions: 13 x 19
Living room
- Level: Entry
- Area: 408
- Dimensions: 24 x 17
Heating
- Forced Air, Natural Gas
Cooling
- Ceiling Fan(s), Other
Appliances
- Included: Dishwasher, Dryer, Humidifier, Microwave, Range/Oven, Refrigerator, Washer, Gas Water Heater
- Laundry: First Floor Laundry
Features
- Cathedral/Vaulted Ceiling, Walk-In Closet(s), Bar, Pantry
- Flooring: Ceramic Tile
- Basement: Finished
- Number of fireplaces: 1
- Fireplace features: Great Room, Natural Fireplace
Interior area
- Total structure area: 3,052
- Total interior livable area: 3,028 sqft
- Finished area above ground: 2,328
- Finished area below ground: 700
Property
Parking
- Total spaces: 2.5
- Parking features: Attached
- Attached garage spaces: 2.5
Features
- Levels: Multi/Split,One and One Half
- Stories: 1.5
- Patio & porch: Deck, Patio, Porch
- Exterior features: Lawn Sprinkler
- Waterfront features: None
- Frontage type: Road
- Frontage length: 106
Lot
- Size: 0.43 Acres
- Dimensions: 106 x 191
- Features: On Golf Course, Subdivision, Wooded
Details
- Parcel number: 06115000001400
- Zoning description: Residential
- Special conditions: Private
Construction
Type & style
- Home type: SingleFamily
- Property subtype: Single Family Residence
Materials
- Vinyl Siding
- Foundation: Basement
Condition
- New construction: No
- Year built: 1985
Utilities & green energy
- Sewer: Septic Tank
- Water: Private Well
Community & HOA
Community
- Subdivision: Gaylord Country Club
HOA
- Has HOA: Yes
- Amenities included: Golf Course, Maintenance Grounds
- Services included: Maintenance Grounds
- HOA fee: $100 annually
- HOA phone: 586-946-9020
Location
- Region: Gaylord
Financial & listing details
- Price per square foot: $106/sqft
- Tax assessed value: $487,400
- Annual tax amount: $2,499
- Date on market: 9/29/2026
- Cumulative days on market: 13 days
- Listing agreement: Exclusive Right To Sell
- Listing terms: Cash,Conventional
Estimated market value
$319,400
$303,000 - $335,000
$3,374/mo
Price history
| Date | Event | Price |
|---|---|---|
| 9/29/2026 | Price change | $18,000-94.4%$6/sqft |
Source:  MiRealSource #50223310 Report a problem MiRealSource #50223310 Report a problem | ||
| 9/29/2026 | Listed for sale | $319,900$106/sqft |
Source: MiRealSource #50223298 Report a problem | ||
Public tax history
| Year | Property taxes | Tax assessment |
|---|---|---|
| 2026 | $2,470 +5.9% | $243,700 +9% |
| 2025 | $2,332 +3.2% | $223,600 +12.4% |
| 2024 | $2,260 +4.5% | $198,900 +10.6% |
| 2023 | $2,162 +2.1% | $179,800 +15.6% |
| 2022 | $2,119 -10.6% | $155,600 +28.6% |
| 2021 | $2,369 -38.4% | $121,000 -2% |
| 2020 | $3,843 +73.2% | $123,500 +10.6% |
| 2018 | $2,219 | $111,700 +10.9% |
| 2017 | -- | $100,700 +5.4% |
| 2016 | -- | $95,500 -4.8% |
| 2013 | -- | $100,300 +3.8% |
| 2012 | -- | $96,600 -2.7% |
| 2011 | -- | $99,300 |
Find assessor info on the county website
Monthly payment
Est. payment
Payment breakdown
Explore the cost of this home by adjusting the details. Changes won't be saved.Climate risks
Neighborhood: 49735
Nearby schools
Schools provided by the listing agent
- District: Gaylord Community Schools
Source: MiRealSource. This data may not be complete. We recommend contacting the local school district to confirm school assignments for this home.


Similar homes
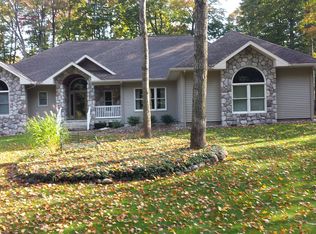
- $324,9004 bd2 ba2.2k sqft2036 Sunrise Ct, Gaylord, MI 49735For Sale

 MLS ID #26053717, Jeff S. Burke, EXP Realty LLC. MichRIC
 - $325,0003 bd2 ba2.7k sqft72 Hayes Tower Rd, Gaylord, MI 49735For Sale
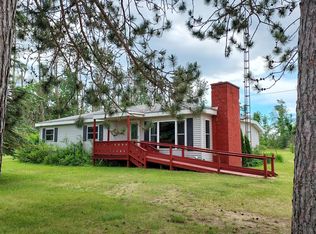
 MLS ID #201841216, Debbie Flewelling, Up North Realty. WWMLS
 - $289,0003 bd2 ba2.3k sqft4415 W Vail Ln, Gaylord, MI 49735For Sale
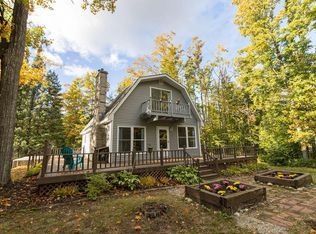 MLS ID #201843172, William R Blaker, BLAKER REALTY. WWMLS
 - $259,9003 bd2 ba2.6k sqft1777 Valais Strasse, Gaylord, MI 49735For Sale
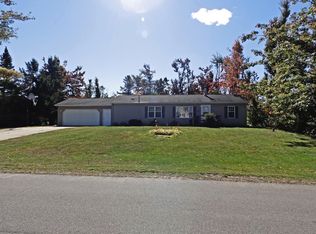 MLS ID #201843171, Tisa Appleton, EverGreen Home Realty. WWMLS
 - $289,9006 bd2 ba2.7k sqft3965 Newt Dr, Gaylord, MI 49735For SaleMLS ID #201842449, Lesa B Jarski, smith realty GROUP. WWMLS
- $340,0003 bd2 ba2.3k sqft1778 Baden Strasse, Gaylord, MI 49735For SaleMLS ID #201842339, Samantha VanSickle, COLDWELL BANKER SCHMIDT GAYLORD. WWMLS
- $335,0003 bd2 ba2.1k sqft569 Woodside Ln, Gaylord, MI 49735For SaleMLS ID #201840238, Brian Goebel, Berkshire Hathaway HomeServices. WWMLS
- $369,0003 bd2 ba3k sqft917 N Ohio Ave, Gaylord, MI 49735For SaleMLS ID #201843174, Daphne Cousineau, The TEAM Real Estate Group. WWMLS
- $304,7003 bd3 ba2.4k sqft905 Schreur St, Gaylord, MI 49735For SaleMLS ID #201842452, Jason Weiss, EverGreen Home Realty. WWMLS
- $335,0003 bd2 ba1.6k sqft2438 Van Tyle Rd, Gaylord, MI 49735For SaleMLS ID #201842805, Samantha VanSickle, COLDWELL BANKER SCHMIDT GAYLORD. WWMLS
- $295,0002 bd2 ba2.3k sqft3900 Glen Meadows Dr, Gaylord, MI 49735For SaleMLS ID #201842835, Cindy Clark, COLDWELL BANKER SCHMIDT GAYLORD. WWMLS
- $325,0003 bd2 ba1.7k sqft626 Sunshine Ln, Gaylord, MI 49735For SaleMLS ID #26045272, Michael George Lirones, Gold Realty. MichRIC
- $359,9993 bd3 ba3.7k sqft2259 Kassuba Rd, Gaylord, MI 49735For Sale
 MLS ID #20261079455, Michael Biondo, Keller Williams Realty-Great Lakes. Realcomp II
 - $315,0003 bd3 ba2.5k sqft6559 Forest Park Trl, Gaylord, MI 49735For SaleMLS ID #201842942, Anna Tomaski, COLDWELL BANKER SCHMIDT GAYLORD. WWMLS
- $238,5003 bd1 ba2k sqft1425 Mapleleaf Dr, Gaylord, MI 49735For SaleMLS ID #201843246, Aaron D. Lawes, The TEAM Real Estate Group. WWMLS
- $279,9993 bd1 ba2.3k sqft360 Estelle Rd, Gaylord, MI 49735For SaleMLS ID #201842462, TEAM SHERI, COLDWELL BANKER SCHMIDT GAYLORD. WWMLS
- $330,0003 bd2 ba1.6k sqft816 N Ohio Ave, Gaylord, MI 49735For SaleMLS ID #201842700, Joan Becker, Berkshire Hathaway HomeServices. WWMLS
- $325,0004 bd2 ba1.9k sqft9274 Hunters Rdg, Gaylord, MI 49735For SaleMLS ID #201842832, Ryan Wojan, smith realty GROUP. WWMLS
