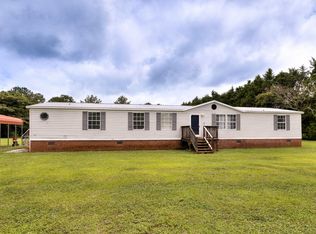
Welcome home to this well-maintained 3-bedroom, 2-bath property situated on just under ¾ of an acre, offering the perfect blend of comfort, functionality, and outdoor space. With a fully fenced yard, there's plenty of room for pets, gardening, recreation, or simply enjoying the privacy of your own backyard.Inside, you'll find a spacious kitchen featuring a large island, and an inviting layout that's ideal for both everyday living and entertaining. The adjoining family room is warm and welcoming, highlighted by a cozy wood-burning stove that creates the perfect gathering space during cooler months. Outside, this property truly stands out with an impressive collection of outbuildings. The detached workshop is equipped with electricity, heating, and air conditioning, making it ideal for hobbies, projects, or a home-based business. A separate storage shed provides additional space for lawn equipment and tools, while the large storage container offers even more room for equipment, seasonal items, or extra storage needs. For added peace of mind, the home got new shingles in 2025. If you're looking for a move-in-ready home with versatile workspace, generous storage, and room to spread out, this property is one you won't want to miss. Home is detitled. Disclaimer: CMLS has not reviewed and, therefore, does not endorse vendors who may appear in listings.
For sale
$175,000
5860 Wessex Dr, Wedgefield, SC 29168
3beds
1,594sqft
Manufactured Home
Built in 2007
0.69 Acres Lot
$174,000 Zestimate®
$110/sqft
$-- HOA
What's special
Fully fenced yardImpressive collection of outbuildings
- 29 days |
- 460 |
- 34 |
Likely to sell faster than
Zillow last checked:
Listing updated:
Listed by:
Lori Wigand,
RE/MAX Home Team Realty LLC
Source: Consolidated MLS,MLS#: 638961
Facts & features
Interior
Bedrooms & bathrooms
- Bedrooms: 3
- Bathrooms: 2
- Full bathrooms: 2
- Main level bathrooms: 2
Primary bedroom
- Features: Separate Shower, Walk-In Closet(s), Ceiling Fan(s), Closet-Private
- Level: Main
Bedroom 2
- Features: Bath-Shared, Walk-In Closet(s), Tub-Shower, Ceiling Fan(s), Closet-Private
- Level: Main
Bedroom 3
- Features: Bath-Shared, Walk-In Closet(s), Ceiling Fan(s), Closet-Private
- Level: Main
Dining room
- Features: Area
- Level: Main
Kitchen
- Features: Eat-in Kitchen, Kitchen Island, Pantry, Counter Tops-Formica, Cabinets-Stained, Backsplash-Other, Ceiling Fan(s)
- Level: Main
Living room
- Features: Fireplace
- Level: Main
Heating
- Central
Cooling
- Central Air
Appliances
- Included: Free-Standing Range, Smooth Surface, Refrigerator, Microwave Countertop, Electric Water Heater
- Laundry: Electric, Heated Space, Mud Room, Main Level
Features
- Flooring: Luxury Vinyl
- Basement: Crawl Space
- Number of fireplaces: 1
- Fireplace features: Wood Burning Stove
Interior area
- Total structure area: 1,594
- Total interior livable area: 1,594 sqft
Property
Parking
- Total spaces: 6
- Parking features: No Garage
Features
- Stories: 1
- Fencing: Chain Link,Full
Lot
- Size: 0.69 Acres
Details
- Additional structures: Shed(s), Workshop
- Parcel number: 0991202016
Construction
Type & style
- Home type: MobileManufactured
- Architectural style: Ranch,Traditional
- Property subtype: Manufactured Home
Materials
- Vinyl
Condition
- New construction: No
- Year built: 2007
Utilities & green energy
- Sewer: Public Sewer
- Water: Public
- Utilities for property: Electricity Connected
Community & HOA
Community
- Subdivision: NONE
HOA
- Has HOA: No
Location
- Region: Wedgefield
Financial & listing details
- Price per square foot: $110/sqft
- Tax assessed value: $46,264
- Annual tax amount: $354
- Date on market: 7/19/2026
- Listing agreement: Exclusive Right To Sell
- Road surface type: Paved
Estimated market value
$174,000
$165,000 - $183,000
$1,614/mo
Price history
| Date | Event | Price |
|---|---|---|
| 7/19/2026 | Listed for sale | $175,000+7.4%$110/sqft |
Source:  Consolidated MLS #638961 Report a problem Consolidated MLS #638961 Report a problem | ||
| 8/5/2025 | Sold | $163,000+3.2%$102/sqft |
Source: Public Record Report a problem | ||
| 6/30/2025 | Contingent | $158,000$99/sqft |
Source: My State MLS #11508564 Report a problem | ||
| 6/13/2025 | Listed for sale | $158,000+110.9%$99/sqft |
Source: My State MLS #11508564 Report a problem | ||
| 9/18/2023 | Sold | $74,900+49.8%$47/sqft |
Source:  Sumter BOR #156535 Report a problem Sumter BOR #156535 Report a problem | ||
| 2/22/2023 | Sold | $50,000$31/sqft |
Source: Public Record Report a problem | ||
Public tax history
| Year | Property taxes | Tax assessment |
|---|---|---|
| 2025 | $354 +370.8% | $1,850 |
| 2024 | $75 -92.3% | $1,850 |
| 2023 | $971 +179.4% | $1,850 |
| 2022 | $348 +0.2% | $1,850 |
| 2021 | $347 -2.8% | $1,850 +1.1% |
| 2020 | $357 +2.4% | $1,830 |
| 2019 | $348 +6% | $1,830 |
| 2018 | $329 | $1,830 |
| 2017 | $329 | $1,830 |
| 2016 | -- | $1,830 -29.9% |
| 2015 | -- | $2,610 +1.6% |
| 2014 | $453 | $2,570 |
| 2013 | $453 | $2,570 |
| 2012 | -- | $2,570 |
| 2011 | -- | -- |
| 2010 | -- | -- |
| 2009 | -- | -- |
| 2008 | -- | -- |
| 2006 | -- | -- |
| 2005 | -- | $41,412 +9760% |
| 2003 | $115 | $420 |
Find assessor info on the county website
Monthly payment
Climate risks
Neighborhood: 29168
Nearby schools
GreatSchools rating
- 3/10Manchester ElementaryGrades: PK-5Distance: 10.8 mi
- 5/10Furman MiddleGrades: 6-8Distance: 7.9 mi
- 4/10Sumter HighGrades: 9-12Distance: 6.7 mi
Schools provided by the listing agent
- Elementary: Manchester
- Middle: Furman
- High: Lakewood
- District: Sumter County
Source: Consolidated MLS. This data may not be complete. We recommend contacting the local school district to confirm school assignments for this home.
- $17,539-- bd-- ba-- sqft5870 Wessex Dr, Wedgefield, SC 29168Off Market
- $13,003-- bd-- ba1.2k sqft5870 Wessex Dr, WEDGEFIELD, SC 29168Off Market
- $25,805-- bd-- ba1k sqft5870 Wessex Dr, Wedgefield, SC 29168Off Market
- $174,100-- bd-- ba1.4k sqft5870 Wessex Dr, Wedgefield, SC 29168Off Market
- $15,500-- bd-- ba840 sqft5850 Wessex Dr, Wedgefield, SC 29168Off Market
- $154,100-- bd-- ba1.2k sqft5880 Wessex Dr, Wedgefield, SC 29168Off Market
- $48,000-- bd-- ba-- sqft5880 Wessex Dr, Wedgefield, SC 29168Sold
- $140,9003 bd2 ba1.1k sqft5840 Wessex Dr, Wedgefield, SC 29168Off Market
Similar homes
- $189,9904 bd2 ba2k sqft6345 Legendary Ln, Wedgefield, SC 29168For Sale
 MLS ID #203456, Tyler Christman, Gaymon Realty Group. Sumter BOR
 - $179,0003 bd2 ba1.2k sqft5641 Longview Rd, Sumter, SC 29154For Sale
 MLS ID #638495, Cristina Mendes. Consolidated MLS
 - $174,9993 bd2 ba1.5k sqft1304 Fairlawn Dr, Sumter, SC 29154For Sale
 MLS ID #637157, Angelia Dodson. Consolidated MLS
 - $165,0003 bd2 ba1.2k sqft5225 Christine Dr, Sumter, SC 29150For Sale
 MLS ID #639712, April D Johns. Consolidated MLS
 - $205,0003 bd2 ba1.7k sqft5450 Oakcrest Rd, Sumter, SC 29154For SaleMLS ID #640944, Christina Walsh. Consolidated MLS
- $165,0004 bd2 ba2.2k sqft4190 Muriel St, Sumter, SC 29154For SaleMLS ID #630410, Latoria Dinkins. Consolidated MLS
- $185,9994 bd2 ba2k sqft3715 Delaware Dr, Dalzell, SC 29040For SaleMLS ID #637981, Renee Friar. Consolidated MLS
- $180,0003 bd2 ba1.1k sqft2870 Rapid Run Ln, Dalzell, SC 29040For SaleMLS ID #638455, Lyndsey Boylston. Consolidated MLS
- $175,0004 bd2 ba2.3k sqft198 Ida Ln, Mayesville, SC 29104For SaleMLS ID #639793, Chauncey Hilliard. Consolidated MLS
- $165,0004 bd2 ba1.8k sqft165 Rolling Creek Dr, Sumter, SC 29153For SaleMLS ID #202165, James Brooks, Re/Max Summit. Sumter BOR
- $189,9003 bd2 ba1.6k sqft1105 Peacock St, Manning, SC 29102For Sale
 MLS ID #26019311, Brandon Ray. CTMLS
 - $180,0004 bd2 ba1.7k sqft120 Eastwind Rd, Eastover, SC 29044For SaleMLS ID #633102, JC Whiteside. Consolidated MLS
- $215,0004 bd2 ba2k sqft2161 Tanglewood Rd, Sumter, SC 29154For SaleMLS ID #640515, Cybil Crowley. Consolidated MLS
- $160,0004 bd2 ba1.2k sqft255 Tullah Dr, Sumter, SC 29153For SaleMLS ID #637423, Celia Means. Consolidated MLS
- $209,0003 bd2 ba1.3k sqft2555 Lorentz Dr, Sumter, SC 29154For SaleMLS ID #202776, Melissa Richardson, Gaymon Realty Group. Sumter BOR
- $194,9903 bd2 ba1.2k sqft3379 Annie St, Dalzell, SC 29040For SaleMLS ID #203477, Andre D Moore, Better Homes & Garden Real Estate Medley. Sumter BOR
- $194,5003 bd2 ba1.8k sqft2245 Garrison St, Sumter, SC 29154For SaleMLS ID #202741, Mike Aaron Walker, Advantage Realty Group, INC. Sumter BOR
- $171,0003 bd2 ba1.2k sqft110 Webb Ave, Sumter, SC 29150For SaleMLS ID #202644, Eileen Gordillo Lamoru, Advantage Realty Group, INC. Sumter BOR
- $225,0003 bd2 ba1.5k sqft873 Twin Lakes Dr, Sumter, SC 29154For SaleMLS ID #203399, Tee Dubose, Re/Max Summit- Camden. Sumter BOR
- $200,0003 bd2 ba1.1k sqft2740 Bonnell Dr, Sumter, SC 29154For SaleMLS ID #202884, Chris Parrish, Parrish Home Team Realty, LLC. Sumter BOR
