A MUST SEE!
This well-maintained and beautiful home is ideal for a large and or extended family. Offering
high ceilings, hardwood flooring, spacious cabinetry, and a newer gas boiler and water heater. The first floor
features an entry foyer, an open kitchen layout with tile flooring, a large living room, and
a dining room. The second floor features 3 bedrooms and a full bathroom with tiled floors and
walls. The finished basement features a private front entry door. This is a well-maintained home that is within walking distance to NYC
Subway & LIRR, local shops, restaurants, and supermarkets.
Pending
$949,000
5861 41st Drive, Woodside, NY 11377
3beds
1,190sqft
Single Family Residence, Residential
Built in 1920
1,190 Square Feet Lot
$-- Zestimate®
$797/sqft
$-- HOA
What's special
- 164 days |
- 29 |
- 0 |
Zillow last checked:
Listing updated:
Listed by:
Realty 123 Inc 631-766-5959,
Mark S. Hannigan CBR 631-766-5959
Source: OneKey® MLS as distributed by MLS GRID,MLS#: 962230
Facts & features
Interior
Bedrooms & bathrooms
- Bedrooms: 3
- Bathrooms: 1
- Full bathrooms: 1
Heating
- Natural Gas, Steam
Cooling
- Wall/Window Unit(s)
Appliances
- Included: Dishwasher, Oven, Refrigerator, Washer, Gas Water Heater
- Laundry: Washer/Dryer Hookup
Features
- Ceiling Fan(s), Crown Molding, Eat-in Kitchen, Entrance Foyer, Formal Dining, High Ceilings, Natural Woodwork
- Flooring: Hardwood
- Windows: Double Pane Windows
- Basement: Partially Finished
- Attic: None
Interior area
- Total structure area: 1,190
- Total interior livable area: 1,190 sqft
Property
Parking
- Parking features: On Street
- Has uncovered spaces: Yes
Lot
- Size: 1,190 Square Feet
- Dimensions: 16 x 74
Details
- Parcel number: 013320165
- Special conditions: None
Construction
Type & style
- Home type: SingleFamily
- Architectural style: Colonial
- Property subtype: Single Family Residence, Residential
- Attached to another structure: Yes
Materials
- Frame
Condition
- Actual
- Year built: 1920
Utilities & green energy
- Sewer: Public Sewer
- Water: Public
- Utilities for property: Cable Connected, Electricity Connected, Natural Gas Connected, Phone Available, Sewer Connected, Trash Collection Public, Water Connected
Community & HOA
HOA
- Has HOA: No
Location
- Region: Woodside
Financial & listing details
- Price per square foot: $797/sqft
- Tax assessed value: $56,640
- Annual tax amount: $6,058
- Date on market: 2/21/2026
- Cumulative days on market: 76 days
- Listing agreement: Exclusive Right To Sell
- Exclusions: None
- Electric utility on property: Yes
Estimated market value
Not available
Estimated sales range
Not available
Not available
Price history
| Date | Event | Price |
|---|---|---|
| 3/14/2026 | Pending sale | $949,000$797/sqft |
Source:  OneKey® MLS as distributed by MLS GRID #962230 Report a problem OneKey® MLS as distributed by MLS GRID #962230 Report a problem | ||
| 2/21/2026 | Listed for sale | $949,000$797/sqft |
Source: OneKey® MLS as distributed by MLS GRID #962230 Report a problem | ||
Public tax history
| Year | Property taxes | Tax assessment |
|---|---|---|
| 2025 | -- | $56,640 +9.6% |
| 2024 | -- | $51,660 -9.1% |
| 2023 | -- | $56,820 +2.6% |
| 2022 | -- | $55,380 +3.6% |
| 2021 | -- | $53,460 +12.2% |
| 2020 | $4,725 +6.9% | $47,640 -1.2% |
| 2019 | $4,422 -7.8% | $48,240 +110.4% |
| 2018 | $4,797 +7.7% | $22,929 +4.9% |
| 2017 | $4,455 +22% | $21,854 |
| 2016 | $3,652 | $21,854 +3.1% |
| 2015 | $3,652 +46.9% | $21,198 +6% |
| 2014 | $2,487 | $20,004 +4.7% |
| 2013 | -- | $19,108 +4.9% |
| 2012 | -- | $18,212 |
| 2011 | -- | $18,212 +3.1% |
| 2010 | -- | $17,665 +6% |
| 2009 | -- | $16,670 +4.7% |
| 2008 | -- | $15,924 |
Find assessor info on the county website
Monthly payment
Climate risks
Neighborhood: Woodside
Nearby schools
GreatSchools rating
- 9/10Ps 11 Kathryn PhelanGrades: PK-6Distance: 0.3 mi
- NAMOTION PICTURE TECHNICAL HSGrades: 9Distance: 0.7 mi
- 3/10William Cullen Bryant High SchoolGrades: 9-12Distance: 1 mi
Schools provided by the listing agent
- Elementary: Ps 11 Kathryn Phelan
- Middle: Is 230
- High: William Cullen Bryant High School
Source: OneKey® MLS as distributed by MLS GRID. This data may not be complete. We recommend contacting the local school district to confirm school assignments for this home.
- $870,300-- bd-- ba1.1k sqft5860 41st Dr, Woodside, NY 11377Off Market
- $1,032,9004 bd2 ba1.1k sqft5863 41st Dr, Woodside, NY 11377Off Market
- $932,100-- bd-- ba1.1k sqft5858 41st Dr, Woodside, NY 11377Off Market
- $886,000-- bd-- ba1.1k sqft5859 41st Dr, Woodside, NY 11377Off Market
- $1,122,7003 bd2 ba-- sqft5859 41st Dr, Woodside, NY 11377Off Market
- $876,4003 bd1 ba1.1k sqft5864 41st Dr, Woodside, NY 11377Off Market
- $850,0003 bd1 ba1.1k sqft5856 41st Dr, Woodside, NY 11377Sold
- $975,0003 bd2 ba1.2k sqft5857 41st Dr, Woodside, NY 11377Sold
A local agent can set up tours, give advice and negotiate with sellers.
Similar homes
- $979,0003 bd2 ba1.2k sqft7215 Juniper Valley Road, Middle Village, NY 11379For Sale
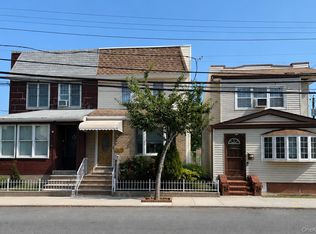
 MLS ID #1024650, Jaroslaw Kaszuba, Listing by: Exit All Seasons Realty. OneKey® MLS as distributed by MLS GRID
 - $999,9993 bd2 ba1.2k sqft3105 93rd Street, East Elmhurst, NY 11369For Sale
 MLS ID #1016249, Stelios Theodorou, Listing by: HomeSmart Premier Living Rlty. OneKey® MLS as distributed by MLS GRID
 - $995,0003 bd3 ba1.4k sqft84-40 63rd Road, Middle Village, NY 11379For Sale
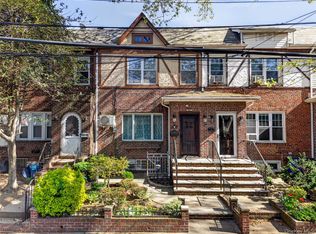 MLS ID #986387, Xiao Zheng, Listing by: Jamie Realty Group. OneKey® MLS as distributed by MLS GRID
 - $788,0004 bd3 ba1.3k sqft6628 52nd Drive, Maspeth, NY 11378For Sale
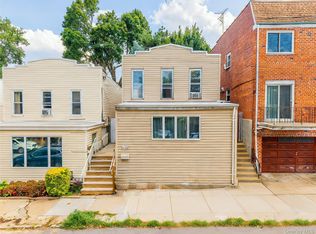 MLS ID #1029126, Meng Shi Fang, Listing by: Sany Realty Group LLC. OneKey® MLS as distributed by MLS GRID
 - $995,0003 bd3 ba1.2k sqft7243 Calamus Ave, Woodside, NY 11377ActiveMLS ID #S1802590, Jimmy Mou, Listing by: FIND Real Estate. StreetEasy
- $--3 bd2 ba1.2k sqft89-13 86th St, Jamaica, NY 11421AuctionAuction.com 2
- $1,059,0005 bd3 ba1.3k sqft50-17 46th Street, Woodside, NY 11377For SaleMLS ID #1007499, Mo Tian, Listing by: Winzone Realty Inc. OneKey® MLS as distributed by MLS GRID
- $899,9993 bd3 ba1.7k sqft14410 Gravett Road, Flushing, NY 11367For SaleMLS ID #1029557, Roni Cohen, Listing by: B2B Real Estate Group Inc. OneKey® MLS as distributed by MLS GRID
- $950,0004 bd2 ba1.4k sqft77-14 162nd Street, Fresh Meadows, NY 11366For SaleMLS ID #993656, Chong G. You, Listing by: EXP Realty. OneKey® MLS as distributed by MLS GRID
- $--3 bd2 ba1.1k sqft599 E 49th St, Brooklyn, NY 11203AuctionServiceLink Auction
- $925,0003 bd2 ba1.5k sqft14146 71st Avenue, Flushing, NY 11367For SaleMLS ID #1021632, Elvin Arastehmanesh, Listing by: Birkat Realty Inc. OneKey® MLS as distributed by MLS GRID
- $899,0004 bd3 ba1.2k sqft10753 124TH Street, Richmond Hill, NY 11419For SaleMLS ID #998611, Mohamed R. Haniff, Listing by: Realty Masters Inc. OneKey® MLS as distributed by MLS GRID
- $--4 bd2 ba1.4k sqft774 New Jersey Ave, Brooklyn, NY 11207AuctionAuction.com 1
- $--3 bd2 ba1.2k sqft4107 Lowerre Pl, Bronx, NY 10466AuctionAuction.com 2
- $760,0003 bd4 ba1.3k sqft88-07 74 Place, Woodhaven, NY 11421For SaleMLS ID #832663, Yadira C. Figueroa Carpio, Listing by: Keller Williams Legendary. OneKey® MLS as distributed by MLS GRID
- $899,0003 bd3 ba1.2k sqft10443 120th Street, Richmond Hill, NY 11419For SaleMLS ID #949713, Souvenir Ramdyal, Listing by: Prestige Homes NY Inc. OneKey® MLS as distributed by MLS GRID
- $850,0003 bd3 ba1.2k sqft140-19 Rose Avenue, Flushing, NY 11355For SaleMLS ID #997537, Jinping Lin, Listing by: EXP Realty. OneKey® MLS as distributed by MLS GRID
- $699,0003 bd2 ba1.2k sqft6661 74th Street, Middle Village, NY 11379For SaleMLS ID #994469, Aneta Pycior, Listing by: Crifasi Real Estate Inc. OneKey® MLS as distributed by MLS GRID
- $849,0003 bd3 ba1.5k sqft89-27 91st Street, Woodhaven, NY 11421For SaleMLS ID #1005228, Abel Gallego, Listing by: Winzone Realty Inc. OneKey® MLS as distributed by MLS GRID
- $920,0004 bd3 ba1.2k sqft8812 219th Street, Queens Village, NY 11427For SaleMLS ID #1014883, Balram R. Persaud, Listing by: Century 21 Hudson Valley Rlty.. OneKey® MLS as distributed by MLS GRID
