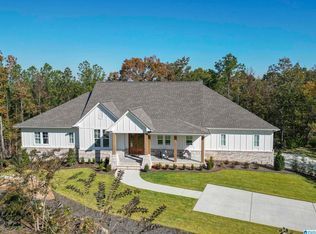
Looking for new construction but would like something unique on a large lot? This is for you! Nestled on a 1.46-acre lot, this stunning 4-bedroom, 2-story custom home offers luxury living in a serene setting. Currently under construction, this home features a spacious open-concept main level. The kitchen boasts quartz countertops and stainless steel appliances. An elegant master suite with a luxurious bathroom provides a private retreat on the main floor. A second bedroom and full bath are on the main level as well. Just off the living room is a large deck that has covered and open areas. The upper level houses two additional bedrooms and a full bath, along with a versatile loft area, ideal for family living or entertainment. The daylight basement is a blank canvas, ready for your personal touch, and includes a two-car garage for added convenience and storage. The home's exterior showcases a blend of brick and hardiplank siding for enduring beauty and low maintenance.
For sale
$575,000
5861 Shades Run Ln, Birmingham, AL 35244
4beds
2,210sqft
Single Family Residence
Built in 2026
1.46 Acres Lot
$-- Zestimate®
$260/sqft
$-- HOA
What's special
Daylight basementLarge lotSpacious open-concept main levelKitchen boasts quartz countertopsStainless steel appliances
- 816 days
- 195
- 15
Zillow last checked:
Listing updated:
Listed by:
Jerry Sager CELL:205-441-1112,
Keller Williams Realty Hoover
Source: GALMLS,MLS#: 21392693
Facts & features
Interior
Bedrooms & bathrooms
- Bedrooms: 4
- Bathrooms: 3
- Full bathrooms: 3
Rooms
- Room types: Bedroom, Dining Room, Bathroom, Kitchen, Loft, Master Bathroom, Master Bedroom
Primary bedroom
- Level: First
Bedroom 1
- Level: First
Bedroom 2
- Level: Second
Bedroom 3
- Level: Second
Primary bathroom
- Level: First
Bathroom 1
- Level: First
Dining room
- Level: First
Kitchen
- Features: Stone Counters
- Level: First
Living room
- Level: First
Basement
- Area: 1600
Heating
- Central
Cooling
- Central Air
Appliances
- Included: Dishwasher, Microwave, Stainless Steel Appliance(s), Stove-Gas, Gas Water Heater
- Laundry: Electric Dryer Hookup, Washer Hookup, Main Level, Laundry Room, Laundry (ROOM), Yes
Features
- Recessed Lighting, High Ceilings, Crown Molding, Smooth Ceilings, Soaking Tub, Linen Closet, Separate Shower, Split Bedrooms, Tub/Shower Combo, Walk-In Closet(s)
- Flooring: Carpet, Hardwood, Tile
- Basement: Full,Unfinished,Daylight
- Attic: Walk-In,Yes
- Number of fireplaces: 1
- Fireplace features: Tile (FIREPL), Living Room, Gas
Interior area
- Total interior livable area: 2,210 sqft
- Finished area above ground: 2,210
- Finished area below ground: 0
Video & virtual tour
Property
Parking
- Total spaces: 2
- Parking features: Attached, Basement, Driveway, Garage Faces Side
- Attached garage spaces: 2
- Has uncovered spaces: Yes
Features
- Levels: 2+ story
- Patio & porch: Covered, Patio, Covered (DECK), Open (DECK), Deck
- Exterior features: None
- Pool features: None
- View description: None
- Waterfront features: No
Lot
- Size: 1.46 Acres
Details
- Parcel number: 3900323000002.009
- Special conditions: N/A
Construction
Type & style
- Home type: SingleFamily
- Property subtype: Single Family Residence
Materials
- Brick, HardiPlank Type
- Foundation: Basement
Condition
- Year built: 2026
Utilities & green energy
- Water: Public
- Utilities for property: Sewer Connected, Underground Utilities
Community & HOA
Community
- Subdivision: Shades Run
Location
- Region: Birmingham
Financial & listing details
- Price per square foot: $260/sqft
- Tax assessed value: $451,500
- Annual tax amount: $6,556
- Price range: $575K - $575K
- Date on market: 7/25/2024
Estimated market value
Not available
Estimated sales range
Not available
Not available
Price history
| Date | Event | Price |
|---|---|---|
| 7/25/2024 | Listed for sale | $575,000+539.6%$260/sqft |
Source:  GALMLS #21392693 Report a problem GALMLS #21392693 Report a problem | ||
| 2/29/2024 | Sold | $89,900+56.1%$41/sqft |
Source: Public Record Report a problem | ||
| 2/20/2020 | Sold | $57,600+689%$26/sqft |
Source: Public Record Report a problem | ||
| 2/19/2013 | Sold | $7,300-77.2%$3/sqft |
Source: Public Record Report a problem | ||
| 7/6/2012 | Sold | $32,000$14/sqft |
Source: Public Record Report a problem | ||
Public tax history
| Year | Property taxes | Tax assessment |
|---|---|---|
| 2025 | $6,556 +437.5% | $90,300 +437.5% |
| 2024 | $1,220 | $16,800 |
| 2023 | $1,220 +50% | $16,800 +50% |
| 2022 | $813 | $11,200 |
| 2021 | $813 +40% | $11,200 +40% |
| 2020 | $581 | $8,000 |
| 2019 | $581 +60% | $8,000 +60% |
| 2018 | $363 | $5,000 |
| 2017 | $363 | $5,000 |
| 2016 | $363 | $5,000 |
| 2015 | $363 | $5,000 |
| 2014 | $363 | $5,000 |
| 2012 | $363 | $5,000 |
Find assessor info on the county website
Monthly payment
Est. payment
Payment breakdown
Explore the cost of this home by adjusting the details. Changes won't be saved.Climate risks
Neighborhood: 35244
Nearby schools
Schools provided by the listing agent
- Elementary: South Shades Crest
- Middle: Bumpus, Robert F
- High: Hoover
Source: GALMLS. This data may not be complete. We recommend contacting the local school district to confirm school assignments for this home.


Similar homes
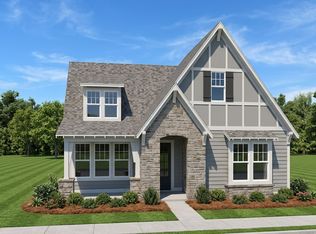
- from $545,0003 bd3 ba2.1k sqftThe Hollis 4A Plan, Sage Park at Everlee, Hoover, AL 35244New Construction
 Signature Homes AL
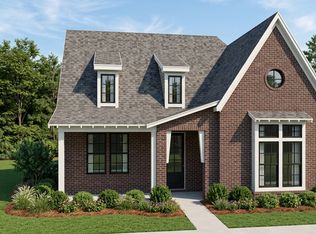
 - from $550,0003 bd3 ba2.1k sqftThe Hollis 4B Plan, Sage Park at Everlee, Hoover, AL 35244New Construction
 Signature Homes AL
 - from $610,0004 bd4 ba2.9k sqftClarence Plan, The Foothills at Blackridge, Hoover, AL 35244New Construction
 Harris Doyle Homes, Inc.
 - from $513,0003 bd2 ba1.8k sqftThe Linden 2D Plan, Sage Park at Everlee, Hoover, AL 35244New Construction
 Signature Homes AL
 - $614,9004 bd3 ba2.1k sqft2485 Murphy Dr, Birmingham, AL 35235For Sale
 MLS ID #21451652, Kristi Parker, Embridge Realty, LLC. GALMLS
 - $634,9004 bd3 ba3k sqftAt&t, Pelham, AL 35124For SaleMLS ID #21465278, Annette Durrett, Oak Mountain Realty Group LLC. GALMLS
- $578,9005 bd4 ba2.7k sqftAt&t, Alabaster, AL 35007For SaleMLS ID #21463592, Tony Williams, Newcastle Homes, Inc.. GALMLS
- $679,0003 bd3 ba2.5k sqftAt&t, Birmingham, AL 35214For SaleMLS ID #21453254, Tracy Murphy, SB Dev Corp. GALMLS
