This charming 3-bedroom, 1.5-bath home offers the perfect blend of comfort, character, and practicality. Step inside to a bright and inviting living room that's perfect for relaxing or gathering with family and friends. The eat-in kitchen features added built-in storage. Outside, you'll love starting your day on the covered front patio with a cup of coffee, while the nice-sized yard, detached (propane heated) garage, and storage shed provide extra room for hobbies, and storage. Full of warmth and ready for its next owner, this is a home you'll want to see in person—schedule your showing today!
For sale
$143,000
5862 Curson Dr, Toledo, OH 43612
3beds
1,032sqft
:
Get pre-qualified$1,074/mo
Single Family Residence
Built in 1974
4,791 Square Feet Lot
$142,500 Zestimate®
$139/sqft
$-- HOA
What's special
- 43 days |
- 580 |
- 29 |
Zillow last checked:
Listing updated:
Listed by:
Katie Mansor 419-699-7336,
Meridian Real Estate Services
Source: NORIS,MLS#: 10009124
Facts & features
Interior
Bedrooms & bathrooms
- Bedrooms: 3
- Bathrooms: 2
- Full bathrooms: 1
- 1/2 bathrooms: 1
Bedroom 2
- Description: BATVAI
- Features: Ceiling Fan(s)
- Level: Main
- Dimensions: 11 x 8
Bedroom 3
- Description: BATVAI
- Features: Ceiling Fan(s)
- Level: Main
- Dimensions: 11 x 9
Other
- Description: BATVAI
- Features: Ceiling Fan(s)
- Level: Main
- Dimensions: 13 x 11
Living room
- Description: BATVAI
- Level: Main
- Dimensions: 18 x 12
Heating
- Baseboard
Cooling
- Window Unit(s)
Appliances
- Included: Dishwasher, Electric Range
- Laundry: Electric Dryer Hookup, Gas Dryer Hookup, Main Level
Features
- Eat-in Kitchen, No Interior Steps
- Flooring: Carpet, Plank
- Has basement: No
- Has fireplace: No
- Common walls with other units/homes: No Common Walls
Interior area
- Total structure area: 1,032
- Total interior livable area: 1,032 sqft
Video & virtual tour
Property
Parking
- Total spaces: 5
- Parking features: Gravel, Off Street, Detached Garage, Driveway
- Garage spaces: 1.5
- Has uncovered spaces: Yes
Features
- Levels: One
- Patio & porch: Front Patio, Covered Patio
- Fencing: Chain Link
Lot
- Size: 4,791 Square Feet
- Dimensions: 40X117
Details
- Additional structures: Garage(s), Shed(s)
- Parcel number: 2338691
Construction
Type & style
- Home type: SingleFamily
- Property subtype: Single Family Residence
Materials
- Brick
- Foundation: Crawl Space
- Roof: Shingle
Condition
- New construction: No
- Year built: 1974
Utilities & green energy
- Sewer: Public Sewer
- Water: Public
- Utilities for property: Electricity Connected, Natural Gas Connected, Sewer Connected, Water Connected
Community & HOA
Community
- Subdivision: None
HOA
- Has HOA: No
Location
- Region: Toledo
Financial & listing details
- Price per square foot: $139/sqft
- Tax assessed value: $76,500
- Annual tax amount: $1,713
- Date on market: 6/22/2026
- Listing terms: Cash,Conventional
- Electric utility on property: Yes
Estimated market value
$142,500
$135,000 - $150,000
$1,415/mo
Price history
| Date | Event | Price |
|---|---|---|
| 6/22/2026 | Listed for sale | $143,000+172.4%$139/sqft |
Source: NORIS #10009124 Report a problem | ||
| 10/21/1993 | Sold | $52,500$51/sqft |
Source: Agent Provided Report a problem | ||
Public tax history
| Year | Property taxes | Tax assessment |
|---|---|---|
| 2025 | $1,713 +1.9% | $26,775 |
| 2024 | $1,681 -6.4% | $26,775 +8.7% |
| 2023 | $1,796 +0.7% | $24,640 |
| 2022 | $1,783 -2.7% | $24,640 |
| 2021 | $1,833 +4.2% | $24,640 +21.8% |
| 2020 | $1,759 +107% | $20,230 |
| 2019 | $850 -45.6% | $20,230 |
| 2018 | $1,561 +3.3% | $20,230 +9.3% |
| 2017 | $1,511 -0.3% | $18,515 -65% |
| 2016 | $1,516 -1% | $52,900 |
| 2015 | $1,530 -19.1% | $52,900 +185.6% |
| 2014 | $1,893 +50% | $18,520 |
| 2013 | $1,262 +3.8% | $18,520 |
| 2012 | $1,215 -69.1% | $18,520 -16.8% |
| 2011 | $3,930 +15.3% | $22,260 |
| 2010 | $3,407 -9.1% | $22,260 |
| 2009 | $3,749 +32.4% | $22,260 -13% |
| 2008 | $2,831 +129.7% | $25,590 |
| 2007 | $1,233 -65% | $25,590 |
| 2006 | $3,517 +101.4% | $25,590 -0.4% |
| 2004 | $1,746 +62.6% | $25,690 |
| 2003 | $1,074 -70.5% | $25,690 +21.1% |
| 2002 | $3,642 +148.7% | $21,220 |
| 2001 | $1,464 -23.8% | $21,220 |
| 2000 | $1,923 | $21,220 |
Find assessor info on the county website
Monthly payment
Est. payment
Payment breakdown
Explore the cost of this home by adjusting the details. Changes won't be saved.Climate risks
Neighborhood: Whitmer - Trilby
Nearby schools
GreatSchools rating
- 5/10Wernert Elementary SchoolGrades: K-6Distance: 0.9 mi
- 3/10Whitmer High SchoolGrades: 8-12Distance: 1.6 mi
- 7/10Jefferson Junior High SchoolGrades: 7-8Distance: 1.7 mi
Schools provided by the listing agent
- Elementary: Silver Creek
- High: Whitmer
Source: NORIS. This data may not be complete. We recommend contacting the local school district to confirm school assignments for this home.
- $96,8003 bd1 ba1k sqft5858 Curson Dr, Toledo, OH 43612Off Market
- $134,4003 bd1 ba1.1k sqft5866 Curson Dr, Toledo, OH 43612Off Market
- $94,6003 bd1 ba-- sqft5854 Curson Dr, Toledo, OH 43612Off Market
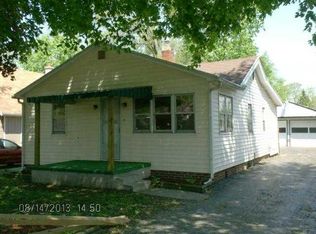
- $152,3004 bd2 ba1.5k sqft5870 Curson Dr, Toledo, OH 43612Off Market
- $154,7003 bd2 ba1.1k sqft1427 Primrose Ave, Toledo, OH 43612Off Market
- $70,0003 bd1 ba1k sqft5850 Curson Dr, Toledo, OH 43612Sold
- $1,100-- bd-- ba-- sqft1502 Biscayne Dr, Toledo, OH 43612Off Market
- $107,3002 bd1 ba900 sqft1501 Primrose Ave, Toledo, OH 43612Off Market
A local agent can set up tours, give advice and negotiate with sellers.
A local lender can help you make sure your offer is ready when you are.
Similar homes
- $129,0003 bd1 ba1.3k sqft4240 Burnham Ave, Toledo, OH 43612For Sale
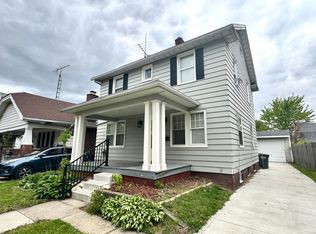 MLS ID #10007738, Stephanie Harp, Key Realty LTD. NORIS
 - $115,0003 bd1 ba1.1k sqft1448 Rollins Rd, Toledo, OH 43612For Sale
 MLS ID #10010359, Linda Sloan-Potts, Keller Williams Citywide. NORIS
 - $125,0003 bd1 ba1.4k sqft4316 Jackman Rd, Toledo, OH 43612For Sale
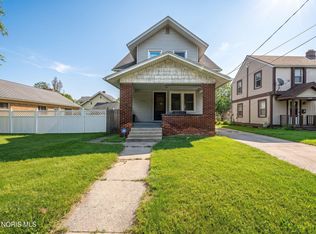 MLS ID #10007881, Ashley Canales, Blacktree Realty LLC. NORIS
 - $159,9003 bd1 ba1k sqft225 E Northgate Pkwy, Toledo, OH 43612For Sale
 MLS ID #10009412, Yahya Bdeiri, Serenity Realty LLC. NORIS
 - $114,9003 bd2 ba776 sqft917 Eleanor Ave, Toledo, OH 43612For SaleMLS ID #10007056, Tahsin Gazwi, LaPlante Real Estate, LLC. NORIS
- $112,7003 bd1 ba754 sqft3817 Burton Ave, Toledo, OH 43612For SaleMLS ID #10009951, Kurtis Lazur, Buckeye Northwest Realty. NORIS
- $195,0003 bd1 ba1.3k sqft245 W State Line Rd, Toledo, OH 43612For SaleMLS ID #10009871, Fahed Alfred G Abed, Key Realty. NORIS
- $145,0003 bd1 ba1k sqft3170 Sherbrooke Rd, Toledo, OH 43606For SaleMLS ID #10008640, Lauren Ashley Elliott, Serenity Realty LLC. NORIS
- $146,0004 bd2 ba1.2k sqft160 Oak St, Rossford, OH 43460For SaleMLS ID #10010830, Katie Mansor, Meridian Real Estate Services. NORIS
- $168,9003 bd3 ba1.2k sqft2701 Latonia Blvd, Toledo, OH 43606For SaleMLS ID #10008529, Sarah Jurkiewicz, J Bowen & Company. NORIS
- $99,9003 bd1 ba1k sqft909 Southover Rd, Toledo, OH 43612For SaleMLS ID #10008042, Joshua Bishop, Howard Hanna. NORIS
- $129,9003 bd2 ba999 sqft554 Williamsville Ave, Toledo, OH 43609For SaleMLS ID #10010026, Jason Villanueva, Howard Hanna. NORIS
- $129,9003 bd1 ba1.2k sqft1100 Watson St, Erie, MI 48133For Sale
 MLS ID #50204323, Erin Vandergrift Round, Vandergrift Company - Lambertville. MiRealSource
 - $119,9003 bd1 ba1.1k sqft1703 Marlow Rd, Toledo, OH 43613For SaleMLS ID #10009597, Whitney Barlow, Serenity Realty LLC. NORIS
- $149,9002 bd2 ba1k sqft15801 Virginia Ct, Monroe, MI 48161For SaleMLS ID #50215867, Brian Russell, Premiere Realty Group, LLC. MiRealSource
- $149,9003 bd1 ba1.5k sqft2026 Grecourt Dr, Toledo, OH 43615For SaleMLS ID #10010131, Jonathan D. Modene, RE/MAX Masters. NORIS
- $185,0003 bd2 ba1.2k sqft5846 Burdette St, Toledo, OH 43613For SaleMLS ID #10009643, Dylan Thomas Berger, The Danberry Co. NORIS
- $149,9004 bd2 ba1.4k sqft1959 Berdan Ave, Toledo, OH 43613For SaleMLS ID #10009503, Thomas G Schetter, Loss Realty Group. NORIS
- $167,0003 bd1 ba1.3k sqft3726 Loch Lomond Ave, Toledo, OH 43607For SaleMLS ID #10010207, Amanda Contreras, Serenity Realty LLC. NORIS
- $119,9002 bd2 ba1.3k sqft2171 Mellwood Ave, Toledo, OH 43613For SaleMLS ID #10007967, Joseph M. DiSalle, DiSalle Real Estate Co. NORIS
