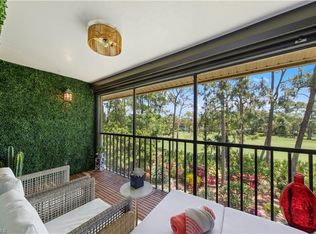
Discover an exceptional opportunity to enjoy the Southwest Florida lifestyle in this beautifully renovated residence within Cobblestone at Royal Wood, a hidden gem in Southeast Naples. Thoughtfully updated with an eye for detail, this inviting condominium blends timeless elegance, modern comforts, and picturesque golf course views. From the moment you enter, the residence welcomes you with fresh interior paint, distinctive mosaic-style tile flooring throughout, and a light, inviting ambiance. Plantation shutters adorn every window, adding classic sophistication and architectural charm. The beautifully redesigned kitchen showcases granite countertops, a designer backsplash, crisp white lighting, and GE stainless steel appliances, including a dedicated beer and wine refrigerator. Generous counter space, custom soft-close cabinetry, and elegant bar height counter with under-counter lighting create a kitchen that is as functional as it is appealing, all complemented by tranquil views of the golf course. The spacious living and dining areas are enhanced by crown molding, offering an inviting setting for entertaining or relaxed everyday living. A versatile den, privately tucked behind a pocket door and appointed with custom closet organizers, provides an ideal retreat for reading, a home office, or additional guest accommodations. The guest suite is complemented by a beautifully updated bath featuring granite countertops, designer cabinetry with soft-close drawers, and a stylish tiled shower enclosed by sliding glass doors. A generously sized laundry room with built-in cabinetry adds both convenience and valuable storage. The primary suite offers a peaceful sanctuary, complete with a spacious walk-in closet enhanced by custom organizers. The adjoining bath features a granite vanity and an elegantly tiled walk-in shower with a built-in footrest and glass sliding doors. Perhaps the most captivating feature is the screened lanai, where sweeping views of the 16th hole unfold against the serene backdrop of a distant fountain lake. Whether enjoying a quiet morning coffee or hosting an intimate gathering at sunset, this outdoor retreat invites you to embrace the beauty and tranquility of the Naples golf course lifestyle. An increasingly desirable feature, the rare attached one-car garage with additional built-in cabinetry provides exceptional convenience and storage. Ideally positioned just steps from the community pool and tennis court, this residence also offers access to Royal Wood's vibrant lifestyle and amenities. Residents can enjoy an active clubhouse, fitness center, Florida-style community pool, pickleball, golf, and social activities. Your taste buds will thank you as you enjoy formal or casual dining experience featuring our acclaimed culinary Chef. Experience the charm of Cobblestone and a true sense of community come together. The lifestyle you have been looking for and your new best friends are here in Royal Wood.
For sale
$329,000
5863 Cobblestone Ln APT F103, Naples, FL 34112
2beds
1,336sqft
Condominium, Residential
Built in 1990
-- sqft lot
$-- Zestimate®
$246/sqft
$654/mo HOA
What's special
Beautifully renovated residenceGranite countertopsFresh interior paintBeautifully redesigned kitchenPicturesque golf course viewsInviting condominiumLight inviting ambiance
- 13 hours
- 308
- 22
Zillow last checked:
Listing updated:
Listed by:
Lura Jones 239-642-2222,
Premier Sotheby's International Realty,
Shamus Jones PA 239-839-7126,
Premier Sotheby's International Realty
Source: Marco Multi List,MLS#: 2261827
Facts & features
Interior
Bedrooms & bathrooms
- Bedrooms: 2
- Bathrooms: 2
- Full bathrooms: 2
Primary bedroom
- Level: Main
- Area: 156 Square Feet
- Dimensions: 13 x 12
Bedroom 2
- Level: Main
- Area: 132 Square Feet
- Dimensions: 12 x 11
Den
- Level: Main
- Area: 132 Square Feet
- Dimensions: 12 x 11
Kitchen
- Level: Main
- Area: 143 Square Feet
- Dimensions: 11 x 13
Living room
- Level: Main
- Area: 390 Square Feet
- Dimensions: 26 x 15
Heating
- Central
Cooling
- Central Air
Appliances
- Included: Cooktop, Dishwasher, Disposal, Dryer, Microwave, Range, Refrigerator, Washer, Wine Cooler
Features
- Built-in Features, Custom Cabinets, Pantry, Walk-In Closet(s)
- Flooring: Tile
- Windows: Picture
- Has fireplace: No
- Furnished: Yes
Interior area
- Total structure area: 1,536
- Total interior livable area: 1,336 sqft
Video & virtual tour
Property
Parking
- Total spaces: 1
- Parking features: Detached
- Garage spaces: 1
Features
- Patio & porch: Lanai
- Pool features: Community, Association
- Spa features: Association
- Has view: Yes
- View description: Golf Course
- Waterfront features: None
Lot
- Features: Cul-De-Sac, Mid Street Location
Details
- Parcel number: 26167501303
Construction
Type & style
- Home type: Condo
- Property subtype: Condominium, Residential
Materials
- Block, Stucco
- Roof: Tile
Condition
- Year built: 1990
Community & HOA
Community
- Features: Pool
- Security: None
- Subdivision: Cobblestone Court A Condo
HOA
- Has HOA: Yes
- Amenities included: Barbecue, Bike Path, Bocce, Clubhouse, Dining, Exercise Room, Fitness Center, Golf Course, Pickleball, Pool, Putting Green, Tennis Court(s), Spa/Hot Tub
- Services included: Internet, Cable TV, Maintenance Grounds, Water, Sewer
- HOA fee: $654 monthly
Location
- Region: Naples
Financial & listing details
- Price per square foot: $246/sqft
- Tax assessed value: $268,840
- Annual tax amount: $2,543
- Date on market: 10/22/2026
- Listing terms: At Close
Estimated market value
Not available
Estimated sales range
Not available
Not available
Price history
| Date | Event | Price |
|---|---|---|
| 10/22/2026 | Listed for sale | $329,000+84.1%$246/sqft |
Source:  SWFLMLS #226038271 Report a problem | ||
| 4/17/2009 | Sold | $178,741$134/sqft |
Source: Public Record Report a problem | ||
Public tax history
| Year | Property taxes | Tax assessment |
|---|---|---|
| 2025 | $2,543 +4% | $223,937 +10% |
| 2024 | $2,447 +4.5% | $203,579 +10% |
| 2023 | $2,341 +12.3% | $185,072 +10% |
| 2022 | $2,085 +19.4% | $168,247 +10% |
| 2021 | $1,746 -1.6% | $152,952 -2.6% |
| 2020 | $1,775 -3.2% | $156,960 -2.5% |
| 2019 | $1,833 -4.3% | $160,968 -2.4% |
| 2018 | $1,916 | $164,898 +10% |
| 2017 | $1,916 +4.3% | $149,907 +10% |
| 2016 | $1,836 +13.6% | $136,279 +10% |
| 2015 | $1,617 +11.8% | $123,890 |
| 2014 | $1,446 -5.2% | $123,890 -3.1% |
| 2013 | $1,526 -5.5% | $127,850 -4.3% |
| 2012 | $1,615 -0.5% | $133,600 -1.1% |
| 2011 | $1,623 -16.6% | $135,028 -7.4% |
| 2010 | $1,947 -8.9% | $145,863 -11.2% |
| 2009 | $2,136 | $164,284 -15% |
| 2008 | $2,136 -10.3% | $193,276 -4% |
| 2007 | $2,383 +18.2% | $201,330 +5.1% |
| 2006 | $2,016 | $191,600 +25.5% |
| 2005 | $2,016 +19.5% | $152,680 +20.5% |
| 2004 | $1,687 +12.8% | $126,734 +15.4% |
| 2003 | $1,496 +1.8% | $109,813 +3.1% |
| 2002 | $1,470 -43.4% | $106,528 +15.5% |
| 2001 | $2,595 +101.6% | $92,242 |
| 2000 | $1,287 | -- |
Find assessor info on the county website
Monthly payment
Est. payment
Payment breakdown
Explore the cost of this home by adjusting the details. Changes won't be saved.Climate risks
Neighborhood: 34112
- $241,600-- bd-- ba1.3k sqft5869 Cobblestone Ln APT E104, Naples, FL 34112Off Market
- $242,1002 bd2 ba1.3k sqft5863 Cobblestone Ln APT F101, Naples, FL 34112Off Market

- $241,600-- bd-- ba1.3k sqft5863 Cobblestone Ln APT F104, Naples, FL 34112Off Market
- $245,600-- bd-- ba1.3k sqft5863 Cobblestone Ln APT F202, Naples, FL 34112Off Market
Similar homes
- $314,0002 bd2 ba1.3k sqft5940 Cranbrook WAY #A105, NAPLES, FL 34112For Sale

 MLS ID #226037253, Mike Moreiras, John R Wood Properties. SWFLMLS
- $349,5003 bd2 ba1.4k sqft5741 Deauville CIR #F301, NAPLES, FL 34112For Sale
 MLS ID #226018407, Michelle Nowak, LLC, Royal Shell Real Estate, Inc.. SWFLMLS
- $315,0002 bd2 ba1.3k sqft5708 Deauville CIR #J305, NAPLES, FL 34112For Sale
 MLS ID #226021830, Scott Pegurri, VIP Realty Group, Inc.. SWFLMLS
- $260,0002 bd2 ba1.2k sqftDeauville Lake Club, Naples, FL 34112For Sale
 MLS ID #2261765, David Tate, John R. Wood Properties. Marco Multi List
- $290,0002 bd2 ba1.2k sqft5767 Deauville CIR #D106, NAPLES, FL 34112For SaleMLS ID #226030382, Tyler Buckun, The Gebelhoff Group Of CO.. SWFLMLS
- $269,0003 bd2 ba1.4k sqft5767 Deauville CIR #D301, NAPLES, FL 34112For SaleMLS ID #226035043, Daniel Marceca, Keller Williams Realty Naples. SWFLMLS
- $275,0002 bd2 ba1.2k sqft5965 Bloomfield CIR #B104, NAPLES, FL 34112For SaleMLS ID #226011420, Matt Klinowski, PA, Downing Frye Realty Inc.. SWFLMLS
- $300,0003 bd2 ba1.4k sqft5708 Deauville CIR #J101, NAPLES, FL 34112For SaleMLS ID #225070213, Lance Seltzer, Seltzer Realty LLC. SWFLMLS
- $340,0002 bd2 ba1.3k sqft2373 Hidden Lake CT #8110, NAPLES, FL 34112For SaleMLS ID #225082839, Norm Belott, Premiere Plus Realty Company. SWFLMLS
- $267,0002 bd2 ba1.1k sqft4580 Andover WAY #B205, NAPLES, FL 34112For SaleMLS ID #226028697, Dee Werner, Premiere Plus Realty Company. SWFLMLS
- $267,7772 bd2 ba1.2k sqft5708 Deauville CIR #J102, NAPLES, FL 34112For SaleMLS ID #226031662, Jason Peterson, DomainRealty.com LLC. SWFLMLS
- $229,0002 bd2 ba1k sqft567 Charlemagne BLVD, NAPLES, FL 34112For SaleMLS ID #226038115, Susan Owens, Premiere Plus Realty Company. SWFLMLS
- $269,0002 bd2 ba1k sqft3531 County Barn RD #201, NAPLES, FL 34112For SaleMLS ID #226035339, Andrew Chase, London Foster Realty. SWFLMLS
- $299,0003 bd2 ba1.2k sqft534 Augusta BLVD #E204, NAPLES, FL 34113For SaleMLS ID #226036986, Elli Taylor, William Raveis Real Estate. SWFLMLS
- $259,0002 bd2 ba1.3k sqft5916 Cranbrook WAY #G102, NAPLES, FL 34112For SaleMLS ID #226025934, Dee Werner, Premiere Plus Realty Company. SWFLMLS
- $420,0003 bd2 ba1.2k sqft780 Augusta BLVD #C204, NAPLES, FL 34113For SaleMLS ID #226038225, Angie Rios Cuba, Faust Realty Group. SWFLMLS
- $339,9992 bd2 ba1.3k sqft2360 Hidden Lake CT #8410, NAPLES, FL 34112For SaleMLS ID #226008432, Norm Belott, Premiere Plus Realty Company. SWFLMLS
- $265,0002 bd2 ba1.2k sqft5970 Amherst DR #C205, NAPLES, FL 34112For SaleMLS ID #226013422, Charlene Vandenberg, Coldwell Banker Realty. SWFLMLS
