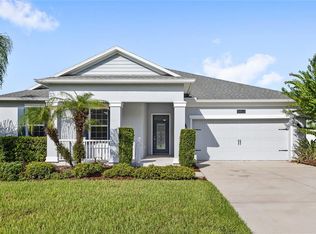
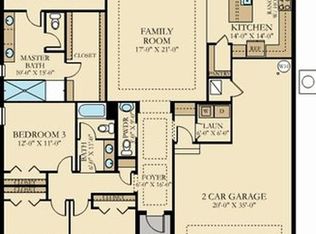
Under contract-accepting backup offers. Welcome to this pool home in the guard-gated community of Stoneybrook Hills in Mount Dora. It is positioned on an oversized conservation lot with no rear neighbors. This move-in ready home features a 16.605 kW solar system, Tesla battery backup, TWO new A/C units (2025), a new pool heater installed in 2024, and a whole-home water softener. Inside, you’ll find an open-concept layout with soaring ceilings and wood-look tile flooring. The gourmet kitchen offers granite countertops, stainless steel appliances, 42” cabinetry, a large island, walk-in pantry, and butler’s pantry. All of the spaces open seamlessly to the great room. The downstairs primary suite features tray ceilings, backyard views, a large en-suite, and oversized walk-in closet that is directly connected to the laundry room. Upstairs includes a large loft and three additional bedrooms. One of the bedrooms features a private en-suite. Outside includes a large lanai, private screened pool, and paver deck overlooking the conservation views. Residents enjoy resort-style amenities including a clubhouse, fitness center, community pool, splash pad, sports courts, playground, and walking trails. Conveniently located near Downtown Mount Dora where you will enjoy the shops and restaurants, and situated near SR-429 which gives you easy access to Disney and the airport. Call today to schedule a private tour.
Under contract
$635,000
5864 Alenlon Way, Mount Dora, FL 32757
4beds
3,250sqft
Single Family Residence
Built in 2016
0.29 Acres Lot
$-- Zestimate®
$195/sqft
$183/mo HOA
What's special
Private screened poolPool homeLarge islandLarge lanaiGranite countertopsOpen-concept layoutDownstairs primary suite
- 62 days |
- 126 |
- 2 |
Zillow last checked:
Listing updated:
Listed by:
Ken Pozek 407-813-2773,
REAL BROKER, LLC 855-450-0442,
Bree Huschke 407-492-5636,
REAL BROKER, LLC
Source: Stellar MLS,MLS#: O6406046
Originating MLS: Orlando Regional

Facts & features
Interior
Bedrooms & bathrooms
- Bedrooms: 4
- Bathrooms: 4
- Full bathrooms: 3
- 1/2 bathrooms: 1
Rooms
- Room types: Loft
Primary bedroom
- Features: Ceiling Fan(s), En Suite Bathroom, Walk-In Closet(s)
- Level: First
- Area: 240 Square Feet
- Dimensions: 15x16
Primary bathroom
- Features: Split Vanities, Tub with Separate Shower Stall, Water Closet/Priv Toilet
- Level: First
- Area: 143 Square Feet
- Dimensions: 11x13
Dinette
- Level: First
- Area: 182 Square Feet
- Dimensions: 13x14
Dining room
- Level: First
- Area: 182 Square Feet
- Dimensions: 13x14
Kitchen
- Features: Breakfast Bar, Granite Counters, Kitchen Island, Pantry
- Level: First
- Area: 182 Square Feet
- Dimensions: 13x14
Laundry
- Level: First
- Area: 54 Square Feet
- Dimensions: 6x9
Living room
- Features: Ceiling Fan(s)
- Level: First
- Area: 342 Square Feet
- Dimensions: 19x18
Loft
- Features: Ceiling Fan(s)
- Level: Second
- Area: 459 Square Feet
- Dimensions: 17x27
Heating
- Central
Cooling
- Central Air
Appliances
- Included: Dishwasher, Dryer, Microwave, Range, Refrigerator, Washer
- Laundry: Laundry Room
Features
- Ceiling Fan(s), High Ceilings, Open Floorplan, Primary Bedroom Main Floor, Tray Ceiling(s), Walk-In Closet(s)
- Flooring: Carpet, Laminate, Tile
- Doors: Sliding Doors
- Has fireplace: No
Interior area
- Total structure area: 4,265
- Total interior livable area: 3,250 sqft
Video & virtual tour
Property
Parking
- Total spaces: 3
- Parking features: Garage - Attached
- Attached garage spaces: 3
- Details: Garage Dimensions: 29x20
Features
- Levels: Two
- Stories: 2
- Patio & porch: Covered, Patio, Screened
- Exterior features: Irrigation System, Lighting, Rain Gutters, Sidewalk, Sprinkler Metered
- Has private pool: Yes
- Pool features: Heated, In Ground, Lighting, Screen Enclosure
- Fencing: Fenced
Lot
- Size: 0.29 Acres
Details
- Parcel number: 032027843805860
- Zoning: P-D
- Special conditions: None
Construction
Type & style
- Home type: SingleFamily
- Property subtype: Single Family Residence
Materials
- Block, Stucco
- Foundation: Slab
- Roof: Shingle
Condition
- New construction: No
- Year built: 2016
Utilities & green energy
- Electric: Photovoltaics Third-Party Owned
- Sewer: Public Sewer
- Water: Public
- Utilities for property: Public, Solar
Green energy
- Energy generation: Solar
Community & HOA
Community
- Features: Clubhouse, Deed Restrictions, Fitness Center, Gated Community - Guard, Playground, Pool, Tennis Court(s)
- Pet fee: $0 monthly
- Subdivision: STONEYBROOK HILLS UN #2
HOA
- Has HOA: Yes
- HOA fee: $183 monthly
- HOA name: Leland Management/Erin Lewis
- HOA phone: 352-385-9189
Location
- Region: Mount Dora
Financial & listing details
- Price per square foot: $195/sqft
- Tax assessed value: $518,955
- Annual tax amount: $8,144
- Date on market: 5/8/2026
- Cumulative days on market: 165 days
- Listing terms: Cash,Conventional,FHA,VA Loan
- Ownership: Fee Simple
- Total actual rent: 0
- Road surface type: Paved
Estimated market value
Not available
Estimated sales range
Not available
Not available
Price history
| Date | Event | Price |
|---|---|---|
| 7/8/2026 | Contingent | $635,000$195/sqft |
Source: | ||
| 6/3/2026 | Pending sale | $635,000$195/sqft |
Source: | ||
| 5/8/2026 | Listed for sale | $635,000-0.5%$195/sqft |
Source: | ||
| 5/4/2026 | Listing removed | $638,500$196/sqft |
Source: BHHS broker feed #O6366138 Report a problem | ||
| 4/6/2026 | Price change | $638,500-1.5%$196/sqft |
Source: | ||
| 3/11/2026 | Price change | $648,500-0.7%$200/sqft |
Source: | ||
| 1/22/2026 | Price change | $653,000-1.1%$201/sqft |
Source: | ||
| 12/13/2025 | Listed for sale | $660,000+9.1%$203/sqft |
Source: | ||
| 1/23/2024 | Sold | $605,000-3.2%$186/sqft |
Source: | ||
| 12/18/2023 | Pending sale | $625,000$192/sqft |
Source: | ||
| 12/8/2023 | Price change | $625,000-0.8%$192/sqft |
Source: | ||
| 11/30/2023 | Listed for sale | $629,900$194/sqft |
Source: | ||
| 11/27/2023 | Listing removed | -- |
Source: | ||
| 10/18/2023 | Price change | $629,900-0.8%$194/sqft |
Source: | ||
| 10/11/2023 | Price change | $634,900-0.8%$195/sqft |
Source: | ||
| 9/30/2023 | Price change | $639,900-1.5%$197/sqft |
Source: | ||
| 9/17/2023 | Price change | $649,900-1.5%$200/sqft |
Source: | ||
| 8/28/2023 | Listed for sale | $659,900+71.4%$203/sqft |
Source: | ||
| 7/7/2020 | Sold | $385,000-1.3%$118/sqft |
Source: Public Record Report a problem | ||
| 5/4/2020 | Pending sale | $390,000$120/sqft |
Source: WEMERT GROUP REALTY LLC #O5854383 Report a problem | ||
| 3/30/2020 | Listed for sale | $390,000+11.6%$120/sqft |
Source: WEMERT GROUP REALTY LLC #O5854383 Report a problem | ||
| 12/15/2016 | Sold | $349,500$108/sqft |
Source: Public Record Report a problem | ||
Public tax history
| Year | Property taxes | Tax assessment |
|---|---|---|
| 2024 | $8,708 +57% | $518,955 +37.6% |
| 2023 | $5,545 +3.3% | $377,077 +3% |
| 2022 | $5,367 +11.2% | $366,094 +12.2% |
| 2021 | $4,825 -0.9% | $326,305 -0.6% |
| 2020 | $4,869 -0.6% | $328,180 +0.7% |
| 2019 | $4,900 +18.5% | $326,055 +18.2% |
| 2018 | $4,135 | $275,935 +2.8% |
| 2017 | $4,135 +2.3% | $268,301 +1688.7% |
| 2016 | $4,044 +1407.3% | $15,000 |
| 2015 | $268 -4% | $15,000 |
| 2014 | $279 +0.1% | $15,000 |
| 2013 | $279 -1.3% | $15,000 |
| 2012 | $283 -0.1% | $15,000 |
| 2011 | $283 +3.1% | $15,000 |
| 2010 | $275 | $15,000 -16.7% |
| 2009 | -- | $18,000 -46.4% |
| 2008 | $567 -39.6% | $33,600 -40.1% |
| 2007 | $938 +422.9% | $56,100 +461% |
| 2006 | $179 | $10,000 |
Find assessor info on the county website
Monthly payment
Est. payment$--/mo
Payment breakdown
Explore the cost of this home by adjusting the details. Changes won't be saved.All calculations are estimates and provided by Zillow, Inc. for informational purposes only. Actual amounts may vary.
HOA fees may include property taxes on listings classified as Co-Ops. Contact the listing agent and/or owner for fee details.
Mortgage interest rates are dependent on a number of factors, including credit score, down payment, and repayment length. Interest rate data provided by Zillow Group Marketplace, Inc. as of 1/1/1970 from various mortgage lenders with which we have lead or other similar arrangements; the Estimated Payment is an average of those rates.
See how much you could borrow to make a competitive offer.
Climate risks
Neighborhood: 32757
Nearby schools
GreatSchools rating
- 5/10Zellwood Elementary SchoolGrades: PK-5Distance: 3.2 mi
- 6/10Wolf Lake Middle SchoolGrades: 6-8Distance: 5.4 mi
- 4/10Apopka High SchoolGrades: 9-12Distance: 8 mi
Schools provided by the listing agent
- Elementary: Zellwood Elem
- Middle: Wolf Lake Middle
- High: Apopka High
Source: Stellar MLS. This data may not be complete. We recommend contacting the local school district to confirm school assignments for this home.
A local agent can set up tours, give advice and negotiate with sellers.
- Florida
- Orange County
- Mount Dora
- 32757
- 5864 Alenlon Way