Skip main navigation
Sold for $595,000
  • $595,000

    5870 Alenlon Way, Mount Dora, FL 32757

    5beds
    3,910sqft
    Single Family Residence
    Built in 2017
    0.3 Acres Lot
    $595,000 Zestimate®
    $152/sqft
    $4,489 Estimated rent

    Home value

    $595,000

    $547,000 - $643,000

    $4,489/mo

    Zestimate® history
    Loading
    Loading...

    Owner options

    List your home for rent

    $4,489/mo

    Rent Zestimate®

    Find your next renter with Zillow Rental Manager. Plus, with online applications, you can quickly screen prospective tenants – for free.

    Learn more

    $4,489/mo

    Rent Zestimate®

    Refinance and save

    $4,377/mo

    Est. payment

    Refinancing to a lower rate could help reduce your monthly payments and save thousands over the life of the loan.

    See today's rates

    $4,377/mo

    Est. payment

    Explore your selling options

    Work with a Zillow partner agent

    Leverage their expertise and Zillow's premium Showcase listings to get your home seen by more buyers.

    Get started

    List with your own agent

    Get your home in front of millions of buyers by listing it on Zillow.

    Learn how to do it

    Sell it yourself

    Take full control of how buyers see your home on Zillow by listing For Sale by Owner (FSBO).

    List your home

    What's special

    Large center islandFireplace with custom built-insGranite countertopsAbundant natural lightSun deckJack-and-jill bathroomSpacious family room
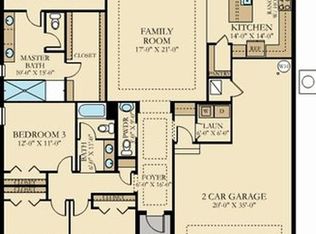
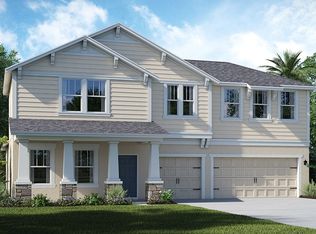
    Located in the amenity rich, guard gated community of Stoneybrook Hills in Mount Dora, this spacious 5-bedroom, 4-bathroom home offers nearly 4,000 square feet of living space, a 3-car garage, bonus room, and a private conservation view homesite. Built in 2017, the home features an open floor plan and a first-floor primary suite and first-floor guest suite. Inside, the main living areas showcase wood-look plank tile flooring, crown molding, and abundant natural light. The open-concept layout centers around the upgraded kitchen, featuring 42-inch wood cabinetry, granite countertops, a subway tile backsplash, stainless steel appliances, a large center island, and an oversized walk-in pantry. A convenient pass through connects the kitchen to the formal dining room, adding additional storage and functionality. The kitchen opens into the spacious family room highlighted by a fireplace with custom built-ins. The first-floor primary suite offers conservation views and private access to the screened lanai. The suite features a large custom walk-in closet with direct access to the laundry room. The primary en-suite includes dual vanities, a soaking tub, and a large shower. Upstairs, a large bonus room provides flexible secondary living space. Two bedrooms share a Jack-and-Jill bathroom, while the fifth bedroom includes a built-in Murphy bed and private full bathroom. Outdoor living is designed to take full advantage of the oversized fenced conservation lot. The screened paver lanai overlooks the backyard, which offers an additional custom paver patio, sun deck, and fire pit area. Additional features include dual A/C systems, a 50-amp RV outlet, and a 3-car garage with overhead storage. Residents of Stoneybrook Hills enjoy resort-style amenities including a clubhouse, fitness center, resort pool, splash pad, tennis courts, basketball courts, baseball field, and playground. The home is conveniently located just minutes from grocery shopping, major highways including the 429 and Wekiva Parkway, and downtown Mount Dora. Call today to schedule a private tour.

    Zillow last checked:

    Listing updated:

    Listing Provided by:

    Ken Pozek 407-813-2773,

    REAL BROKER, LLC 855-450-0442,

    Bree Huschke 407-492-5636,

    REAL BROKER, LLC

    Bought with:

    Christopher Groomes, 3299893

    KELLER WILLIAMS ADVANTAGE REALTY

    Source: Stellar MLS,MLS#: O6388987MLS LogoOriginating MLS: Orlando Regional

    Facts & features

    Interior

    Bedrooms & bathrooms
    • Bedrooms: 5
    • Bathrooms: 4
    • Full bathrooms: 4
    Primary bedroom
    • Features: Ceiling Fan(s), Walk-In Closet(s)
    • Level: First
    • Area: 252 Square Feet
    • Dimensions: 18x14
    Bedroom 2
    • Features: Walk-In Closet(s)
    • Level: First
    • Area: 132 Square Feet
    • Dimensions: 12x11
    Bedroom 3
    • Features: Walk-In Closet(s)
    • Level: Second
    • Area: 180 Square Feet
    • Dimensions: 15x12
    Bedroom 4
    • Features: Walk-In Closet(s)
    • Level: Second
    • Area: 273 Square Feet
    • Dimensions: 21x13
    Bedroom 5
    • Features: Walk-In Closet(s)
    • Level: Second
    • Area: 182 Square Feet
    • Dimensions: 14x13
    Kitchen
    • Features: Granite Counters, Kitchen Island, Pantry
    • Level: First
    • Area: 224 Square Feet
    • Dimensions: 16x14
    Living room
    • Features: Ceiling Fan(s)
    • Level: First
    • Area: 378 Square Feet
    • Dimensions: 21x18
    Heating
    • Central
    Cooling
    • Central Air
    Appliances
    • Included: Dishwasher, Dryer, Electric Water Heater, Microwave, Range, Refrigerator, Washer
    • Laundry: Laundry Room
    Features
    • Ceiling Fan(s), Crown Molding, Eating Space In Kitchen, Kitchen/Family Room Combo, Open Floorplan, Primary Bedroom Main Floor, Solid Wood Cabinets, Split Bedroom, Stone Counters, Walk-In Closet(s)
    • Flooring: Tile
    • Doors: Sliding Doors
    • Has fireplace: No
    Interior area
    • Total structure area: 4,941
    • Total interior livable area: 3,910 sqft

    Property

    Parking
    • Total spaces: 3
    • Parking features: Garage Door Opener, Golf Cart Garage
    • Attached garage spaces: 3
    Features
    • Levels: Two
    • Stories: 2
    • Patio & porch: Covered, Patio, Screened
    • Exterior features: Irrigation System, Rain Gutters, Sidewalk
    • Fencing: Other,Vinyl
    • Has view: Yes
    • View description: Trees/Woods
    Lot
    • Size: 0.30 Acres
    • Features: Conservation Area, Landscaped, Sidewalk
    Details
    • Parcel number: 032027843805870
    • Zoning: P-D
    • Special conditions: None

    Construction

    Type & style
    • Home type: SingleFamily
    • Property subtype: Single Family Residence
    Materials
    • Block, Stucco
    • Foundation: Slab
    • Roof: Shingle
    Condition
    • New construction: No
    • Year built: 2017

    Utilities & green energy

    • Sewer: Public Sewer
    • Water: Public
    • Utilities for property: Public

    Community & neighborhood

    Security
    • Security features: Smoke Detector(s)
    Community
    • Community features: Clubhouse, Deed Restrictions, Fitness Center, Gated Community - Guard, Playground, Pool, Sidewalks, Tennis Court(s)
    Location
    • Region: Mount Dora
    • Subdivision: STONEYBROOK HILLS UN #2

    HOA & financial

    HOA
    • Has HOA: Yes
    • HOA fee: $188 monthly
    • Association name: Leland Management - Erin Lewis
    • Association phone: 352-385-9189
    Other fees
    • Pet fee: $0 monthly
    Other financial information
    • Total actual rent: 0

    Other

    Other facts
    • Listing terms: Cash,Conventional,FHA,VA Loan
    • Ownership: Fee Simple
    • Road surface type: Paved

    Price history

    DateEventPrice
    5/20/2026Sold$595,000-0.7%$152/sqft
    Source: Stellar MLS #O6388987 Report a problem
    4/21/2026Pending sale$599,000$153/sqft
    Source: Stellar MLS #O6388987 Report a problem
    4/10/2026Price change$599,000-1.6%$153/sqft
    Source: Stellar MLS #O6388987 Report a problem
    4/6/2026Price change$609,000-2.6%$156/sqft
    Source: Stellar MLS #O6388987 Report a problem
    3/10/2026Listed for sale$625,000-3.1%$160/sqft
    Source: Stellar MLS #O6388987 Report a problem
    8/11/2023Sold$645,000-3.6%$165/sqft
    Source: Stellar MLS #G5069237 Report a problem
    7/26/2023Pending sale$669,000$171/sqft
    Source: Stellar MLS #G5069237 Report a problem
    6/22/2023Price change$669,000-2.3%$171/sqft
    Source: Stellar MLS #G5069237 Report a problem
    6/2/2023Listed for sale$685,000+63.1%$175/sqft
    Source: Stellar MLS #G5069237 Report a problem
    6/2/2020Sold$420,000-4.3%$107/sqft
    Source: Public Record Report a problem
    4/15/2020Pending sale$439,000$112/sqft
    Source: WATSON REALTY CORP #O5856177 Report a problem
    4/9/2020Listed for sale$439,000+18.8%$112/sqft
    Source: WATSON REALTY CORP #O5856177 Report a problem
    3/10/2017Sold$369,500$95/sqft
    Source: Public Record Report a problem

    Public tax history

    YearProperty taxesTax assessment
    2024$8,958 +70.5%$574,442 +60.4%
    2023$5,253 +3.4%$358,128 +3%
    2022$5,082 +1.6%$347,697 +3%
    2021$5,003 +7.5%$337,570 +7.3%
    2020$4,652 +1.2%$314,577 +2.3%
    2019$4,599 +0.9%$307,504 +1.9%
    2018$4,559 $301,770 +654.4%
    2017$4,559 +408.3%$40,000 +166.7%
    2016$897 +234.4%$15,000
    2015$268 -4%$15,000
    2014$279 +0.1%$15,000
    2013$279 -1.3%$15,000
    2012$283 -0.1%$15,000
    2011$283 +3.1%$15,000
    2010$275 $15,000 -16.7%
    2009-- $18,000 -46.4%
    2008$567 -39.6%$33,600 -40.1%
    2007$938 +422.9%$56,100 +461%
    2006$179 $10,000

    Find assessor info on the county website

    Neighborhood: 32757

    Nearby schools

    GreatSchools rating
    Schools provided by the listing agent
    • Elementary: Zellwood Elem
    • Middle: Wolf Lake Middle
    • High: Apopka High

    Source: Stellar MLS. This data may not be complete. We recommend contacting the local school district to confirm school assignments for this home.

    Get a cash offer in 3 minutes
    Find out how much your home could sell for in as little as 3 minutes with a no-obligation cash offer.
    Estimated market value
    $595,000
    Get a cash offer in 3 minutes
    Find out how much your home could sell for in as little as 3 minutes with a no-obligation cash offer.
    Estimated market value
    $595,000