Skip main navigation
Off market
  • $459,700

    5876 Alenlon Way, Mount Dora, FL 32757

    4beds
    2,307sqft
    Single Family Residence
    Built in 2017
    0.3 Acres Lot
    $459,700 Zestimate®
    $199/sqft
    $3,033 Estimated rent

    Home value

    $459,700

    $437,000 - $483,000

    $3,033/mo

    Zestimate® history
    Loading
    Loading...

    Owner options

    List your home for rent

    $3,033/mo

    Rent Zestimate®

    Find your next renter with Zillow Rental Manager. Plus, with online applications, you can quickly screen prospective tenants – for free.

    Learn more

    $3,033/mo

    Rent Zestimate®

    Refinance and save

    $3,453/mo

    Est. payment

    Refinancing to a lower rate could help reduce your monthly payments and save thousands over the life of the loan.

    See today's rates

    $3,453/mo

    Est. payment

    Explore your selling options

    Work with a Zillow partner agent

    Leverage their expertise and Zillow's premium Showcase listings to get your home seen by more buyers.

    Get started

    List with your own agent

    Get your home in front of millions of buyers by listing it on Zillow.

    Learn how to do it

    Sell it yourself

    Take full control of how buyers see your home on Zillow by listing For Sale by Owner (FSBO).

    List your home

    What's special

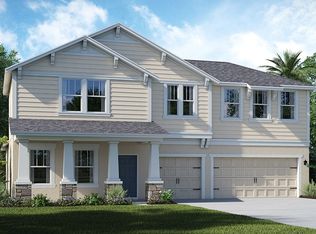
    Welcome home to Stoneybrook Hills in beautiful Mount Dora and this gorgeous, move-in ready 4 bed, 2.5 bath, 2.5 car tandem garage home on greenspace lot (No backyard neighbors!). No stone left unturned when this lovely home was designed. You'll be welcoming friends and family with this wonderful front porch and open plan living. Designer tile throughout home (except bedrooms which are carpet). Beautiful ceiling fans, custom lighting in Kitchen, Dining and Great Room are not only unique, but quite stylish as well. Open Kitchen is fabulous with granite counters, 42" wood cabinets, walk-in pantry, stainless steel appliances and large island with breakfast bar. Large Dining Room overlooks rod-iron fenced backyard and offers high views for miles into the woodlands. Open Great Room is the center of this home and reveals plenty of natural light via large wall of windows to backyard & plenty of space to entertain, relax & unwind after a busy day or game night with the family. This Master Bedroom is sure to please with more of those beautiful backyard views, tray ceiling, ensuite Bath. Plenty of room in this ensuite with large walk-in closet, gorgeous Roman shower with glass wall, separate commode room, dual sinks and granite counters. Separate from Master Suite your family & friends will be comfortable in any of the 3 large bedrooms, each with ample closets and bright windows. Comfortable Guest Bath features dual sinks, granite counters, separate commode/shower room and large linen closet. Convenience continues with easy access half bath near garage entry "drop zone" (granite counter) and Laundry Room (Washer & Dryer included!) There's still more: This beauty is pre-wired as a "Smart Home", includes a 9 zone sprinkler system, blinds on all windows, designer colors throughout, Tubes-In-The-Wall Pest Defense system, security system, keyless entry at front door and screened Lanai overlooking yard & woodlands. This home is immaculate, ready to move your family right in and begin your own great adventures. Stoneybrook Hills offers a wonderful Community Center with swimming pool/hot tub, 2 tennis courts, baseball field, playground and plenty of open space. Just minutes to downtown Mt Dora, shopping, bars/restaurants, antique markets, medical facilities and easy access to the 429! Call today for your private showing, you'll be glad you did.

    This property is not currently displayed as for sale or rent on Zillow. This may be different from what's on other websites or public sources.

    Originating MLS: Orlando Regional

    Facts & features

    Interior

    Bedrooms & bathrooms
    • Bedrooms: 4
    • Bathrooms: 3
    • Full bathrooms: 2
    • 1/2 bathrooms: 1
    Appliances
    • Laundry: Inside, Laundry Room
    Features
    • Ceiling Fans(s), Eating Space In Kitchen, Open Floorplan, Split Bedroom, Stone Counters, Walk-In Closet(s), Solid Wood Cabinets, Thermostat, Kitchen/Family Room Combo, Pest Guard System
    • Windows: Blinds, Thermal Windows
    Interior area
    • Structure area source: Public Records
    • Total interior livable area: 2,307 sqft

    Property

    Parking
    • Total spaces: 3
    Features
    • Levels: One
    • Patio & porch: Deck, Screened, Front Porch, Rear Porch
    • Fencing: Other
    Lot
    • Size: 0.3 Acres
    • Features: In County, Sidewalk, Street Paved, Greenbelt
    Details
    • Parcel number: 272003843805880
    • Zoning: P-D

    Construction

    Type & style
    • Home type: SingleFamily
    • Architectural style: Florida
    • Property subtype: Single Family Residence
    Materials
    • masonry
    Condition
    • Year built: 2017

    Utilities & green energy

    • Sewer: Public Sewer
    • Water: Public
    • Utilities for property: Electricity Connected, Sewer Connected, BB/HS Internet Available, Cable Available, Water Connected

    Community & HOA

    Community
    • Security: Smoke Detector(s), Security Gate, Security System Owned, Gated Community
    • Subdivision: STONEYBROOK HILLS
    HOA
    • Has HOA: Yes
    • Amenities included: Playground, Park, Pool, Spa/Hot Tub, Gated, Tennis Court(s), Basketball Court
    • Services included: Community Pool, Recreational Facilities, Common Area Taxes, Escrow Reserves Fund, 24-Hour Guard, Manager
    • HOA fee: $141 monthly
    Location
    • Region: Mount Dora

    Financial & listing details

    • Price per square foot: $199/sqft
    • Tax assessed value: $405,340
    • Annual tax amount: $6,878
    • Listing terms: Cash, Conventional, VA Loan
    • Ownership: Fee Simple

    Price history

    DateEventPrice
    4/2/2021Sold$360,000-4%$156/sqft
    Source: Public Record Report a problem
    2/13/2021Pending sale$374,900$163/sqft
    Source: ERA GRIZZARD REAL ESTATE #O5922293 Report a problem
    2/13/2021Listed for sale$374,900$163/sqft
    Source: ERA GRIZZARD REAL ESTATE #O5922293 Report a problem
    2/13/2021Pending sale$374,900$163/sqft
    Source: Stellar MLS #O5922293 Report a problem
    2/8/2021Listed for sale$374,900+30.4%$163/sqft
    Source: Stellar MLS #O5922293 Report a problem
    5/8/2017Sold$287,500$125/sqft
    Source: Public Record Report a problem

    Public tax history

    YearProperty taxesTax assessment
    2024$6,878 +3.1%$405,340 -1.2%
    2023$6,670 +14.6%$410,234 +15.4%
    2022$5,819 +46.7%$355,584 +30.7%
    2021$3,967 -0.8%$272,040 -0.5%
    2020$3,998 +0.4%$273,528 +1.5%
    2019$3,982 -12.9%$269,465 +2.1%
    2018$4,574 $263,806 +559.5%
    2017$4,574 +410%$40,000 +166.7%
    2016$897 +234.4%$15,000
    2015$268 -4%$15,000
    2014$279 +0.1%$15,000
    2013$279 -1.3%$15,000
    2012$283 -0.1%$15,000
    2011$283 +3.1%$15,000
    2010$275 $15,000 -16.7%
    2009-- $18,000 -46.4%
    2008$567 -39.6%$33,600 -40.1%
    2007$938 +422.9%$56,100 +461%
    2006$179 $10,000
    Find assessor info on the county website

    Neighborhood: 32757

    Nearby schools

    GreatSchools rating
    Schools provided by the listing agent
    • Elementary: Zellwood Elem
    • Middle: Wolf Lake Middle
    • High: Apopka High

    Source: The MLS. This data may not be complete. We recommend contacting the local school district to confirm school assignments for this home.

    Get a cash offer in 3 minutes
    Find out how much your home could sell for in as little as 3 minutes with a no-obligation cash offer.
    Estimated market value
    $459,700
    Get a cash offer in 3 minutes
    Find out how much your home could sell for in as little as 3 minutes with a no-obligation cash offer.
    Estimated market value
    $459,700