WOW, WOW, WOW! Prepare to be Impressed if your looking for a home built with immaculate attention to detail on.65AC cleared lot with upgraded vertical board and batten siding. This ranch style home boosts 1531square feet, 9 feet ceilings with cathedral in living/kitchen area, 3 Bedrooms with ceiling fans, 2 Full Bathrooms offering ample room for relaxation and entertainment. Step into the beautiful family room with so much natural light with recess lighting that overlooks the dining area and incredible kitchen with SS appliances with refrigerator, white cabinets, quartz countertops, tile backsplash and spacious kitchen island with pendent lighting, all black upgraded plumbing fixtures. Pantry is in hallway with drop zone that leads out to the 2 car garage (equipped with a 50 gallon commercial water heater). A spacious laundry room. Master is a great size with recess lighting plus a walk in closet and the master bath has a walk in tile shower and dual vanity. Craftsman style doors and trim throughout the home. Step outside to admire the beauty from the 12 x 12) patio and enjoy the serenity of nature Or embrace the nice sized covered front porch. NO HOA nor CITY TAXES. The perfect place to call home and just look at your view.
100% Finance, NO PMI and a $7k Grant to reduce your interest rate if you Qualify.
4.6 Miles to the Salisbury Country Club.
5.5 Miles from Novant Hospital.
Active
$399,970
5866 Old Mocksville Rd, Salisbury, NC 28144
3beds
1,531sqft
Single Family Residence
Built in 2026
0.65 Acres Lot
$-- Zestimate®
$261/sqft
$-- HOA
What's special
Recess lightingSpacious laundry roomTile backsplashWalk in closetQuartz countertopsDual vanityWhite cabinets
- 5 days
- 253
- 15
Zillow last checked:
Listing updated:
Listed by:
Leslie Harrison lharrison1072@gmail.com,
Team Thomas & Associates Realty Inc.
Source: Canopy MLS as distributed by MLS GRID,MLS#: 4428505
Facts & features
Interior
Bedrooms & bathrooms
- Bedrooms: 3
- Bathrooms: 2
- Full bathrooms: 2
- Main level bedrooms: 3
Primary bedroom
- Level: Main
Bedroom s
- Level: Main
Bedroom s
- Level: Main
Bathroom full
- Level: Main
Bathroom full
- Level: Main
Dining area
- Level: Main
Family room
- Level: Main
Kitchen
- Level: Main
Laundry
- Level: Main
Heating
- Heat Pump
Cooling
- Ceiling Fan(s), Central Air
Appliances
- Included: Dishwasher, Electric Oven, Electric Range, Microwave, Refrigerator with Ice Maker
- Laundry: Electric Dryer Hookup, Laundry Room, Main Level, Washer Hookup
Features
- Drop Zone, Kitchen Island, Open Floorplan, Walk-In Closet(s)
- Flooring: Laminate
- Has basement: No
Interior area
- Total structure area: 1,531
- Total interior livable area: 1,531 sqft
- Finished area above ground: 1,531
- Finished area below ground: 0
Property
Parking
- Total spaces: 2
- Parking features: Driveway, Attached Garage, Garage on Main Level
- Attached garage spaces: 2
- Has uncovered spaces: Yes
Features
- Levels: One
- Stories: 1
- Patio & porch: Covered, Front Porch
Lot
- Size: 0.65 Acres
- Features: Cleared
Details
- Parcel number: 307258
- Zoning: R
- Special conditions: Standard
Construction
Type & style
- Home type: SingleFamily
- Architectural style: Ranch
- Property subtype: Single Family Residence
Materials
- Other
- Foundation: Crawl Space
Condition
- New construction: Yes
- Year built: 2026
Details
- Builder name: Southern Grace Builders LLC
Utilities & green energy
- Sewer: Septic Installed
- Water: Well
Community & HOA
Community
- Subdivision: NONE
Location
- Region: Salisbury
Financial & listing details
- Price per square foot: $261/sqft
- Tax assessed value: $28,420
- Date on market: 9/26/2026
- Cumulative days on market: 5 days
- Listing terms: Cash,Conventional,Exchange,FHA,USDA Loan,VA Loan
- Road surface type: Concrete, Paved
Estimated market value
Not available
Estimated sales range
Not available
Not available
Price history
| Date | Event | Price |
|---|---|---|
| 9/26/2026 | Listed for sale | $399,970$261/sqft |
Source:  Canopy MLS as distributed by MLS GRID #4428505 Report a problem Canopy MLS as distributed by MLS GRID #4428505 Report a problem | ||
Public tax history
Tax history is unavailable.
Monthly payment
Est. payment
Payment breakdown
Explore the cost of this home by adjusting the details. Changes won't be saved.Climate risks
Neighborhood: 28144
Nearby schools
Schools provided by the listing agent
- Elementary: North Rowan
- Middle: North Rowan
- High: North Rowan
Source: Canopy MLS as distributed by MLS GRID. This data may not be complete. We recommend contacting the local school district to confirm school assignments for this home.
- $367,2003 bd2 ba1.6k sqft110 Baymount Dr, Salisbury, NC 28144Off Market
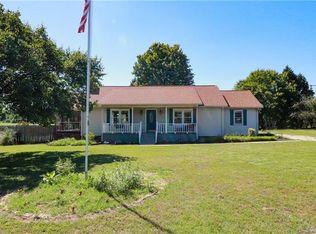
- $185,800-- bd1 ba1.1k sqft5850 Old Mocksville Rd, Salisbury, NC 28144Off Market
- $256,900-- bd1 ba1.3k sqft5910 Old Mocksville Rd, Salisbury, NC 28144Off Market
- $200,000-- bd1 ba1.1k sqft5760 Old Mocksville Rd, Salisbury, NC 28144Sold
Similar homes
- $397,5003 bd2 ba1.5k sqft275 Jacobs Dr, Salisbury, NC 28144For Sale
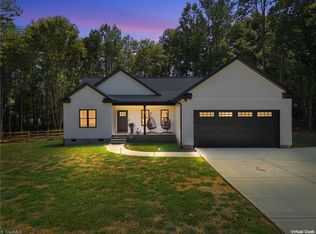
 MLS ID #1236403, Shelli Phillips. Triad MLS
 - $--3 bd2 ba1.8k sqft178 Mahaley Ave, Salisbury, NC 28144Auction
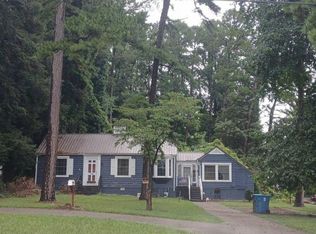 Auction.com 2
 - $349,0003 bd2 ba1.3k sqft420 Old Wood Ln, Salisbury, NC 28144New Construction

 MLS ID #4420891, Dee Bullaboy, Key Real Estate. Canopy MLS as distributed by MLS GRID
 - $344,9003 bd2 ba1.4k sqft4355 Franklin Community Center Rd, Salisbury, NC 28144For Sale
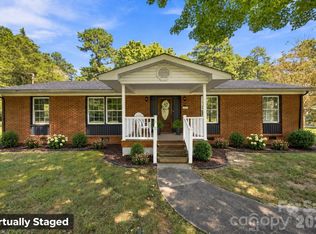 MLS ID #4426218, Carmady Kruger, Lantern Realty & Development LLC. Canopy MLS as distributed by MLS GRID
 - $349,5003 bd2 ba1.4k sqft465 Bonanza Dr, Salisbury, NC 28144For SaleMLS ID #1233890, Teresa Rufty. Triad MLS
- $339,9003 bd2 ba1.8k sqft303 N Deerfield Cir, Salisbury, NC 28147For SaleMLS ID #4428608, Cathy Griffin, Century 21 Towne and Country. Canopy MLS as distributed by MLS GRID
- $349,0003 bd2 ba1.9k sqft103 Aaron Way, Salisbury, NC 28144For SaleMLS ID #4411869, Cindy Martens, Key Real Estate. Canopy MLS as distributed by MLS GRID
- $420,0003 bd2 ba2.2k sqft122 Hazeltine Ct, Salisbury, NC 28144For SaleMLS ID #4417661, Michael Marra, Mark Spain Real Estate. Canopy MLS as distributed by MLS GRID
- $374,9003 bd2 ba2k sqft1209 Arbor Dr, Salisbury, NC 28144For SaleMLS ID #4371444, Dawn Julian, Southern Homes of the Carolinas, Inc. Canopy MLS as distributed by MLS GRID
- $399,9003 bd3 ba2.1k sqft5435 Us Highway 601, Salisbury, NC 28147For SaleMLS ID #4381438, Cathy Griffin, Century 21 Towne and Country. Canopy MLS as distributed by MLS GRID
- $333,9003 bd2 ba1.8k sqft104 Spruce Dr, Salisbury, NC 28147For SaleMLS ID #4429871, Richard Yates, Lantern Realty & Development LLC. Canopy MLS as distributed by MLS GRID
- $359,9003 bd2 ba1.7k sqft110 Confederate Ave, Salisbury, NC 28144For SaleMLS ID #4405453, Monica Poole, Monica Poole Realty LLC. Canopy MLS as distributed by MLS GRID
- $269,9993 bd2 ba1.1k sqft107 Ephraim Dr, Salisbury, NC 28144For SaleMLS ID #4420227, Jill Sellers, Bentley Realty. Canopy MLS as distributed by MLS GRID
- $365,4803 bd3 ba2.2k sqft331 Pantego Pl, Salisbury, NC 28144New ConstructionCanopy MLS as distributed by MLS GRID
- $290,0003 bd2 ba1.6k sqft2185 E Ridge Rd, Salisbury, NC 28144For SaleMLS ID #4418543, Luke Miller, Wallace Realty. Canopy MLS as distributed by MLS GRID
- $324,5303 bd3 ba1.8k sqft335 Pantego Pl, Salisbury, NC 28144New ConstructionMLS ID #1234829, James McClurg. Triad MLS
- $315,0004 bd2 ba1.8k sqft452 Riverdale Rd, Mocksville, NC 27028For SaleMLS ID #4428592, Stacy Guske, Nexthome Gold Key Realty. Canopy MLS as distributed by MLS GRID
- $339,2803 bd2 ba1.5k sqft316 Pantego Pl, Salisbury, NC 28144New ConstructionCanopy MLS as distributed by MLS GRID
