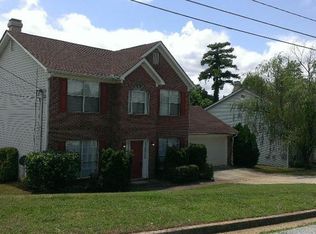
EXCELLENT INVESTOR OPPORTUNITY WITH ESTABLISHED TENNANTS ALREADY IN PLACE, PROVIDING IMMEDIATE RENTAL INCOME FROM DAY ONE. Currently generating a generous monthly rental income from multiple tenants, the property provides flexibility for investors or future single family owner occupancy. The home features a functional layout and is conveniently located near shopping, schools, and major transportation, supporting both everyday living and long-term value. An added bonus is access to a recording studio, offering unique appeal for creatives, content producers, or those seeking specialized workspace in addition to everyday living. Whether you are seeking a primary residence or an income-producing asset, this property offers options and upside.
Active
$285,000
5868 Heritage Walk, Lithonia, GA 30058
4beds
2,864sqft
Single Family Residence, Residential
Built in 1998
8,276 Square Feet Lot
$-- Zestimate®
$100/sqft
$-- HOA
What's special
Functional layout
- 166 days |
- 326 |
- 28 |
Zillow last checked:
Listing updated:
Listed by:
Stacey Moorman,
Extol Realty 770-315-9292
Source: FMLS GA,MLS#: 7714057
Loading...
Facts & features
Interior
Bedrooms & bathrooms
- Bedrooms: 4
- Bathrooms: 3
- Full bathrooms: 3
Rooms
- Room types: Bonus Room, Living Room, Other
Primary bedroom
- Features: Roommate Floor Plan, Split Bedroom Plan
- Level: Roommate Floor Plan, Split Bedroom Plan
Bedroom
- Features: Roommate Floor Plan, Split Bedroom Plan
Primary bathroom
- Features: Separate Tub/Shower, Soaking Tub
Dining room
- Features: Separate Dining Room
Kitchen
- Features: Cabinets White, Eat-in Kitchen, Other Surface Counters, Stone Counters
Heating
- Electric, Heat Pump, Natural Gas
Cooling
- Ceiling Fan(s), Central Air, Electric, Window Unit(s)
Appliances
- Included: Dishwasher, Dryer, Electric Cooktop, Electric Oven, Electric Water Heater, Gas Water Heater, Microwave, Range Hood, Refrigerator, Self Cleaning Oven, Washer
- Laundry: In Basement, Laundry Room
Features
- Entrance Foyer 2 Story, Vaulted Ceiling(s), Walk-In Closet(s)
- Flooring: Carpet, Ceramic Tile, Laminate, Tile
- Windows: Double Pane Windows, Insulated Windows
- Basement: Daylight,Exterior Entry,Finished,Finished Bath
- Has fireplace: Yes
- Fireplace features: Gas Log, Gas Starter, Living Room
- Common walls with other units/homes: No Common Walls
Interior area
- Total structure area: 2,864
- Total interior livable area: 2,864 sqft
- Finished area above ground: 1,432
- Finished area below ground: 1,432
Video & virtual tour
Property
Parking
- Total spaces: 2
- Parking features: Driveway, Garage, Garage Door Opener, Garage Faces Front, Level Driveway
- Garage spaces: 2
- Has uncovered spaces: Yes
Accessibility
- Accessibility features: None
Features
- Levels: Multi/Split
- Patio & porch: Deck
- Exterior features: Rain Gutters
- Pool features: None
- Spa features: None
- Fencing: None
- Has view: Yes
- View description: Rural
- Waterfront features: None
- Body of water: None
Lot
- Size: 8,276 Square Feet
- Features: Back Yard, Corner Lot, Front Yard, Level
Details
- Additional structures: None
- Parcel number: 16 072 05 001
- Other equipment: None
- Horse amenities: None
Construction
Type & style
- Home type: SingleFamily
- Architectural style: Traditional
- Property subtype: Single Family Residence, Residential
Materials
- Vinyl Siding
- Foundation: Brick/Mortar
- Roof: Ridge Vents,Shingle
Condition
- Resale
- New construction: No
- Year built: 1998
Utilities & green energy
- Electric: 110 Volts, 220 Volts in Laundry
- Sewer: Public Sewer
- Water: Public
- Utilities for property: Cable Available, Electricity Available, Natural Gas Available, Phone Available, Sewer Available, Water Available
Green energy
- Energy efficient items: None
- Energy generation: None
Community & HOA
Community
- Features: None
- Security: Carbon Monoxide Detector(s), Fire Alarm
- Subdivision: Heritage Park
HOA
- Has HOA: No
Location
- Region: Lithonia
Financial & listing details
- Price per square foot: $100/sqft
- Tax assessed value: $189,800
- Annual tax amount: $3,821
- Date on market: 2/4/2026
- Cumulative days on market: 166 days
- Listing terms: Conventional
- Ownership: Fee Simple
- Electric utility on property: Yes
- Road surface type: Asphalt
Estimated market value
Not available
Estimated sales range
Not available
$2,166/mo
Price history
| Date | Event | Price |
|---|---|---|
| 2/4/2026 | Listed for sale | $285,000+81%$100/sqft |
Source:  GAMLS #10684805 Report a problem GAMLS #10684805 Report a problem | ||
| 10/10/2005 | Sold | $157,500+42%$55/sqft |
Source: Public Record Report a problem | ||
| 7/14/1998 | Sold | $110,900$39/sqft |
Source: Public Record Report a problem | ||
Public tax history
| Year | Property taxes | Tax assessment |
|---|---|---|
| 2025 | $3,821 -7.3% | $75,920 -8.9% |
| 2024 | $4,124 +4.1% | $83,360 +2.4% |
| 2023 | $3,962 +4.4% | $81,440 +2.8% |
| 2022 | $3,794 +21.1% | $79,200 +25.4% |
| 2021 | $3,132 +14.7% | $63,160 +15.4% |
| 2020 | $2,731 +6% | $54,720 +6.1% |
| 2019 | $2,576 +7.3% | $51,560 +8.7% |
| 2018 | $2,400 +10.9% | $47,440 +13% |
| 2017 | $2,165 +3.7% | $42,000 +4.6% |
| 2016 | $2,088 | $40,160 -21.6% |
| 2014 | $2,088 | $51,200 |
| 2013 | -- | $51,200 |
| 2012 | -- | $51,200 +56.9% |
| 2011 | -- | $32,640 -45.6% |
| 2010 | $2,717 | $59,960 |
| 2009 | $2,717 +1.8% | $59,960 |
| 2008 | $2,669 0% | $59,960 |
| 2007 | $2,669 | $59,960 |
| 2006 | $2,669 +88.1% | $59,960 +7% |
| 2005 | $1,419 +11.2% | $56,040 +7.5% |
| 2004 | $1,276 +0.1% | $52,120 |
| 2003 | $1,275 +14.3% | $52,120 |
| 2002 | $1,115 +64.1% | $52,120 +19.4% |
| 2001 | $680 | $43,640 |
Find assessor info on the county website
Monthly payment
Est. payment
Payment breakdown
Explore the cost of this home by adjusting the details. Changes won't be saved.Climate risks
Neighborhood: 30058
Nearby schools
GreatSchools rating
- 1/10Stoneview Elementary SchoolGrades: PK-5Distance: 1.6 mi
- 3/10Miller Grove Middle SchoolGrades: 6-8Distance: 2.3 mi
- 2/10Miller Grove High SchoolGrades: 9-12Distance: 0.1 mi
Schools provided by the listing agent
- Elementary: Stoneview
- Middle: Miller Grove
- High: Miller Grove
Source: FMLS GA. This data may not be complete. We recommend contacting the local school district to confirm school assignments for this home.
- $254,7003 bd2 ba2.1k sqft5920 Heritage Park Trl, Lithonia, GA 30058Off Market
- $248,6003 bd2 ba1.8k sqft5902 Heritage Park Trl, Lithonia, GA 30058Off Market
- $249,4004 bd3 ba1.8k sqft5925 Heritage Walk, Lithonia, GA 30058Off Market
- $251,8004 bd2 ba1.8k sqft5919 Heritage Walk, Lithonia, GA 30058Off Market
- $239,9003 bd3 ba1.8k sqft5907 Heritage Park Trl, Lithonia, GA 30058Off Market
- $242,1003 bd2 ba1.7k sqft5911 Heritage Park Trl, Lithonia, GA 30058Off Market
- $260,4003 bd3 ba1.7k sqft5898 Heritage Park Trl, Lithonia, GA 30058Off Market
- $284,1005 bd3 ba2.7k sqft5903 Heritage Park Trl, Lithonia, GA 30058Off Market
A local agent can set up tours, give advice and negotiate with sellers.
Similar homes
- $320,0004 bd3 ba2.5k sqft2270 Briar Knoll Rd, Lithonia, GA 30058For Sale

 MLS ID #7783675, Tuan Pham, Virtual Properties Realty.Net, LLC.. FMLS GA
 - $349,0005 bd3 ba2.8k sqft1658 Duren Fields Way, Lithonia, GA 30058For Sale
 MLS ID #7792001, Shanee Mayne, Watch Realty Co Gwinnett. FMLS GA
 - $254,0003 bd3 ba2.4k sqft3356 Benton Harbor Ct, Decatur, GA 30034For Sale
 MLS ID #7805149, Monica Fleischman, Virtual Properties Realty.com. FMLS GA
 - $278,5003 bd3 ba1.6k sqft7334 Drake Ave, Lithonia, GA 30058For Sale
 MLS ID #7768941, JEFFREY F STEVENSON, HomeSmart. FMLS GA
 - $250,0003 bd3 ba1.6k sqft2759 Keystone Ave, Lithonia, GA 30058Active
 MLS ID #10733980, Jo McDaniel, Jo McDaniel & Associates LLC. GAMLS
 - $285,0003 bd3 ba2k sqft2549 Rainbow Creek Dr, Decatur, GA 30034For SaleMLS ID #7788949, Eddy Hakim Lorquet, Lorquet Realty, LLC. FMLS GA
- $300,0004 bd3 ba2.2k sqft4011 Wintersweet Dr, Decatur, GA 30034For SaleMLS ID #7796018, MONICA MOORE, HomeSmart. FMLS GA
- $299,9993 bd3 ba1.8k sqft5103 Jack Dr, Decatur, GA 30035For SaleMLS ID #7801334, Wayne Lomax, Lomax Real Estate Partners, LLC. FMLS GA
- $259,9004 bd3 ba2k sqft(Undisclosed Address), Stone Mountain, GA 30088For SaleMLS ID #7714193, ROSEMARY GRIFFIN, Charles Lawrence Realty. FMLS GA
- $229,9003 bd3 ba1.6k sqft484 Hillandale Park Dr, Lithonia, GA 30058For SaleMLS ID #7790233, Neita Jones, BHGRE Metro Brokers. FMLS GA
- $364,9004 bd3 ba2.4k sqft2612 Buccanneers Cv, Decatur, GA 30035For SaleMLS ID #7785651, ERNEST MARTIN, HomeSmart. FMLS GA
- $259,9994 bd3 ba2.7k sqft524 Rowland Rd, Stone Mountain, GA 30083For SaleMLS ID #7756308, KAREN ARCHER, BHGRE Metro Brokers. FMLS GA
- $330,0005 bd4 ba3k sqft809 Pine Ridge Bnd, Stone Mountain, GA 30087For SaleMLS ID #7770445, Latrece Dash, Sanders RE, LLC. FMLS GA
- $295,0003 bd3 ba2.4k sqft3576 River Birch Trl, Decatur, GA 30034For SaleMLS ID #7800590, Latrece Dash, Sanders RE, LLC. FMLS GA
- $231,0003 bd2 ba1.5k sqft7138 Rockland Rd, Lithonia, GA 30038For SaleMLS ID #7787339, Elaina Shorrock, Real Broker, LLC.. FMLS GA
- $295,0003 bd3 ba2k sqft419 Thomas Jefferson Dr, Stone Mountain, GA 30083For SaleMLS ID #7803053, Abel Aung, Virtual Properties Realty.com. FMLS GA
- $200,0003 bd3 ba2.8k sqft1540 Rogers Preserve Rd, Lithonia, GA 30058For SaleMLS ID #7804739, DESARI JABBAR, Desari Jabbar Realty Group. FMLS GA
- $305,9993 bd3 ba2k sqft4933 Clubgreen Smt, Stone Mountain, GA 30088ActiveMLS ID #10625228, Erica Walker, Virtuous Realty. GAMLS
- $302,0003 bd2 ba1.6k sqft690 Kirkus Dr SE, Conyers, GA 30094For SaleMLS ID #7737472, Tray Houston, Tray Realty Advisors. FMLS GA
- $299,9005 bd3 ba1.9k sqft75 Cedar Hill Dr, Stockbridge, GA 30281For SaleMLS ID #7758915, DORIS WILLIAMS, HomeSmart. FMLS GA
