A GREAT PLACE TO START! THIS WELCOMING TWO-LEVEL HOME OFFERS OVER 1,300 SF OF FINISHED LIVING SPACE ON A ~1/5-ACRE LOT IN AN ESTABLISHED NEIGHBORHOOD SURROUNDED BY MUCH HIGHER PRICED HOMES. CONVENIENTLY LOCATED NEAR SHOPPING, DINING, ENTERTAINMENT, AND MAJOR FREEWAYS, THIS HOME COMBINES VALUE, COMFORT, AND ACCESSIBILITY. THE FOYER PROVIDES ACCESS TO BOTH THE UPPER AND LOWER LIVING AREAS. UPSTAIRS, YOU'LL FIND A SPACIOUS GREAT ROOM WITH CATHEDRAL CEILINGS, A GAS FIREPLACE, AND DOORS LEADING TO A LARGE REAR DECK, PERFECT FOR ENTERTAINING OR RELAXING OUTDOORS. THE VAULTED, FULLY APPLIANCED KITCHEN FEATURES WRAP-AROUND CABINETRY AND COUNTERTOPS WITH PLENTY OF WORKSPACE AND STORAGE. THE FINISHED LOWER LEVEL ADDS VALUABLE LIVING SPACE WITH HEATED FLOORS, EGRESS WINDOWS, A HALF BATH, AND A VERSATILE RECREATION/BILLIARDS/FAMILY ROOM IDEAL FOR MOVIE NIGHTS, HOBBIES, OR GATHERINGS. IMPROVEMENTS INCLUDE KITCHEN, BATHS, FLOORING, SIDING, WHITE WOODWORK, TRIM AND DOORS (2008-2011), WINDOWS AND DOORS (2025), WATER HEATER (~2018/2019), ROOF (2025), GUTTERS AND GUTTER GUARDS (2024), EXTERIOR VINYL TRIM (2025), FRONT CONCRETE PORCH AND STEPS (2026), FOAM INSULATION (2015), AND MORE. MOVE-IN READY AND PACKED WITH UPDATES, THIS IS AN EXCELLENT OPPORTUNITY TO OWN A WELL-MAINTAINED HOME IN A HIGHLY CONVENIENT LOCATION!
Contingent
Price cut: $20K (7/17)
$324,900
5869 Nike Dr, Hilliard, OH 43026
3beds
1,316sqft
:
Get pre-qualified$2,353/mo
Single Family Residence
Built in 1992
9,147 Square Feet Lot
$-- Zestimate®
$247/sqft
$-- HOA
What's special
Gas fireplaceHalf bathHeated floorsWelcoming two-level homeEgress windowsVaulted fully applianced kitchen
- 36 days |
- 1,377 |
- 105 |
Likely to sell faster than
Zillow last checked:
Listing updated:
Listed by:
DeLena Ciamacco 614-882-6725,
RE/MAX Connection
Source: Columbus and Central Ohio Regional MLS ,MLS#: 226023461
Facts & features
Interior
Bedrooms & bathrooms
- Bedrooms: 3
- Bathrooms: 2
- Full bathrooms: 1
- 1/2 bathrooms: 1
Heating
- Forced Air
Cooling
- Central Air
Appliances
- Included: Dishwasher, Electric Range, Gas Water Heater, Microwave, Refrigerator
- Laundry: Electric Dryer Hookup
Features
- Flooring: Laminate, Ceramic/Porcelain
- Windows: Insulated Windows
- Basement: Egress Window(s),Full
- Number of fireplaces: 1
- Fireplace features: One, Gas Log
- Common walls with other units/homes: No Common Walls
Interior area
- Total structure area: 1,316
- Total interior livable area: 1,316 sqft
Video & virtual tour
Property
Parking
- Total spaces: 2
- Parking features: Garage Door Opener, Attached
- Garage spaces: 2
Features
- Levels: Bi-Level
- Patio & porch: Deck
Lot
- Size: 9,147 Square Feet
Details
- Parcel number: 560220326
Construction
Type & style
- Home type: SingleFamily
- Architectural style: Modern
- Property subtype: Single Family Residence
Materials
- Foundation: Block
Condition
- New construction: No
- Year built: 1992
Details
- Warranty included: Yes
Utilities & green energy
- Sewer: Public Sewer
- Water: Public
Community & HOA
Community
- Subdivision: Western Lakes
HOA
- Has HOA: No
- Amenities included: Sidewalk
Location
- Region: Hilliard
Financial & listing details
- Price per square foot: $247/sqft
- Tax assessed value: $231,200
- Annual tax amount: $4,560
- Date on market: 6/25/2026
- Listing terms: Conventional
Estimated market value
Not available
Estimated sales range
Not available
Not available
Price history
| Date | Event | Price |
|---|---|---|
| 7/23/2026 | Contingent | $324,900$247/sqft |
Source:  Columbus and Central Ohio Regional MLS #226023461 Report a problem Columbus and Central Ohio Regional MLS #226023461 Report a problem | ||
| 7/17/2026 | Price change | $324,900-5.8%$247/sqft |
Source: Columbus and Central Ohio Regional MLS #226023461 Report a problem | ||
| 7/10/2026 | Price change | $344,900-1.4%$262/sqft |
Source: Columbus and Central Ohio Regional MLS #226023461 Report a problem | ||
| 6/25/2026 | Listed for sale | $349,900+164.1%$266/sqft |
Source: Columbus and Central Ohio Regional MLS #226023461 Report a problem | ||
| 7/20/2011 | Sold | $132,500+10.4%$101/sqft |
Source: Public Record Report a problem | ||
| 9/6/2005 | Sold | $120,000+58.7%$91/sqft |
Source: Public Record Report a problem | ||
| 6/28/2004 | Sold | $75,600-21.3%$57/sqft |
Source: Public Record Report a problem | ||
| 8/7/2002 | Sold | $96,000$73/sqft |
Source: Public Record Report a problem | ||
| 3/14/2002 | Sold | $96,000$73/sqft |
Source: Public Record Report a problem | ||
Public tax history
| Year | Property taxes | Tax assessment |
|---|---|---|
| 2024 | $4,570 +15.4% | $80,920 |
| 2023 | $3,959 +9.2% | $80,920 +36.3% |
| 2022 | $3,627 +0.1% | $59,360 |
| 2021 | $3,624 +0.3% | $59,360 |
| 2020 | $3,613 +5% | $59,360 +23% |
| 2019 | $3,441 +0.4% | $48,270 |
| 2018 | $3,427 | $48,270 |
| 2017 | $3,427 +5.1% | $48,270 +13.5% |
| 2016 | $3,260 +6.7% | $42,530 |
| 2015 | $3,055 | $42,530 |
| 2014 | $3,055 +97% | $42,530 +0% |
| 2013 | $1,550 -49.2% | $42,525 |
| 2011 | $3,053 -2.6% | $42,525 -13.2% |
| 2010 | $3,134 +5.5% | $48,965 |
| 2008 | $2,971 +13.8% | $48,965 |
| 2007 | $2,611 +0.2% | -- |
| 2006 | $2,607 +7.6% | -- |
| 2005 | $2,424 -0.4% | -- |
| 2004 | $2,434 +19.8% | -- |
| 2003 | $2,032 +1.5% | -- |
| 2002 | $2,002 +5.9% | -- |
| 2001 | $1,890 -0.6% | -- |
| 2000 | $1,902 | -- |
Find assessor info on the county website
Monthly payment
Est. payment
Payment breakdown
Explore the cost of this home by adjusting the details. Changes won't be saved.Climate risks
Neighborhood: Sweetwater
Nearby schools
GreatSchools rating
- 7/10Hilliard Crossing Elementary SchoolGrades: K-5Distance: 1.5 mi
- 6/10Hilliard Station Sixth Grade Elementary SchoolGrades: 6Distance: 2.3 mi
- 7/10Hilliard Bradley High SchoolGrades: 9-12Distance: 2.2 mi
- $395,7003 bd2 ba664 sqft5875 Nike Dr, Hilliard, OH 43026Off Market
- $396,6004 bd2 ba856 sqft5863 Nike Dr, Hilliard, OH 43026Off Market
- $319,6003 bd2 ba1.1k sqft5857 Nike Dr, Hilliard, OH 43026Off Market
- $375,0003 bd2 ba796 sqft5766 Hargus Ct, Hilliard, OH 43026Off Market
- $414,2004 bd4 ba1.8k sqft5774 Hargus Ct, Hilliard, OH 43026Off Market
- $341,9003 bd1 ba1.4k sqft5851 Nike Dr, Hilliard, OH 43026Off Market
- $336,9003 bd2 ba1.4k sqft5870 Nike Dr, Hilliard, OH 43026Off Market
- $374,9004 bd2 ba1.8k sqft5876 Nike Dr, Hilliard, OH 43026Off Market
A local agent can set up tours, give advice and negotiate with sellers.
A local lender can help you make sure your offer is ready when you are.
Similar homes
- $380,0003 bd2 ba1.6k sqft5077 Bomar Dr, Hilliard, OH 43026For Sale
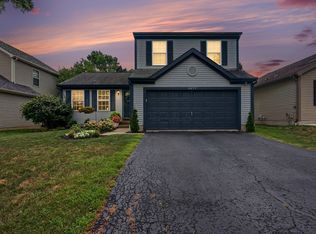
 MLS ID #226027926, Benjamin S Calhoon, Berkshire Hathaway HS Pro Rlty. Columbus and Central Ohio Regional MLS
 - $385,0003 bd2 ba1.4k sqft3727 Carriage Run Dr, Hilliard, OH 43026For Sale
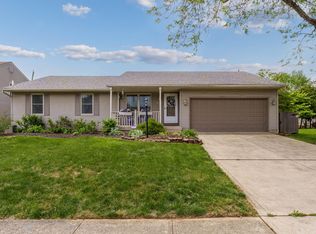 MLS ID #226019726, Lorie A Strange, Keller Williams Consultants. Columbus and Central Ohio Regional MLS
 - $300,0003 bd3 ba1.5k sqft3436 Smileys Cor, Hilliard, OH 43026For Sale
 MLS ID #226027467, Tammy L Marquardt, e-Merge Real Estate. Columbus and Central Ohio Regional MLS
 - $280,0003 bd2 ba1.2k sqft4034 Deer Lake Way, Columbus, OH 43204For Sale
 MLS ID #226026731, Anne Halter Gonzales, Coldwell Banker Realty. Columbus and Central Ohio Regional MLS
 - $305,0003 bd2 ba1.3k sqft811 Wallinger Dr, Galloway, OH 43119For SaleMLS ID #226024504, Brandon Collins, Red 1 Realty. Columbus and Central Ohio Regional MLS
- $348,0003 bd3 ba1.5k sqft6109 Woodsboro Dr, Columbus, OH 43228For SaleNextHome
- $349,9003 bd3 ba1.8k sqft5936 Epernay Way, Galloway, OH 43119For SaleMLS ID #226025435, Benjamin D Sellers, Golden Gate Real Estate. Columbus and Central Ohio Regional MLS
- $299,9003 bd2 ba1.3k sqft8767 Hubbard Dr S, Galloway, OH 43119For SaleMLS ID #226024348, Dawn R Finch, Coldwell Banker Realty. Columbus and Central Ohio Regional MLS
- $299,9003 bd2 ba1.6k sqft3250 Darracq Cir, Columbus, OH 43223For SaleMLS ID #226020598, Nikki M Wicks, Key Realty. Columbus and Central Ohio Regional MLS
- $315,0003 bd3 ba1.9k sqft1399 Meeks Meadow Dr, Columbus, OH 43223For SaleMLS ID #226021400, Leigh S Beal, Howard Hanna Real Estate Svcs. Columbus and Central Ohio Regional MLS
- $389,0003 bd3 ba1.3k sqft3614 Rochfort Bridge Dr, Columbus, OH 43221For SaleMLS ID #226016749, Steven Koleno, Beycome Brokerage Realty LLC. Columbus and Central Ohio Regional MLS
- $365,0004 bd3 ba1.8k sqft2527 Linbaugh Rd, Grove City, OH 43123For SaleMLS ID #226027176, Kurt B McCurdy, Howard Hanna Real Estate Svcs. Columbus and Central Ohio Regional MLS
- $339,9993 bd2 ba1k sqft491 Annadale Dr, Columbus, OH 43214For SaleMLS ID #226013463, Dylan J Knecht, RE/MAX Revealty. Columbus and Central Ohio Regional MLS
- $339,9003 bd3 ba1.7k sqft3958 Snowshoe Ave, Grove City, OH 43123For SaleMLS ID #226018181, Caroline Hanks, Coldwell Banker Realty. Columbus and Central Ohio Regional MLS
- $224,0003 bd3 ba1.3k sqft4848 Duke Philip Dr #25B, Hilliard, OH 43026For SaleMLS ID #226015158, Randy Olverson, Red 1 Realty. Columbus and Central Ohio Regional MLS
- $329,9003 bd3 ba1.8k sqft2392 Minerva Park Pl, Columbus, OH 43229For SaleMLS ID #226023730, Kendra Hall, Move Real Estate. Columbus and Central Ohio Regional MLS
- $324,9004 bd3 ba1.8k sqft3697 Pendent Ln, Columbus, OH 43207For SaleMLS ID #226024018, Jaysen E Barlow, Sell For One Percent. Columbus and Central Ohio Regional MLS
- $325,3953 bd2 ba1.4k sqft2836 Beal Dr, Columbus, OH 43232For SaleMLS ID #226023404, Joan Elflein, Ohio Broker Direct, LLC. Columbus and Central Ohio Regional MLS
- $315,0003 bd3 ba1.1k sqft3033 Benchmark Dr, Columbus, OH 43219For SaleMLS ID #226015556, Oscar Martinez Mejia, Howard Hanna Real Estate Svcs. Columbus and Central Ohio Regional MLS
- $299,9002 bd2 ba1.1k sqft4375 Shirlene Dr, Grove City, OH 43123For SaleMLS ID #226025857, Julie M Braughton, Hart Real Estate Agency LLC. Columbus and Central Ohio Regional MLS
