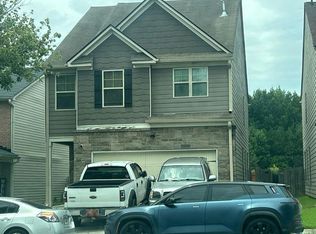
Welcome to this stunning 2016-built executive home offering the perfect blend of modern luxury, spacious comfort, and effortless functionality! Spanning over 3,064 finished square feet.This beautifully maintained brick-front residence is ideal for multi-generational families, first-time buyers, or savvy investors seeking strong long-term value. Step inside to discover an inviting open-concept layout designed for both effortless entertaining and quiet relaxation. The main level features a formal dining area, a cozy fireplace, and a chef's kitchen equipped with a center island, sleek stainless steel appliances, and a convenient butler's pantry. A rare main-level in-law suite complete with a full bathroom offers comfortable accommodation for guests, extended family, or a private home office. Upstairs, retreat to the expansive primary suite featuring elegant tray ceilings, a dedicated sitting area, and a spa-inspired ensuite with his-and-her sinks, luxurious gold finishes, a deep soaking tub, and a separate walk-in shower. The secondary bedrooms are exceptionally oversized with soaring vaulted ceilings, ensuring everyone has their own generous private sanctuary. Outdoors, the fully fenced-in backyard provides a private haven for kids, pets, and weekend gatherings. Enjoy al fresco dining and summer barbecues on the custom concrete patio, complimented by an additional concrete slab perfect for custom outdoor seating or fire pit setups. Complete with a durable architectural roof and a spacious two-car garage, this turn-key property seamlessly balances style, space, and peace of mind.
Active
Price increase: $10K (11/2)
$385,000
5869 Savannah River Rd, College Park, GA 30349
4beds
3,064sqft
Single Family Residence
Built in 2016
9,539 Square Feet Lot
$383,600 Zestimate®
$126/sqft
$54/mo HOA
What's special
Cozy fireplaceFully fenced-in backyardCenter islandInviting open-concept layoutFormal dining areaLuxurious gold finishesSleek stainless steel appliances
- 23 days
- 249
- 30
Zillow last checked:
Listing updated:
Listed by:
Jeffrey Ducreay 770-377-8857,
eXp Realty
Source: GAMLS,MLS#: 10879947
Facts & features
Interior
Bedrooms & bathrooms
- Bedrooms: 4
- Bathrooms: 3
- Full bathrooms: 3
- Main level bathrooms: 1
- Main level bedrooms: 1
Rooms
- Room types: Laundry, Other
Kitchen
- Features: Breakfast Area, Kitchen Island
Heating
- Central
Cooling
- Central Air
Appliances
- Included: Dishwasher, Disposal, Refrigerator
- Laundry: Laundry Closet
Features
- Tray Ceiling(s)
- Flooring: Carpet, Vinyl
- Basement: None
- Number of fireplaces: 1
- Fireplace features: Family Room
- Common walls with other units/homes: No Common Walls
Interior area
- Total structure area: 3,064
- Total interior livable area: 3,064 sqft
- Finished area above ground: 3,064
- Finished area below ground: 0
Property
Parking
- Total spaces: 2
- Parking features: Attached, Garage
- Has attached garage: Yes
Features
- Levels: Two
- Stories: 2
- Fencing: Back Yard
- Has view: Yes
- View description: City
- Body of water: None
Lot
- Size: 9,539 Square Feet
- Features: Level
Details
- Parcel number: 13103B E107
Construction
Type & style
- Home type: SingleFamily
- Architectural style: Traditional
- Property subtype: Single Family Residence
Materials
- Other
- Foundation: Slab
- Roof: Other
Condition
- Resale
- New construction: No
- Year built: 2016
Utilities & green energy
- Sewer: Public Sewer
- Water: Public
- Utilities for property: Other
Community & HOA
Community
- Features: Playground, Pool
- Security: Carbon Monoxide Detector(s), Smoke Detector(s)
- Subdivision: River's Station
HOA
- Has HOA: Yes
- Services included: Other
- HOA fee: $650 annually
Location
- Region: College Park
Financial & listing details
- Price per square foot: $126/sqft
- Tax assessed value: $379,800
- Annual tax amount: $5,473
- Date on market: 10/30/2026
- Cumulative days on market: 23 days
- Listing agreement: Exclusive Right To Sell
- Listing terms: Cash,Conventional,FHA,VA Loan
Estimated market value
$383,600
$364,000 - $403,000
$2,611/mo
Price history
| Date | Event | Price |
|---|---|---|
| 11/2/2026 | Price change | $385,000+2.7%$126/sqft |
Source:  FMLS GA #7859990 Report a problem | ||
| 10/30/2026 | Listed for sale | $375,000-1.3%$122/sqft |
Source:  GAMLS #10879947 Report a problem | ||
| 10/2/2026 | Listing removed | -- |
Source: Owner Report a problem | ||
| 9/16/2026 | Listed for sale | $380,000-5%$124/sqft |
Source: Owner Report a problem | ||
| 6/17/2026 | Listing removed | -- |
Source: Owner Report a problem | ||
| 6/5/2026 | Listed for sale | $400,000+108%$131/sqft |
Source: Owner Report a problem | ||
| 3/31/2016 | Sold | $192,300+2.1%$63/sqft |
Source:  FMLS GA #5574041 Report a problem | ||
| 2/29/2016 | Pending sale | $188,300$61/sqft |
Source: WPH REALTY INC #5574041 Report a problem | ||
| 12/5/2015 | Price change | $188,300+1.2%$61/sqft |
Source: WPH REALTY INC #5574041 Report a problem | ||
| 10/28/2015 | Listed for sale | $186,050$61/sqft |
Source: WPH REALTY INC #5574041 Report a problem | ||
| 9/19/2015 | Listing removed | $186,050$61/sqft |
Source: WPH REALTY, INC. #07495514 Report a problem | ||
| 7/31/2015 | Price change | $186,050+1.9%$61/sqft |
Source: WPH REALTY, INC. #07495514 Report a problem | ||
| 7/26/2015 | Listed for sale | $182,550$60/sqft |
Source: Wilson Parker Homes Report a problem | ||
Public tax history
| Year | Property taxes | Tax assessment |
|---|---|---|
| 2025 | $5,473 -10.1% | $151,920 -8% |
| 2024 | $6,088 +11.6% | $165,080 -7.3% |
| 2023 | $5,457 -0.9% | $178,080 +19.3% |
| 2022 | $5,506 +44.5% | $149,320 +41.5% |
| 2021 | $3,811 +5.4% | $105,520 +6.1% |
| 2020 | $3,615 +3.1% | $99,445 -58.3% |
| 2019 | $3,505 +13.3% | $238,517 +179.7% |
| 2018 | $3,094 +12.1% | $85,276 +10.9% |
| 2017 | $2,761 +12.3% | $76,920 +29.3% |
| 2016 | $2,458 | $59,469 |
| 2015 | $2,458 +1778.1% | -- |
| 2014 | $131 -63.4% | $2,321 |
| 2013 | $358 +188.3% | -- |
| 2012 | $124 -70.9% | -- |
| 2011 | $426 +15.7% | -- |
| 2010 | $369 -11.2% | -- |
| 2009 | $415 -33.2% | -- |
| 2008 | $621 | -- |
Find assessor info on the county website
Monthly payment
Est. payment
Payment breakdown
Explore the cost of this home by adjusting the details. Changes won't be saved.Climate risks
Neighborhood: 30349
Nearby schools
Schools provided by the listing agent
- Elementary: Northcutt
- Middle: North Clayton
- High: North Clayton
Source: GAMLS. This data may not be complete. We recommend contacting the local school district to confirm school assignments for this home.
- $400,0005 bd3 ba3.3k sqft5875 Savannah River Rd, College Park, GA 30349Sold

- $339,9004 bd3 ba2.8k sqft5863 Savannah River Rd, Atlanta, GA 30349Off Market
- $340,0005 bd3 ba3k sqft5864 Savannah River Rd, College Park, GA 30349Off Market
- $493,0005 bd3 ba4.6k sqft5858 Savannah River Rd, College Park, GA 30349Sold
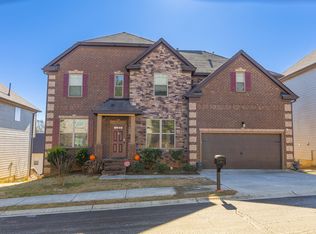
Similar homes
- $359,9005 bd3 ba3.4k sqft5888 Savannah River Rd, Atlanta, GA 30349Active
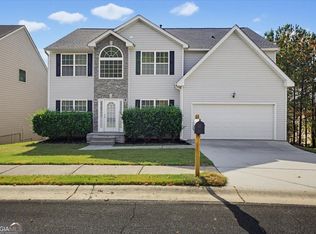
 MLS ID #10888959, Stenisha A Reed, Solutions First Realty LLC. GAMLS
- $385,0007 bd4 ba2.9k sqft5765 Shoals Place Trl, College Park, GA 30349Active
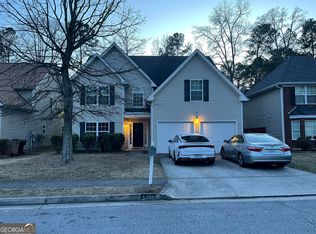 MLS ID #10843961, Steven T Koleno, Beycome Brokerage Realty LLC. GAMLS
- $--5 bd3 ba2.9k sqft6675 Mancha St, Atlanta, GA 30349Auction
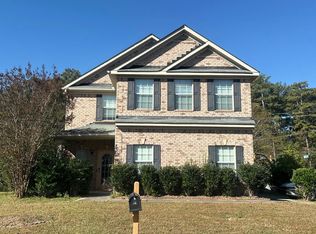 Auction.com 2
- $--3 bd2 ba2k sqft1889 Roble Dr, Atlanta, GA 30349Auction
 Auction.com 2
- $395,0005 bd5 ba3.7k sqft330 Oak Park Sq, College Park, GA 30349ActiveMLS ID #10854612, Toni Mitchell, Toni Mitchell & Associates. GAMLS
- $311,9003 bd3 ba1.9k sqft2001 Saint John Ct, College Park, GA 30349ActiveMLS ID #10888492, Lethaier Roberts, Atlanta Homes Finder Realty. GAMLS
- $341,0004 bd3 ba2.4k sqft120 Oak Park Ter, Atlanta, GA 30349ActiveMLS ID #10876220, Elena A Gist, Keller Williams Realty Buckhead. GAMLS
- $358,0004 bd3 ba2.6k sqft6612 Pamplona Pl, Atlanta, GA 30349ActiveMLS ID #10805345, Leah Nascimento, MGN Fine Homes. GAMLS
- $267,0004 bd3 ba2.1k sqft5749 Rock Shoals Way, Atlanta, GA 30349ActiveMLS ID #10893845, Tanya Pickens, Opendoor Brokerage. GAMLS
- $379,9904 bd3 ba2.2k sqft5439 Baybrook Cir S, Atlanta, GA 30349New Construction
 FMLS GA
- $310,0003 bd3 ba2k sqft5865 Sepulveda Ln, College Park, GA 30349ActiveMLS ID #10881858, Renae Pinson, Holliday + Co. Realty. GAMLS
- $299,0004 bd3 ba1.8k sqft825 Shoals Ct, Atlanta, GA 30349ActiveMLS ID #10890858, Kecia Prince, Atrium Realty. GAMLS
- $274,9003 bd3 ba1.7k sqft5887 Grande River Rd, College Park, GA 30349For SaleMLS ID #7859499, Jonathan Gillespie, OneSource Real Estate, LLC. FMLS GA
- $259,9004 bd3 ba2k sqft5777 Little River Rd, Atlanta, GA 30349ActiveMLS ID #10878983, Kelly C Coquerel, KDH Realty, LLC. GAMLS
- $210,0003 bd3 ba1.8k sqft5884 Grande River Rd, College Park, GA 30349ActiveMLS ID #10889571, Stephanie Stanley, Start to Sold Realty. GAMLS
- $440,0005 bd4 ba2.8k sqft1505 E Fayetteville Rd, Riverdale, GA 30296ActiveMLS ID #10885079, Waji Latif, Chapman Hall Realtors. GAMLS
