-NEW CONSTRUCTION-Enjoy the best of both worlds in this inviting two-story home nestled in a quiet cul-de-sac, offering a peaceful country feel with the convenience of nearby municipal services and amenities. Located close to the golf course, this spacious 4-bedroom, 2.5-bath home offers plenty of room for comfortable living and entertaining. The home also features a full exposure giving the opportunity to create additional living space with a bathroom already stubbed in to suit your needs. The backyard is framed by mature trees, creating a private and scenic setting to relax and enjoy the outdoors. A wonderful opportunity to experience the tranquility of a quiet neighborhood without sacrificing everyday convenience.(Photos digitally altered)
Active
$465,000
587 Hi View COURT, Mayville, WI 53050
4beds
2,252sqft
Single Family Residence
Built in 2026
0.28 Acres Lot
$-- Zestimate®
$206/sqft
$-- HOA
What's special
Comfortable living and entertainingQuiet cul-de-sac
- 3 days
- 115
- 3
Zillow last checked:
Listing updated:
Listed by:
Hunter Bingen 920-251-9786,
B & B Real Estate Services
Source: WIREX MLS,MLS#: 1988811 Originating MLS: Metro MLS
Facts & features
Interior
Bedrooms & bathrooms
- Bedrooms: 4
- Bathrooms: 3
- Full bathrooms: 2
- 1/2 bathrooms: 1
- Main level bedrooms: 1
Primary bedroom
- Level: Main
- Area: 182
- Dimensions: 13 x 14
Bedroom 2
- Level: Upper
- Area: 132
- Dimensions: 11 x 12
Bedroom 3
- Level: Upper
- Area: 132
- Dimensions: 11 x 12
Bedroom 4
- Level: Upper
- Area: 168
- Dimensions: 12 x 14
Bathroom
- Features: Stubbed For Bathroom on Lower, Tub Only, Ceramic Tile, Master Bedroom Bath: Walk-In Shower, Master Bedroom Bath, Shower Over Tub, Shower Stall
Dining room
- Level: Main
- Area: 90
- Dimensions: 10 x 9
Kitchen
- Level: Main
- Area: 96
- Dimensions: 8 x 12
Living room
- Level: Main
- Area: 289
- Dimensions: 17 x 17
Heating
- Natural Gas, Forced Air
Cooling
- Central Air
Appliances
- Included: Dishwasher, Microwave, Range
Features
- Walk-In Closet(s), Kitchen Island
- Basement: Full,Full Size Windows,Concrete,Sump Pump,Exposed
Interior area
- Total structure area: 2,252
- Total interior livable area: 2,252 sqft
- Finished area above ground: 2,252
- Finished area below ground: 0
Property
Parking
- Total spaces: 2
- Parking features: Garage Door Opener, Attached, 2 Car
- Attached garage spaces: 2
Features
- Levels: Two
- Stories: 2
Lot
- Size: 0.28 Acres
Details
- Parcel number: 25112162434039
- Zoning: RC - 2 family
Construction
Type & style
- Home type: SingleFamily
- Architectural style: Ranch
- Property subtype: Single Family Residence
Materials
- Stone, Brick/Stone, Vinyl Siding
Condition
- New Construction
- New construction: Yes
- Year built: 2026
Utilities & green energy
- Sewer: Public Sewer
- Water: Public
Green energy
- Green verification: ENERGY STAR Certified Homes
Community & HOA
Community
- Subdivision: Golf View Premier
Location
- Region: Mayville
- Municipality: Mayville
Financial & listing details
- Price per square foot: $206/sqft
- Annual tax amount: $539
- Date on market: 11/18/2026
- Inclusions: Microwave, Dishwasher, Driveway
- Exclusions: Lawn Installation
Estimated market value
Not available
Estimated sales range
Not available
Not available
Price history
| Date | Event | Price |
|---|---|---|
| 11/18/2026 | Listed for sale | $465,000$206/sqft |
Source:  WIREX MLS #1988811 Report a problem | ||
Public tax history
Tax history is unavailable.
Monthly payment
Est. payment
Payment breakdown
Explore the cost of this home by adjusting the details. Changes won't be saved.Climate risks
Neighborhood: 53050
Nearby schools
Schools provided by the listing agent
- Middle: Mayville
- High: Mayville
- District: Mayville
Source: WIREX MLS. This data may not be complete. We recommend contacting the local school district to confirm school assignments for this home.

Similar homes
- $450,0003 bd3 ba1.6k sqft591 Hi View COURT, Mayville, WI 53050Active
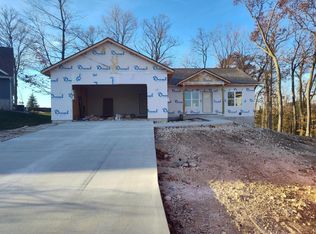 MLS ID #1988773, Hunter Bingen. WIREX MLS
- $499,9004 bd3 ba2.1k sqft112 Copper Trails ROAD, Hartford, WI 53027Active
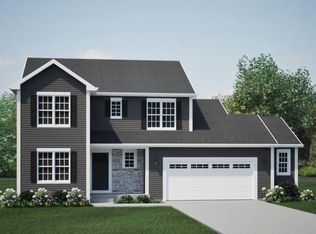 WIREX MLS
- from $460,8004 bd3 ba2.2k sqftThe Catalina Plan, Copper Trails, Hartford, WI 53027New Construction
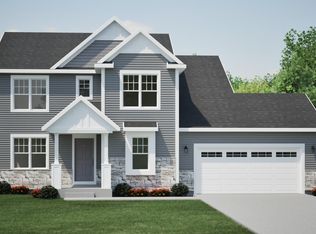 Harbor Homes
- from $453,5004 bd3 ba2.1k sqftThe Bridgeport Plan, Copper Trails, Hartford, WI 53027New Construction
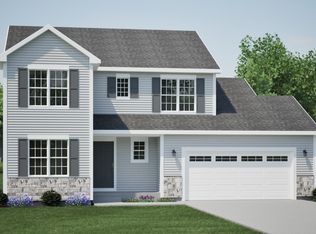 Harbor Homes
