Truly a unicorn at this price. A house, a covered workshop and a storage shed on nearly half an acre cost less than a typical Leon County townhouse, which usually includes just the building and hardly any land. No HOA means no one telling you what you can and cannot do with your property. The workshop sits on a covered wood deck with power, lights, a sink and a ceiling fan for projects out of sun and rain. An enclosed room with a door keeps tools dry. Two long bars work for bench seating, big projects or cleaning the day's catch. The shed takes the mower and yard tools, so the workshop stays clear. In the cute barrel-style home, the peninsula bar in the blue-cabinet kitchen gives you a place to sit and eat. Extra-deep closets upstairs hold off-season clothes and bins. The front bedroom's balcony is a coffee spot, and the covered back porch lets you watch the yard in the shade. The washer and dryer convey, one less thing to buy. Live oaks keep the front lawn cool, and the fenced backyard gives a dog room to run. A private well and septic mean no monthly water or sewer bill. Stoneler Road runs straight to Capital Circle, with I-10 close by, so the traffic routes you need begin right at the end of your street Photos can't show you how much value you get, so come walk it.
For sale
$175,000
5870 Stoneler Rd, Tallahassee, FL 32303
2beds
960sqft
Single Family Residence
Built in 1979
0.49 Acres Lot
$-- Zestimate®
$182/sqft
$-- HOA
What's special
Washer and dryer conveyCovered back porchExtra-deep closets upstairs
- 6 days
- 489
- 30
Likely to sell faster than
Zillow last checked:
Listing updated:
Listed by:
Joe P Manausa 850-888-0888,
Xcellence,
Ron Rice 850-544-7070,
Xcellence
Source: TBR,MLS#: 406602
Facts & features
Interior
Bedrooms & bathrooms
- Bedrooms: 2
- Bathrooms: 2
- Full bathrooms: 1
- 1/2 bathrooms: 1
Primary bedroom
- Dimensions: 14x11
Bedroom 2
- Dimensions: 14x11
Dining room
- Dimensions: 13x11
Family room
- Dimensions: None
Kitchen
- Dimensions: 11x6
Living room
- Dimensions: 18x11
Heating
- Central, Heat Pump
Cooling
- Central Air, Ceiling Fan(s), Electric
Appliances
- Included: Dryer, Dishwasher, Ice Maker, Microwave, Oven, Range, Refrigerator, Washer
Features
- Upper Level Primary
- Has fireplace: No
Interior area
- Total structure area: 960
- Total interior livable area: 960 sqft
Property
Parking
- Parking features: Driveway
- Has uncovered spaces: Yes
Features
- Stories: 2
- Patio & porch: Deck
- Exterior features: Fully Fenced
- Fencing: Fenced
- View description: None
Lot
- Size: 0.49 Acres
Details
- Parcel number: 120732106206090000
- Special conditions: Standard
Construction
Type & style
- Home type: SingleFamily
- Architectural style: Contemporary/Modern,Two Story
- Property subtype: Single Family Residence
Materials
- Wood Siding
Condition
- Year built: 1979
Utilities & green energy
- Sewer: Septic Tank
Community & HOA
Community
- Subdivision: Unplatted
Location
- Region: Tallahassee
Financial & listing details
- Price per square foot: $182/sqft
- Tax assessed value: $134,358
- Annual tax amount: $1,988
- Date on market: 10/29/2026
- Cumulative days on market: 15 days
- Listing terms: Assumable,Cash,Conventional,Contract,1031 Exchange,FHA,Lease Purchase,Owner May Carry,Other,Rehab Financing,See Agent,USDA Loan,VA Loan
- Road surface type: Paved
Estimated market value
Not available
Estimated sales range
Not available
Not available
Price history
| Date | Event | Price |
|---|---|---|
| 11/6/2026 | Listed for sale | $175,000+52.2%$182/sqft |
Source:  TBR #406602 Report a problem | ||
| 3/24/2021 | Listing removed | -- |
Source: Owner Report a problem | ||
| 10/27/2020 | Listing removed | $115,000$120/sqft |
Source: Owner Report a problem | ||
| 9/14/2020 | Pending sale | $115,000$120/sqft |
Source: Owner Report a problem | ||
| 8/27/2020 | Listed for sale | $115,000+12.7%$120/sqft |
Source: Owner Report a problem | ||
| 5/9/2018 | Sold | $102,000-4.7%$106/sqft |
Source: TBR #291629 Report a problem | ||
| 4/8/2018 | Pending sale | $107,000$111/sqft |
Source: Coldwell Banker Hartung and Noblin, Inc. #291629 Report a problem | ||
| 3/27/2018 | Listed for sale | $107,000+75.4%$111/sqft |
Source: Coldwell Banker Hartung and Noblin, Inc. #291629 Report a problem | ||
| 12/11/2003 | Sold | $61,000$64/sqft |
Source: Public Record Report a problem | ||
Public tax history
| Year | Property taxes | Tax assessment |
|---|---|---|
| 2025 | $2,336 +3.6% | $134,358 +4.7% |
| 2024 | $2,256 +7% | $128,284 +10% |
| 2023 | $2,109 +12.3% | $116,622 +10% |
| 2022 | $1,878 +6.4% | $106,020 +10% |
| 2021 | $1,765 +64.2% | $96,382 +5.2% |
| 2020 | $1,075 -42.4% | $91,575 +3.7% |
| 2019 | $1,867 | $88,282 +9.9% |
| 2018 | $1,867 +151% | $80,295 +2.1% |
| 2017 | $744 -4.2% | $78,643 +2.1% |
| 2016 | $776 | $77,025 +0.7% |
| 2015 | $776 | $76,490 -3.7% |
| 2014 | $776 | $79,388 +3.2% |
| 2013 | -- | $76,936 +0% |
| 2012 | -- | $76,923 -2.7% |
| 2011 | -- | $79,071 -0.1% |
| 2010 | -- | $79,183 +0.8% |
| 2009 | -- | $78,553 -6.3% |
| 2008 | -- | $83,867 +7.8% |
| 2007 | -- | $77,794 -2.1% |
| 2006 | -- | $79,460 +35.3% |
| 2005 | -- | $58,742 |
| 2004 | -- | $58,742 +13.8% |
| 2003 | -- | $51,620 +10.5% |
| 2002 | -- | $46,720 +2.9% |
| 2001 | -- | $45,402 |
| 2000 | $340 | $45,402 |
Find assessor info on the county website
Monthly payment
Est. payment
Payment breakdown
Explore the cost of this home by adjusting the details. Changes won't be saved.Climate risks
Neighborhood: Lakewood
Nearby schools
Schools provided by the listing agent
- Elementary: SPRINGWOOD
- Middle: GRIFFIN
- High: GODBY
Source: TBR. This data may not be complete. We recommend contacting the local school district to confirm school assignments for this home.

Similar homes
- $215,0001 bd2 ba930 sqft5916 Stoneler Rd, Tallahassee, FL 32303For Sale
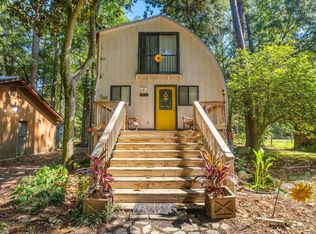 MLS ID #406468, Velinda Hittinger, Armor Realty, Inc. TBR
- $195,0003 bd2 ba910 sqft4695 Autumn Woods Way, Tallahassee, FL 32303For Sale
 MLS ID #398957, Zach Meredith, Fenstermaker & Associates Real. TBR
- $165,0003 bd1 ba925 sqft2918 Oakwood Dr, Tallahassee, FL 32304For Sale
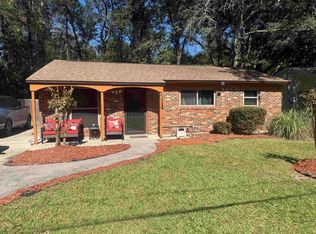 MLS ID #406734, Chrissy Shorter-Arnold, Blue Legacy Real Estate Group. TBR
- $169,0003 bd1 ba988 sqft4008 Wiggington Rd, Tallahassee, FL 32303For Sale
 MLS ID #403633, Tonya Sanders, Keller Williams Town & Country. TBR
