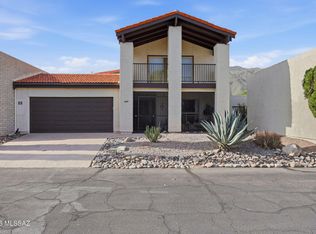
Perfectly balancing iconic Mid-Century Modern architecture with sophisticated updates, this Bel Air Townhome offers a lifestyle that's increasingly difficult to find. The expansive great room, with a dramatic wall of windows and gas fireplace, flows effortlessly into the updated kitchen and dining area. The flexible floorplan provides privacy for guests and a dedicated office that can easily serve as a third bedroom. Outside, you'll find multiple spaces to relax--the inviting front courtyard to the oversized Arizona Room overlooking a gardener's paradise complete with fruit trees and peaceful privacy. Located in one of the Catalina Foothills' most desirable communities, enjoy a community pool just steps away along with proximity to world-class hiking, golf, shopping, dining, and TMC. privacy. Located in one of the Catalina Foothills' most desirable communities, residents enjoy a community pool just steps away along with proximity to world-class hiking, golf, shopping, dining, and TMC.
For sale
Price cut: $10K (7/16)
$489,000
5874 N Camino Esplendora, Tucson, AZ 85718
2beds
1,911sqft
:
Get pre-qualified$3,150/mo
Townhouse
Built in 1966
1,742 Square Feet Lot
$479,000 Zestimate®
$256/sqft
$155/mo HOA
What's special
Gas fireplaceUpdated kitchenInviting front courtyardDedicated officeOversized arizona roomDramatic wall of windowsFlexible floorplan
- 45 days |
- 695 |
- 49 |
Likely to sell faster than
Zillow last checked:
Listing updated:
Listed by:
Amanda Clark 520-307-9919,
Keller Williams Southern Arizona
Source: MLS of Southern Arizona,MLS#: 22615926
Facts & features
Interior
Bedrooms & bathrooms
- Bedrooms: 2
- Bathrooms: 2
- Full bathrooms: 2
Heating
- Natural Gas
Cooling
- Central Air, ENERGY STAR Qualified Equipment
Appliances
- Included: Dishwasher, Disposal, Gas Cooktop, Gas Oven
- Laundry: Storage, Washer, Dryer, Stacked Space
Features
- Walk-In Closet(s)
- Flooring: Ceramic Tile
- Windows: Skylight(s)
- Number of fireplaces: 1
- Fireplace features: Gas, Wood Burning, Great Room
Interior area
- Total structure area: 1,911
- Total interior livable area: 1,911 sqft
Property
Parking
- Total spaces: 2
- Parking features: Detached
- Garage spaces: 2
Accessibility
- Accessibility features: None
Features
- Levels: One
- Stories: 1
- Patio & porch: Enclosed, Patio
- Exterior features: Native Plants, Courtyard
- Spa features: None
- Fencing: Block
- Has view: Yes
- View description: Mountain(s), Sunset, Sunrise
Lot
- Size: 1,742 Square Feet
- Dimensions: approx. 41' x 54'
- Features: Decorative Gravel, Shrubs, Sprinklers In Front, Subdivided, North/South Exposure
Details
- Parcel number: 10908130I
- Zoning: Pima County - TR
- Special conditions: None
Construction
Type & style
- Home type: Townhouse
- Architectural style: Contemporary
- Property subtype: Townhouse
Materials
- Masonry Stucco
- Roof: Built-Up - Reflect
Condition
- Year built: 1966
Utilities & green energy
- Sewer: Sewer Connected
- Water: Public
Community & HOA
Community
- Features: Pool, Paved Street
- Security: Smoke Detector(s), Wrought Iron Security Door
- Subdivision: Bel Air Townhouse
HOA
- Has HOA: Yes
- HOA fee: $155 monthly
- HOA name: Bel Air Townhomes
Location
- Region: Tucson
Financial & listing details
- Price per square foot: $256/sqft
- Tax assessed value: $347,235
- Annual tax amount: $2,444
- Date on market: 6/26/2026
- Cumulative days on market: 46 days
- Listing terms: FHA,VA Loan,Conventional,Cash
- Road surface type: Paved
Estimated market value
$479,000
$455,000 - $503,000
$2,800/mo
Price history
| Date | Event | Price |
|---|---|---|
| 7/16/2026 | Price change | $489,000-2%$256/sqft |
Source:  MLS of Southern Arizona #22615926 Report a problem MLS of Southern Arizona #22615926 Report a problem | ||
| 6/26/2026 | Listed for sale | $499,000+14.7%$261/sqft |
Source: MLS of Southern Arizona #22615926 Report a problem | ||
| 2/7/2025 | Sold | $435,000-5.4%$228/sqft |
Source: MLS of Southern Arizona #22421435 Report a problem | ||
| 2/7/2025 | Pending sale | $459,900$241/sqft |
Source: MLS of Southern Arizona #22421435 Report a problem | ||
| 1/15/2025 | Contingent | $459,900$241/sqft |
Source: MLS of Southern Arizona #22421435 Report a problem | ||
| 8/30/2024 | Price change | $459,9000%$241/sqft |
Source: MLS of Southern Arizona #22421435 Report a problem | ||
| 8/5/2024 | Price change | $460,000-7.1%$241/sqft |
Source: MLS of Southern Arizona #22405922 Report a problem | ||
| 3/7/2024 | Listed for sale | $495,000+29.6%$259/sqft |
Source: MLS of Southern Arizona #22405922 Report a problem | ||
| 2/18/2005 | Sold | $382,000+89.1%$200/sqft |
Source: MLS of Southern Arizona #2429492 Report a problem | ||
| 4/21/2004 | Sold | $202,000+15.4%$106/sqft |
Source: MLS of Southern Arizona #240189 Report a problem | ||
| 8/20/2003 | Sold | $175,000$92/sqft |
Source: Public Record Report a problem | ||
Public tax history
| Year | Property taxes | Tax assessment |
|---|---|---|
| 2026 | $2,444 +4.8% | $34,724 +1.3% |
| 2025 | $2,332 +3.5% | $34,284 +1.1% |
| 2024 | $2,253 +4.6% | $33,896 +20.5% |
| 2023 | $2,154 -2.1% | $28,128 +18.5% |
| 2022 | $2,201 +0.1% | $23,736 +8.5% |
| 2021 | $2,199 +7.9% | $21,882 +5.9% |
| 2020 | $2,039 | $20,655 +4.5% |
| 2019 | $2,039 +1.3% | $19,760 +16.2% |
| 2018 | $2,013 0% | $17,001 |
| 2017 | $2,014 +3.9% | $17,001 +5% |
| 2016 | $1,939 +18.5% | $16,192 +5% |
| 2015 | $1,636 | $15,421 |
| 2014 | -- | -- |
| 2013 | -- | $163,020 |
| 2012 | -- | -- |
| 2011 | -- | -- |
| 2010 | -- | -- |
| 2009 | -- | -- |
| 2007 | -- | -- |
| 2006 | -- | -- |
| 2005 | -- | -- |
| 2004 | -- | -- |
| 2003 | -- | -- |
| 2002 | -- | -- |
| 2001 | $1,676 +2.5% | -- |
| 2000 | $1,636 | -- |
Find assessor info on the county website
Monthly payment
Est. payment
Payment breakdown
Explore the cost of this home by adjusting the details. Changes won't be saved.Climate risks
Neighborhood: Catalina Foothills
Nearby schools
GreatSchools rating
- 10/10Sunrise Drive Elementary SchoolGrades: K-5Distance: 0.6 mi
- 9/10Orange Grove Middle SchoolGrades: 6-8Distance: 3.3 mi
- 9/10Catalina Foothills High SchoolGrades: 9-12Distance: 0.9 mi
Schools provided by the listing agent
- Elementary: Sunrise Drive
- Middle: Orange Grove
- High: Catalina Fthls
Source: MLS of Southern Arizona. This data may not be complete. We recommend contacting the local school district to confirm school assignments for this home.
- $390,4002 bd2 ba1.9k sqft5876 N Camino Esplendora, Tucson, AZ 85718Off Market
- $479,300-- bd3 ba2.6k sqft5872 N Camino Esplendora, Tucson, AZ 85718Off Market
- $485,800-- bd3 ba2.7k sqft5878 N Camino Esplendora, Tucson, AZ 85718Off Market
- $395,700-- bd2 ba2.1k sqft5870 N Camino Esplendora, Tucson, AZ 85718Off Market
- $320,0001 bd2 ba1.4k sqft5868 N Camino Esplendora, Tucson, AZ 85718Sold
- $468,0003 bd3 ba2.6k sqft5866 N Camino Esplendora, Tucson, AZ 85718Off Market
- $750,400-- bd2 ba2.4k sqft4900 E Camino La Brinca, Tucson, AZ 85718Off Market
- $348,800-- bd2 ba1.9k sqft5864 N Camino Esplendora, Tucson, AZ 85718Off Market
A local agent can set up tours, give advice and negotiate with sellers.
Similar homes
- $474,9003 bd3 ba2.1k sqft5934 N Placita Del Conde, Tucson, AZ 85718For Sale
 MLS ID #22619031, Michael S Block, Long Realty. MLS of Southern Arizona
 - $496,5002 bd2 ba1.7k sqft5726 N Camino Del Sol, Tucson, AZ 85718For Sale By Owner
- $475,0003 bd3 ba2k sqft5617 N Camino Del Sol, Tucson, AZ 85718For Sale
 MLS ID #22614898, JC Niles, CNN Realty Services, L.L.C. MLS of Southern Arizona
 - $515,0002 bd2 ba1.8k sqft5454 N Arroyo Vista Dr, Tucson, AZ 85718For Sale
 MLS ID #22617107, Johnny Joe Castillo, Long Realty. MLS of Southern Arizona
 - $550,0003 bd2 ba2.3k sqft5635 N Camino De Las Estrellas, Tucson, AZ 85718For SaleMLS ID #22618796, Andres Quiroz, Tierra Antigua Realty. MLS of Southern Arizona
- $580,0003 bd2 ba2.5k sqft6462 N Val Dosta Dr, Tucson, AZ 85718For SaleMLS ID #22619023, Erica Hoffman, eXp Realty. MLS of Southern Arizona
- $515,0002 bd3 ba1.8k sqft1979 E Campbell Ter, Tucson, AZ 85718For SaleMLS ID #22615591, Norah M Clarke, Tierra Antigua Realty. MLS of Southern Arizona
- $585,0003 bd3 ba1.7k sqft6480 N Green Briar Dr, Tucson, AZ 85718For SaleMLS ID #22616478, Alicia Marie Pastore, Real Broker. MLS of Southern Arizona
- $695,0002 bd3 ba2k sqft5833 N Placita Del Baron, Tucson, AZ 85718For SaleMLS ID #22616240, Avi Erbst, Cordova Realty. MLS of Southern Arizona
- $624,9003 bd2 ba1.9k sqft925 E Via Velitas, Tucson, AZ 85718For SaleMLS ID #22619259, Judith Uzeta, Long Realty. MLS of Southern Arizona
- $485,0003 bd2 ba1.6k sqft5560 N Via Umbrosa, Tucson, AZ 85750For SaleMLS ID #22619244, Alex Silverman, Long Realty. MLS of Southern Arizona
- $479,6505 bd3 ba2.2k sqft3926 E Louis Ln, Tucson, AZ 85712For SaleMLS ID #22619115, Patricia Martin, Tierra Antigua Realty. MLS of Southern Arizona
- $669,0003 bd3 ba2.1k sqft6543 N Turnberry Dr, Tucson, AZ 85718For SaleMLS ID #22615796, Kate Herk, Russ Lyon Sotheby's International Realty. MLS of Southern Arizona
- $489,0002 bd2 ba2.2k sqft2854 W Magee Rd, Tucson, AZ 85742For SaleMLS ID #22618619, Barbara J Gibbons, Arizona Realty and Law. MLS of Southern Arizona
- $700,0003 bd2 ba2.2k sqft5301 E Placita Bosque, Tucson, AZ 85718For SaleMLS ID #22608499, Rob Lamb, Long Realty. MLS of Southern Arizona
- $479,0004 bd2 ba1.9k sqft5414 E 3rd St, Tucson, AZ 85711For SaleMLS ID #22616538, Zarina Marquez, Long Realty. MLS of Southern Arizona
- $415,0002 bd2 ba1.3k sqft7601 N Calle Sin Envidia APT 28, Tucson, AZ 85718For SaleMLS ID #22605040, Lisa M Bayless, Long Realty. MLS of Southern Arizona
- $525,0003 bd2 ba1.7k sqft5651 N Placita Favorita, Tucson, AZ 85750For SaleMLS ID #22618276, Kaitlyn Young, HomeSmart Advantage Group. MLS of Southern Arizona
- $475,0004 bd3 ba2k sqft4044 E Wading Duck Ct, Tucson, AZ 85712For SaleMLS ID #22615880, Kari Bock, Tierra Antigua Realty. MLS of Southern Arizona
- $549,9003 bd3 ba2.5k sqft4600 N Paseo Sonoyta, Tucson, AZ 85750For SaleMLS ID #22609956, Michael D Oliver, Oliver Realty, LLC. MLS of Southern Arizona
