This Contemporary 3 Bedroom, 2 Bath home sits at the end of a cul de sac in a quiet, charming neighborhood. Enjoy the open floor plan of the main living area. Vaulted ceilings and skylights in the living room and dining area provide plenty of natural light along with the large bow window in the living room. Views of the wooded backyard can be enjoyed in the dining area. The large, open kitchen has newer cabinets with under cabinet lighting, newer stainless steel appliances, a large center island offering a breakfast bar and recessed lighting. There is a half bath on the entry level as well as a large pantry. The second level offers 3 bedrooms and a spacious full bath off the main bedroom with his and her full vanities, a bath tub with glass door and closet. The lower level has a large recreation room with a walk out glass door that opens to the patio and provides access to steps to the deck. The laundry is in the unfinished part of the basement as well as a shower and the mechanicals. There is a transferable warrant for waterproofing of the basement. Newer carpeting has been installed throughout the entire home and many rooms have been freshly painted. The large covered deck can be accessed from the garage man door. This private deck overlooks a serene wooded backyard that is home to plenty of wildlife. The two car attached garage has been recently painted, has great lighting and room for storage and handiwork. Two bridges are being constructed behind the homes at the end of the cul de sac for the Solon to Chagrin Falls Hike/Bike Trail. This home is just minutes from the Cleveland Metroparks and Chagrin Falls Village. Enjoy the outdoors, great dining and shopping and easy freeway access to Cleveland.
Closed
$390,000
5876 N Oval, Solon, OH 44139
3beds
2,400sqft
Single Family Residence
Built in 1975
0.33 Acres Lot
$412,700 Zestimate®
$163/sqft
$2,652 Estimated rent
Home value
$412,700
Estimated sales range
Not available
$2,652/mo
Zestimate® history
Owner options
List your home for rent
$2,652/mo
Rent Zestimate®
Find your next renter with Zillow Rental Manager. Plus, with online applications, you can quickly screen prospective tenants – for free.
$2,652/mo
Rent Zestimate®
Refinance and save
$2,735/mo
Est. payment
Refinancing to a lower rate could help reduce your monthly payments and save thousands over the life of the loan.
$2,735/mo
Est. payment
Explore your selling options
Work with a Zillow partner agent
Leverage their expertise and Zillow's premium Showcase listings to get your home seen by more buyers.
Get startedList with your own agent
Get your home in front of millions of buyers by listing it on Zillow.
Learn how to do itSell it yourself
Take full control of how buyers see your home on Zillow by listing For Sale by Owner (FSBO).
List your homeWhat's special
Open floor planLarge covered deckLarge bow windowLarge recreation roomVaulted ceilingsRecessed lightingStainless steel appliances
Zillow last checked:
Listing updated:
Listed by:
Mary Lou Douglass mldouglass68@gmail.com440-567-2801,
Howard Hanna
Bought with:
Nick McKinley, 2021002603
Howard Hanna
Bill Butler, 2009002343
Howard Hanna
Source: MLS Now,MLS#: 5101354Originating MLS: Akron Cleveland Association of REALTORS
Facts & features
Interior
Bedrooms & bathrooms
- Bedrooms: 3
- Bathrooms: 2
- Full bathrooms: 1
- 1/2 bathrooms: 1
- Main level bathrooms: 1
Bedroom
- Description: Flooring: Carpet
- Level: Second
- Dimensions: 15 x 11
Bedroom
- Description: Flooring: Carpet
- Level: Second
- Dimensions: 12 x 11
Primary bathroom
- Description: Flooring: Carpet
- Level: Second
- Dimensions: 14 x 11
Bathroom
- Description: Flooring: Laminate
- Level: First
Bathroom
- Description: Flooring: Ceramic Tile
- Level: Second
Dining room
- Description: Flooring: Carpet
- Features: Vaulted Ceiling(s), Window Treatments
- Level: First
- Dimensions: 11 x 9
Kitchen
- Description: Flooring: Linoleum
- Features: Breakfast Bar, Window Treatments
- Level: First
- Dimensions: 14 x 12
Living room
- Description: Flooring: Carpet
- Features: Vaulted Ceiling(s), Window Treatments
- Level: First
- Dimensions: 29 x 13
Pantry
- Description: Flooring: Laminate
- Level: Lower
- Dimensions: 6 x 4
Recreation
- Description: Flooring: Carpet
- Level: Lower
- Dimensions: 22 x 13
Heating
- Forced Air, Gas
Cooling
- Central Air
Appliances
- Included: Dryer, Dishwasher, Disposal, Microwave, Range, Refrigerator, Washer
- Laundry: Washer Hookup, In Basement
Features
- Breakfast Bar, Ceiling Fan(s), Double Vanity, Kitchen Island, Open Floorplan, Pantry, Recessed Lighting, Vaulted Ceiling(s)
- Windows: Double Pane Windows, Skylight(s)
- Basement: Full,Partially Finished,Walk-Out Access,Sump Pump
- Has fireplace: No
Interior area
- Total structure area: 2,400
- Total interior livable area: 2,400 sqft
- Finished area above ground: 2,400
Property
Parking
- Parking features: Attached, Concrete, Drain, Electricity, Garage, Garage Door Opener, Water Available
- Attached garage spaces: 2
Features
- Levels: Three Or More,Multi/Split
- Patio & porch: Covered, Deck, Patio
- Has view: Yes
- View description: Trees/Woods
Lot
- Size: 0.33 Acres
- Features: Cul-De-Sac, Landscaped, Wooded
Details
- Parcel number: 95503050
Construction
Type & style
- Home type: SingleFamily
- Architectural style: Split Level
- Property subtype: Single Family Residence
Materials
- Aluminum Siding
- Roof: Asphalt,Fiberglass
Condition
- Updated/Remodeled
- Year built: 1975
Utilities & green energy
- Sewer: Public Sewer
- Water: Public
Community & HOA
Community
- Security: Smoke Detector(s)
- Subdivision: Colonial Forest Estates
HOA
- Has HOA: No
Location
- Region: Solon
Financial & listing details
- Price per square foot: $163/sqft
- Tax assessed value: $330,000
- Annual tax amount: $6,457
- Date on market: 2/19/2025
- Cumulative days on market: 106 days
- Listing agreement: Exclusive Right To Sell
Price history
| Date | Event | Price |
|---|---|---|
| 3/20/2025 | Sold | $390,000+4%$163/sqft |
Source: MLS Now #5101354 Report a problem | ||
| 3/10/2025 | Pending sale | $375,000$156/sqft |
Source: MLS Now #5101354 Report a problem | ||
| 2/24/2025 | Contingent | $375,000$156/sqft |
Source: MLS Now #5101354 Report a problem | ||
| 2/19/2025 | Listed for sale | $375,000$156/sqft |
Source: MLS Now #5101354 Report a problem | ||
| 2/19/2025 | Listing removed | $375,000$156/sqft |
Source: MLS Now #5080300 Report a problem | ||
| 2/19/2025 | Listed for sale | $375,000$156/sqft |
Source: MLS Now #5080300 Report a problem | ||
| 2/1/2025 | Pending sale | $375,000$156/sqft |
Source: MLS Now #5080300 Report a problem | ||
| 1/12/2025 | Contingent | $375,000$156/sqft |
Source: MLS Now #5080300 Report a problem | ||
| 11/8/2024 | Listed for sale | $375,000+13.6%$156/sqft |
Source: MLS Now #5080300 Report a problem | ||
| 5/19/2022 | Sold | $330,000+3.1%$138/sqft |
Source: MLS Now #4356187 Report a problem | ||
| 3/28/2022 | Pending sale | $320,000$133/sqft |
Source:  MLS Now #4356187 Report a problem MLS Now #4356187 Report a problem | ||
| 3/17/2022 | Listed for sale | $320,000+60%$133/sqft |
Source: MLS Now #4356187 Report a problem | ||
| 6/29/2001 | Sold | $200,000$83/sqft |
Source: Public Record Report a problem | ||
Public tax history
| Year | Property taxes | Tax assessment |
|---|---|---|
| 2025 | $6,321 +9.3% | $115,500 |
| 2024 | $5,784 -1% | $115,500 +19.7% |
| 2023 | $5,843 -0.3% | $96,500 |
| 2022 | $5,859 +1.1% | $96,500 |
| 2021 | $5,792 +0.6% | $96,500 +9% |
| 2020 | $5,759 -9% | $88,550 |
| 2019 | $6,328 +14.2% | $88,550 |
| 2018 | $5,542 +4.7% | $88,550 +10.7% |
| 2017 | $5,294 +1% | $79,980 |
| 2016 | $5,243 | $79,980 |
| 2015 | $5,243 +4.1% | $79,980 +8% |
| 2014 | $5,036 +1.4% | $74,070 |
| 2013 | $4,965 +3.6% | $74,070 |
| 2012 | $4,794 +0.5% | $74,070 -1.3% |
| 2011 | $4,770 0% | $75,080 |
| 2010 | $4,771 +11% | $75,080 |
| 2009 | $4,297 -0.6% | $75,080 -4% |
| 2008 | $4,324 +2.5% | $78,190 |
| 2007 | $4,218 +0.1% | $78,190 |
| 2006 | $4,214 +5.1% | $78,190 +11.2% |
| 2005 | $4,008 +13.4% | $70,290 |
| 2004 | $3,536 +2.5% | $70,290 |
| 2003 | $3,449 +23.8% | $70,290 +27.1% |
| 2002 | $2,786 -44.1% | $55,300 |
| 2001 | $4,988 +8.2% | $55,300 |
| 2000 | $4,612 | $55,300 |
Find assessor info on the county website
Neighborhood: 44139
Nearby homes
- $405,5003 bd2 ba2.4k sqft5876 North Oval, Solon, OH 44139Off Market
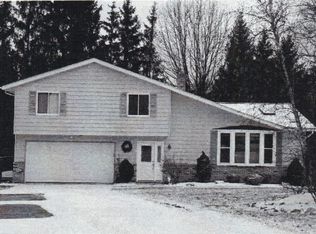
- $425,1003 bd2 ba2.3k sqft5870 North Oval, Solon, OH 44139Off Market

- $366,4003 bd1 ba2k sqft5885 North Oval, Solon, OH 44139Off Market
- $390,0003 bd2 ba2.3k sqft5885 Oval, Solon, OH 44139Sold

- $336,7003 bd1 ba1.9k sqft5879 N Oval, Solon, OH 44139Off Market
- $425,9953 bd3 ba2k sqft5864 Oval, Solon, OH 44139For Sale
- $433,8003 bd2 ba-- sqft5864 North Oval, Solon, OH 44139Off Market
- $403,1004 bd2 ba1.9k sqft5873 North Oval, Solon, OH 44139Off Market
Nearby schools
GreatSchools rating
- 7/10Parkside Elementary SchoolGrades: K-4Distance: 2.5 mi
- 9/10Solon Middle SchoolGrades: 7-9Distance: 2.4 mi
- 10/10Solon High SchoolGrades: 9-12Distance: 2.4 mi
Schools provided by the listing agent
- District: Solon CSD - 1828
Source: MLS Now. This data may not be complete. We recommend contacting the local school district to confirm school assignments for this home.
Get a cash offer in 3 minutes
Find out how much your home could sell for in as little as 3 minutes with a no-obligation cash offer.
Estimated market value
$412,700
Get a cash offer in 3 minutes
Find out how much your home could sell for in as little as 3 minutes with a no-obligation cash offer.
Estimated market value
$412,700
- Ohio
- Cuyahoga County
- Solon
- 44139
- 5876 N Oval
Nearby cities
Nearby zip codes
Other Solon Topics
