THIS SPACIOUS 1505sf RANCH IS UNDER CONSTRUCTION TO BE COMPLETED DEC/JAN ~ LOT #207 ~ STILL TIME TO MAKE SOME SELECTIONS ~ GAS FPLC ~ C/A ~ FULL BSMT ~ 2-CAR GARAGE ~ GRANITE ~ HRDWDS ~ LG KITCHEN ISLAND ~TILE BACKSPLASH ~ WINDOW BLINDS ~ 3 BEDRM ~ 2 FULL BATHS, TAXES TBD. SHOWINGS BY APPOINTMENT. PICS ARE OF A PREVIOUS MODEL WITH A FULL SEASON SUNROOM. THIS LISTING DOES NOT HAVE A SUNROOM.
Closed
$349,900
5880 Monarch Dr, Farmington, NY 14425
3beds
1,505sqft
Townhouse
Built in 2023
3,049 Square Feet Lot
$373,400 Zestimate®
$232/sqft
$2,513 Estimated rent
Home value
$373,400
$355,000 - $392,000
$2,513/mo
Zestimate® history
Owner options
List your home for rent
$2,513/mo
Rent Zestimate®
Find your next renter with Zillow Rental Manager. Plus, with online applications, you can quickly screen prospective tenants – for free.
$2,513/mo
Rent Zestimate®
Refinance and save
$2,637/mo
Est. payment
Refinancing to a lower rate could help reduce your monthly payments and save thousands over the life of the loan.
$2,637/mo
Est. payment
Explore your selling options
Work with a Zillow partner agent
Leverage their expertise and Zillow's premium Showcase listings to get your home seen by more buyers.
Get startedList with your own agent
Get your home in front of millions of buyers by listing it on Zillow.
Learn how to do itSell it yourself
Take full control of how buyers see your home on Zillow by listing For Sale by Owner (FSBO).
List your homeWhat's special
Window blindsFull bsmt
Zillow last checked:
Listing updated:
Listed by:
Sandy J. Maluta 585-368-7187,
Howard Hanna
Bought with:
Jon J. Bagley, 10401244739
Griffith Realty Group
Source: NYSAMLSs,MLS#: R1502344 Originating MLS: Rochester
Originating MLS: RochesterFacts & features
Interior
Bedrooms & bathrooms
- Bedrooms: 3
- Bathrooms: 2
- Full bathrooms: 2
- Main level bathrooms: 2
- Main level bedrooms: 3
Bedroom 1
- Level: First
Bedroom 2
- Level: First
Bedroom 3
- Level: First
Family room
- Level: First
Kitchen
- Level: First
Other
- Level: First
Heating
- Gas, Forced Air
Cooling
- Central Air
Appliances
- Included: Dishwasher, Disposal, Microwave, See Remarks, Water Heater
- Laundry: Accessible Utilities or Laundry, Main Level
Features
- Breakfast Bar, Ceiling Fan(s), Entrance Foyer, Eat-in Kitchen, Granite Counters, Home Office, Kitchen Island, Pantry, Sliding Glass Door(s), Bedroom on Main Level, Bath in Primary Bedroom, Main Level Primary, Primary Suite, Programmable Thermostat
- Flooring: Carpet, Hardwood, Tile, Varies
- Doors: Sliding Doors
- Windows: Thermal Windows
- Basement: Egress Windows,Full,Sump Pump
- Number of fireplaces: 1
Interior area
- Total structure area: 1,505
- Total interior livable area: 1,505 sqft
Property
Parking
- Total spaces: 2
- Parking features: Attached, Garage, Open, Garage Door Opener
- Attached garage spaces: 2
- Has uncovered spaces: Yes
Accessibility
- Accessibility features: Accessible Bedroom, Accessible Doors
Features
- Levels: One
- Stories: 1
- Patio & porch: Deck, Open, Porch
- Exterior features: Deck
Lot
- Size: 3,049 Square Feet
- Features: Rectangular, Rectangular Lot, Residential Lot
Details
- Parcel number: 3228000410140001207000
- Special conditions: Standard
Construction
Type & style
- Home type: Townhouse
- Property subtype: Townhouse
Materials
- Stone, Vinyl Siding, PEX Plumbing
- Roof: Asphalt
Condition
- New Construction
- New construction: Yes
- Year built: 2023
Details
- Builder model: THE MADISON
Utilities & green energy
- Electric: Circuit Breakers
- Sewer: Connected
- Water: Connected, Public
- Utilities for property: Cable Available, Sewer Connected, Water Connected
Community & HOA
Community
- Subdivision: Monarch Manor
HOA
- Services included: Common Area Maintenance, Common Area Insurance, Insurance, Maintenance Structure, Reserve Fund, Snow Removal, Trash
- HOA fee: $220 monthly
- HOA name: Kenrick
- HOA phone: 585-424-1540
Location
- Region: Farmington
Financial & listing details
- Price per square foot: $232/sqft
- Tax assessed value: $55,000
- Annual tax amount: $1,134
- Date on market: 10/4/2023
- Cumulative days on market: 248 days
- Listing terms: Cash,Conventional,FHA,VA Loan
Price history
| Date | Event | Price |
|---|---|---|
| 4/1/2024 | Sold | $349,900-16.7%$232/sqft |
Source:  NYSAMLSs #R1502344 Report a problem NYSAMLSs #R1502344 Report a problem | ||
| 1/4/2024 | Pending sale | $419,900$279/sqft |
Source: NYSAMLSs #R1502344 Report a problem | ||
| 10/5/2023 | Listed for sale | $419,900+4.9%$279/sqft |
Source: NYSAMLSs #R1502344 Report a problem | ||
| 9/30/2023 | Listing removed | -- |
Source: NYSAMLSs #R1464735 Report a problem | ||
| 4/14/2023 | Listed for sale | $400,400$266/sqft |
Source: NYSAMLSs #R1464735 Report a problem | ||
Public tax history
Tax history is unavailable.
Neighborhood: 14425
Nearby homes
- $385,0003 bd2 ba1.5k sqft5870 Monarch Dr, Farmington, NY 14425Sold
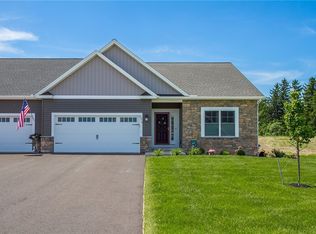
- $452,3703 bd2 ba1.6k sqft5901 Monarch Dr, Farmington, NY 14425Sold

- $34,800-- bd-- ba-- sqft1804 New Michigan Rd, Canandaigua, NY 14424Off Market
- $46,400-- bd-- ba720 sqft1746 New Michigan Rd, Farmington, NY 14425Off Market
- $673,6005 bd4 ba3.9k sqft6055 Canandaigua Farmington Tl Rd, Canandaigua, NY 14424Off Market
- $398,1003 bd2 ba1.5k sqft1728 Shallowtail Dr, Farmington, NY 14425Off Market
- $472,8004 bd2 ba2.5k sqft1814 New Michigan Rd, Canandaigua, NY 14424Off Market
- $442,0003 bd2 ba1.5k sqft5850 Monarch Dr, Farmington, NY 14425New Construction
Nearby schools
GreatSchools rating
- 8/10Victor Intermediate SchoolGrades: 4-6Distance: 4.4 mi
- 10/10Victor Junior High SchoolGrades: 7-8Distance: 4.4 mi
- 8/10Victor Senior High SchoolGrades: 9-12Distance: 4.4 mi
Schools provided by the listing agent
- District: Victor
Source: NYSAMLSs. This data may not be complete. We recommend contacting the local school district to confirm school assignments for this home.
Sell for more on Zillow
Get a Zillow Showcase℠ listing at no additional cost and you could sell for .
$373,400
2% more
+$7,468
With Zillow Showcase(estimated)
$380,868
- New York
- Ontario County
- Farmington
- 14425
- 5880 Monarch Dr
Nearby cities
Nearby zip codes
Other Farmington Topics
