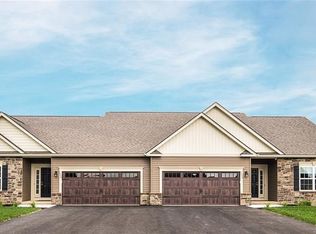
THIS BEAUTIFUL TOWNHOME IS UNDER CONSTRUCTION AND WILL BE READY IN 90 DAYS. PICS ARE OF ANOTHER MODEL & DIFFERENT INTERIOR FINISHES ~ SPACIOUS OPEN FLOOR PLAN WITH LARGE EAT-IN WHITE KITCHEN ~ TILE BACKSPLASH ~ GRANITE ISLAND ~ PANTRY ~ SOME APPLIANCES ~ ENJOY THE FULL SEASON MORNING ROOM ~ GAS FIREPLACE ~ HARDWOOD FLR ~ RECESSED LIGHTS ~ DECK & MUCH MORE...LOT #237
Closed
$452,370
5901 Monarch Dr, Farmington, NY 14425
3beds
1,669sqft
Townhouse
Built in 2024
3,049 Square Feet Lot
$455,300 Zestimate®
$271/sqft
$2,637 Estimated rent
Home value
$455,300
$433,000 - $478,000
$2,637/mo
Zestimate® history
Owner options
List your home for rent
$2,637/mo
Rent Zestimate®
Find your next renter with Zillow Rental Manager. Plus, with online applications, you can quickly screen prospective tenants – for free.
$2,637/mo
Rent Zestimate®
Refinance and save
$3,380/mo
Est. payment
Refinancing to a lower rate could help reduce your monthly payments and save thousands over the life of the loan.
$3,380/mo
Est. payment
Explore your selling options
Work with a Zillow partner agent
Leverage their expertise and Zillow's premium Showcase listings to get your home seen by more buyers.
Get startedList with your own agent
Get your home in front of millions of buyers by listing it on Zillow.
Learn how to do itSell it yourself
Take full control of how buyers see your home on Zillow by listing For Sale by Owner (FSBO).
List your homeWhat's special
Gas fireplaceRecessed lightsGranite islandMorning roomLarge eat-in white kitchenTile backsplash
Zillow last checked:
Listing updated:
Listed by:
Sandy J. Maluta 585-368-7187,
Howard Hanna
Bought with:
Michael D. Feldmeyer, 30FE0759546
Mitchell Pierson, Jr., Inc.
Source: NYSAMLSs,MLS#: R1549595 Originating MLS: Rochester
Originating MLS: RochesterFacts & features
Interior
Bedrooms & bathrooms
- Bedrooms: 3
- Bathrooms: 2
- Full bathrooms: 2
- Main level bathrooms: 2
- Main level bedrooms: 3
Heating
- Gas, Forced Air
Cooling
- Central Air
Appliances
- Included: Dishwasher, Disposal, Gas Water Heater, Microwave
- Laundry: Main Level
Features
- Breakfast Bar, Ceiling Fan(s), Den, Entrance Foyer, Eat-in Kitchen, Granite Counters, Home Office, Kitchen Island, Pantry, Sliding Glass Door(s), Bedroom on Main Level, Main Level Primary, Primary Suite, Programmable Thermostat
- Flooring: Carpet, Hardwood, Tile, Varies
- Doors: Sliding Doors
- Windows: Thermal Windows
- Basement: Egress Windows,Sump Pump
- Number of fireplaces: 1
Interior area
- Total structure area: 1,669
- Total interior livable area: 1,669 sqft
Property
Parking
- Total spaces: 2
- Parking features: Assigned, Attached, Garage, Two Spaces, Garage Door Opener
- Attached garage spaces: 2
Accessibility
- Accessibility features: Accessible Doors
Features
- Levels: One
- Stories: 1
- Patio & porch: Deck, Open, Porch
- Exterior features: Deck
Lot
- Size: 3,049 Square Feet
- Features: Rectangular, Rectangular Lot, Residential Lot
Details
- Parcel number: 3228000410140001237000
- Special conditions: Standard
Construction
Type & style
- Home type: Townhouse
- Property subtype: Townhouse
Materials
- Stone, Vinyl Siding, PEX Plumbing
- Roof: Asphalt
Condition
- New Construction
- New construction: Yes
- Year built: 2024
Details
- Builder model: THE MADISON
Utilities & green energy
- Electric: Circuit Breakers
- Sewer: Connected
- Water: Connected, Public
- Utilities for property: Cable Available, Sewer Connected, Water Connected
Community & HOA
Community
- Subdivision: Monarch Manor
HOA
- Services included: Common Area Maintenance, Common Area Insurance, Insurance, Maintenance Structure, Snow Removal, Trash
- HOA fee: $265 monthly
- HOA name: Kenrick
Location
- Region: Farmington
Financial & listing details
- Price per square foot: $271/sqft
- Tax assessed value: $35,000
- Annual tax amount: $790
- Date on market: 7/3/2024
- Cumulative days on market: 82 days
- Listing terms: Cash,Conventional,FHA,VA Loan
Price history
| Date | Event | Price |
|---|---|---|
| 11/6/2024 | Sold | $452,370+1.1%$271/sqft |
Source:  NYSAMLSs #R1549595 Report a problem NYSAMLSs #R1549595 Report a problem | ||
| 10/29/2024 | Pending sale | $447,270$268/sqft |
Source: NYSAMLSs #R1549595 Report a problem | ||
| 7/3/2024 | Listed for sale | $447,270$268/sqft |
Source: NYSAMLSs #R1549595 Report a problem | ||
Public tax history
Tax history is unavailable.
Neighborhood: 14425
Nearby homes
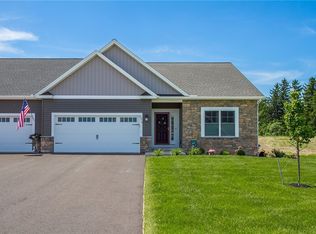
- $349,9003 bd2 ba1.5k sqft5880 Monarch Dr, Farmington, NY 14425Sold
- $400,4003 bd2 ba1.5k sqft1728 Shallowtail Dr, Farmington, NY 14425Off Market

- $385,0003 bd2 ba1.5k sqft5870 Monarch Dr, Farmington, NY 14425Sold
- $678,2005 bd4 ba3.9k sqft6055 Canandaigua Farmington Tl Rd, Canandaigua, NY 14424Off Market

- $442,0003 bd2 ba1.5k sqft5850 Monarch Dr, Farmington, NY 14425New Construction
- $451,6003 bd2 ba1.6k sqft1734 Swallowtail Dr, Farmington, NY 14425Off Market
- $451,8003 bd2 ba1.6k sqft5967 Monarch Dr, Farmington, NY 14425Off Market
- $447,5002 bd2 ba1.6k sqft1732 Swallowtail Dr, Farmington, NY 14425Off Market
Nearby schools
GreatSchools rating
- 8/10Victor Intermediate SchoolGrades: 4-6Distance: 4.4 mi
- 10/10Victor Junior High SchoolGrades: 7-8Distance: 4.4 mi
- 8/10Victor Senior High SchoolGrades: 9-12Distance: 4.4 mi
Schools provided by the listing agent
- District: Victor
Source: NYSAMLSs. This data may not be complete. We recommend contacting the local school district to confirm school assignments for this home.
Sell for more on Zillow
Get a Zillow Showcase℠ listing at no additional cost and you could sell for .
$455,300
2% more
+$9,106
With Zillow Showcase(estimated)
$464,406
- New York
- Ontario County
- Farmington
- 14425
- 5901 Monarch Dr
Nearby cities
Nearby zip codes
Other Farmington Topics
