Step into the Palos Verdes: soaring ceilings, open living, and a gourmet kitchen perfect for entertaining. Main-floor primary suite with spa bath, upstairs game room, 3 bedrooms with walk-ins, and a covered lanai for indoor-outdoor Florida living. Fully customizable!
Pending
$1,170,514
5881 TIMBER PINES Road W, Jacksonville, FL 32224
4beds
3,196sqft
Single Family Residence
Built in 2026
7,200 Square Feet Lot
$-- Zestimate®
$366/sqft
$8/mo HOA
What's special
- 69 days
- 7
- 0
Zillow last checked:
Listing updated:
Listed by:
ALI KARGAR 386-236-4220,
ICI SELECT REALTY, INC.
Source: realMLS,MLS#: 2156378
Facts & features
Interior
Bedrooms & bathrooms
- Bedrooms: 4
- Bathrooms: 4
- Full bathrooms: 3
- 1/2 bathrooms: 1
Primary bedroom
- Level: Main
- Area: 221 Square Feet
- Dimensions: 17.00 x 13.00
Bedroom 2
- Level: Second
- Area: 150 Square Feet
- Dimensions: 15.00 x 10.00
Bedroom 3
- Level: Second
- Area: 140 Square Feet
- Dimensions: 14.00 x 10.00
Bedroom 4
- Level: Second
- Area: 154 Square Feet
- Dimensions: 11.00 x 14.00
Dining room
- Level: Main
- Area: 168 Square Feet
- Dimensions: 12.00 x 14.00
Game room
- Level: Second
- Area: 289 Square Feet
- Dimensions: 17.00 x 17.00
Kitchen
- Level: Main
- Area: 140 Square Feet
- Dimensions: 14.00 x 10.00
Living room
- Level: Main
- Area: 340 Square Feet
- Dimensions: 17.00 x 20.00
Other
- Description: Study
- Level: Main
- Area: 156 Square Feet
- Dimensions: 12.00 x 13.00
Heating
- Central
Cooling
- Central Air
Appliances
- Included: Dishwasher, Disposal, Gas Cooktop, Microwave, Refrigerator, Tankless Water Heater
- Laundry: Electric Dryer Hookup, Gas Dryer Hookup, Washer Hookup
Features
- Breakfast Bar, Eat-in Kitchen, Entrance Foyer, Open Floorplan, Pantry, Smart Thermostat, Split Bedrooms, Walk-In Closet(s)
- Flooring: Carpet, Laminate, Tile
Interior area
- Total interior livable area: 3,196 sqft
Property
Parking
- Total spaces: 3
- Parking features: Garage, Garage Door Opener
- Garage spaces: 3
Features
- Stories: 2
- Patio & porch: Covered, Front Porch, Rear Porch
- Has view: Yes
- View description: Water
- Has water view: Yes
- Water view: Water
Lot
- Size: 7,200 Square Feet
- Dimensions: 60 x 120
- Features: Sprinklers In Front, Sprinklers In Rear, Other
Details
- Parcel number: 1677390745
Construction
Type & style
- Home type: SingleFamily
- Property subtype: Single Family Residence
Materials
- Frame
- Roof: Shingle
Condition
- Under Construction
- New construction: Yes
- Year built: 2026
Utilities & green energy
- Sewer: Public Sewer
- Water: Public
- Utilities for property: Cable Available, Electricity Available, Natural Gas Available
Community & HOA
Community
- Subdivision: Seven Pines
HOA
- Has HOA: Yes
- Amenities included: Pool, Children's Pool, Clubhouse, Fitness Center, Jogging Path, Pickleball, Playground
- HOA fee: $90 annually
Location
- Region: Jacksonville
Financial & listing details
- Price per square foot: $366/sqft
- Date on market: 7/21/2026
- Listing terms: Cash,Conventional,FHA,VA Loan
- Road surface type: Asphalt
Estimated market value
Not available
Estimated sales range
Not available
$4,492/mo
Price history
| Date | Event | Price |
|---|---|---|
| 7/21/2026 | Pending sale | $1,170,514$366/sqft |
Source:  realMLS #2156378 Report a problem realMLS #2156378 Report a problem | ||
Public tax history
Tax history is unavailable.
Monthly payment
Est. payment
Payment breakdown
Explore the cost of this home by adjusting the details. Changes won't be saved.Climate risks
Neighborhood: 32224
Nearby schools
Schools provided by the listing agent
- Elementary: Twin Lakes Academy
- Middle: Twin Lakes Academy
- High: Atlantic Coast
Source: realMLS. This data may not be complete. We recommend contacting the local school district to confirm school assignments for this home.

Similar homes
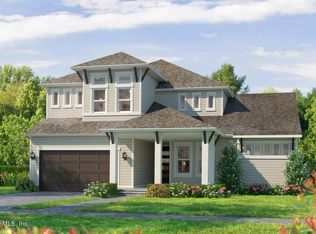
- $1,049,8494 bd3 ba2.5k sqft5902 CANOPY ROW Street, Jacksonville, FL 32224New Construction
 realMLS
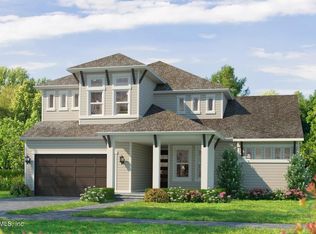
 - $1,049,6354 bd3 ba2.9k sqft5962 CANOPY ROW Street, Jacksonville, FL 32224New Construction
 realMLS

 - $1,096,2804 bd4 ba3.1k sqft5528 SETTLERS RIDGE Court, Jacksonville, FL 32224New Construction
 realMLS
 - $1,017,3654 bd3 ba2.5k sqft5527 FARMSTEAD Avenue, Jacksonville, FL 32224New Construction
 realMLS
