The highly sought after - "Fixer-Upper"! Offered for sale is a streamside chalet located just seconds from Snow Ridge Ski Resort with access to Lewis County's ATV and snowmobile trail systems. It also is serviced by municipal water and has access to high-speed internet and Spectrum Cable. Enjoy views of Mill Creek from your wrap around deck or bedroom windows. The first floor includes two bedrooms, a comfortable eat-in kitchen, living room and full bathroom. The second level offers an accessory dwelling unit, complete with living room, kitchen, bedroom, full bath and office area.
The listing is offered by a trust, and it is listed in "as-is" condition. It will need rehab, including the removal of a large tree limb that has fallen onto the roof. Exterior walls are concrete block to the eaves and then covered with board and batten siding. Many windows have been updated with double-insulated replacements, but some originals remain. The chalet offers a full walk-out basement with oil burning furnace and oil burning hot water heater. Service with municipal water, it also has a concrete septic tank in the front yard.
The base is here for a solid primary residence, vacation home, or short-term-rental opportunity!
The seller will not entertain any offers until Monday, October 4th, 2026.
Active
$139,900
5883 Gomer Hill Rd, Turin, NY 13473
3beds
1,683sqft
Single Family Residence
Built in 1958
8,999 Square Feet Lot
$-- Zestimate®
$83/sqft
$-- HOA
What's special
Streamside chaletFull walk-out basementOil burning furnaceComfortable eat-in kitchen
- 1 day
- 323
- 18
Zillow last checked:
Listing updated:
Listed by:
Good Morning Realty 315-376-8688,
Britton A Abbey 315-376-8688
Source: NYSAMLSs,MLS#: S1719082 Originating MLS: Jefferson-Lewis Board
Originating MLS: Jefferson-Lewis BoardFacts & features
Interior
Bedrooms & bathrooms
- Bedrooms: 3
- Bathrooms: 2
- Full bathrooms: 2
- Main level bathrooms: 1
- Main level bedrooms: 2
Heating
- Oil, Forced Air
Appliances
- Included: Dryer, Free-Standing Range, Oven, Oil Water Heater, Refrigerator, Washer
- Laundry: In Basement
Features
- Eat-in Kitchen, Country Kitchen, Partially Furnished, Natural Woodwork, Bedroom on Main Level, In-Law Floorplan
- Flooring: Carpet, Varies, Vinyl
- Windows: Storm Window(s), Thermal Windows
- Basement: Full,Walk-Out Access
- Has fireplace: No
Interior area
- Total structure area: 1,683
- Total interior livable area: 1,683 sqft
Video & virtual tour
Property
Parking
- Total spaces: 2.5
- Parking features: Detached, Electricity, Garage, Storage, Workshop in Garage
- Garage spaces: 2.5
Features
- Patio & porch: Balcony, Deck
- Exterior features: Balcony, Deck, Enclosed Porch, Gravel Driveway, Porch
- Has view: Yes
- View description: Water
- Has water view: Yes
- Water view: Water
- Waterfront features: River Access, Stream
- Body of water: Mill Creek
- Frontage length: 130
Lot
- Size: 8,999 Square Feet
- Dimensions: 60240 x 150
- Features: Agricultural, Irregular Lot, Rural Lot
Details
- Additional parcels included: 23508932100000010182000000
- Parcel number: 23508932100000010181000000
- Special conditions: Trust
Construction
Type & style
- Home type: SingleFamily
- Architectural style: Chalet/Alpine,Cabin,Cape Cod
- Property subtype: Single Family Residence
Materials
- Block, Concrete, Wood Siding, Copper Plumbing
- Foundation: Block
Condition
- Resale
- Year built: 1958
Utilities & green energy
- Electric: Circuit Breakers
- Sewer: Septic Tank
- Water: Connected, Public
- Utilities for property: Cable Available, High Speed Internet Available, Water Connected
Community & HOA
Community
- Features: Trails/Paths
Location
- Region: Turin
Financial & listing details
- Price per square foot: $83/sqft
- Tax assessed value: $119,400
- Annual tax amount: $3,142
- Date on market: 10/1/2026
- Listing terms: Cash,Conventional
Estimated market value
Not available
Estimated sales range
Not available
Not available
Price history
| Date | Event | Price |
|---|---|---|
| 10/1/2026 | Listed for sale | $139,900+1372.6%$83/sqft |
Source:  NYSAMLSs #S1719082 Report a problem NYSAMLSs #S1719082 Report a problem | ||
| 10/1/1990 | Sold | $9,500$6/sqft |
Source: Agent Provided Report a problem | ||
Public tax history
| Year | Property taxes | Tax assessment |
|---|---|---|
| 2025 | -- | $13,000 |
| 2024 | -- | $13,000 |
| 2023 | -- | $13,000 |
| 2022 | -- | $13,000 |
| 2021 | -- | $13,000 |
| 2020 | -- | $13,000 |
| 2019 | -- | $13,000 +10.2% |
| 2018 | -- | $11,800 +7.3% |
| 2017 | $322 | $11,000 |
| 2016 | -- | $11,000 |
| 2015 | -- | $11,000 +12.2% |
| 2014 | -- | $9,800 |
| 2013 | -- | $9,800 -1% |
| 2012 | -- | $9,900 |
| 2011 | -- | $9,900 |
| 2010 | -- | $9,900 |
| 2009 | -- | $9,900 -44.4% |
| 2008 | -- | $17,800 +42.4% |
| 2007 | -- | $12,500 +34.4% |
| 2006 | -- | $9,300 |
| 2005 | -- | $9,300 |
| 2004 | -- | $9,300 |
| 2003 | -- | $9,300 |
| 2002 | -- | $9,300 +20.8% |
| 2001 | -- | $7,700 |
| 2000 | -- | $7,700 |
Find assessor info on the county website
Monthly payment
Climate risks
Neighborhood: 13473
Nearby schools
Schools provided by the listing agent
- Middle: South Lewis Middle
- High: South Lewis Senior High
- District: South Lewis
Source: NYSAMLSs. This data may not be complete. We recommend contacting the local school district to confirm school assignments for this home.
Similar homes
- $169,9003 bd2 ba1.5k sqft5387 Rural Ave, Lowville, NY 13367For Sale
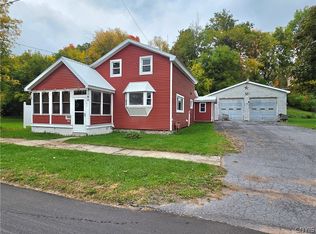
 MLS ID #S1719021, Kerrie Baker, Listing by: Homes Realty of Northern New York. NYSAMLSs
 - $179,0003 bd1 ba1.5k sqft10755 N Lake Rd, Forestport, NY 13338For Sale
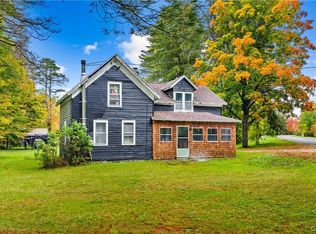 MLS ID #S1718706, Susan W. Bradley, Listing by: Bradley and Bradley Real Estate. NYSAMLSs
 - $112,5002 bd2 ba1k sqft6821 McAlpine St, Lyons Falls, NY 13368For Sale
 MLS ID #S1717040, Christy Harlander, Listing by: Coldwell Banker Faith Properties. NYSAMLSs
 - $160,0002 bd2 ba1.8k sqft7095 Dorn Spur Rd, Boonville, NY 13309For Sale
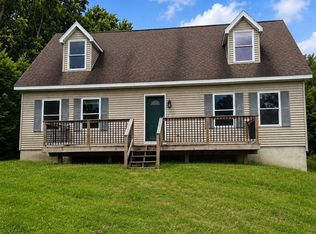 MLS ID #11597687, Breia Hunter, Listing by: SimpleList LLC. NY State MLS
 - $139,0002 bd1 ba1.2k sqft5609 Salmon River Rd, Lowville, NY 13367For SaleMLS ID #S1712977, Marcie McCrea, Listing by: Homes Realty of Northern New York. NYSAMLSs
- $87,0003 bd1 ba993 sqft7573 Lyons Dale Rd, Lyonsdale, NY 13368For SaleMLS ID #S1716584, Toni Newman, Listing by: Good Morning Realty. NYSAMLSs
- $198,0003 bd2 ba1.1k sqft6838 Higby Rd, Glenfield, NY 13343For SaleMLS ID #S1717062, Toni Newman, Listing by: Good Morning Realty. NYSAMLSs
- $179,9003 bd2 ba2k sqft509 Main St, Boonville, NY 13309For SaleMLS ID #S1717992, Zachary Ludemann Perini, Listing by: North Star Real Estate & Property Management. NYSAMLSs
- $190,0003 bd2 ba1.9k sqft6225 Blue St, Glenfield, NY 13343AuctionMLS ID #S1705913, Tyler McDonald, Good Morning Realty. NYSAMLSs
- $145,0003 bd2 ba2k sqft1311 Mary St, Camden, NY 13316For SaleMLS ID #S1708169, Steven Reed, Listing by: Hunt Real Estate Era. NYSAMLSs
- $79,9003 bd2 ba1.6k sqft3201 N Main St, Constableville, NY 13325For SaleMLS ID #S1714306, Rieanna Lee, Listing by: Gentry Realty. NYSAMLSs
- $183,0003 bd2 ba2.2k sqft3810 Franklin St, Lyons Falls, NY 13368For SaleMLS ID #S1662161, Aaron Jantzi, Listing by: Good Morning Realty. NYSAMLSs
- $179,9003 bd1 ba1.6k sqft6307 Number 4 Rd, Lowville, NY 13367For SaleMLS ID #S1679756, Amanda Mattimore, Listing by: Northern Beginnings Realty LLC. NYSAMLSs
- $124,9002 bd1 ba900 sqft2126 Millers Woods Rd, Boonville, NY 13309For SaleMLS ID #S1711001, Joseph Lisowski, Listing by: Howard Hanna Real Estate. NYSAMLSs
- $149,9002 bd1 ba1.1k sqft7729 Dewitt St, Lowville, NY 13367For SaleMLS ID #S1705158, Tabitha Cleveland, Listing by: Keller Williams Syracuse. NYSAMLSs
- $154,9002 bd1 ba969 sqft12062 Woodhull Rd, Forestport, NY 13338For SaleMLS ID #S1701504, Nicholas Polce, Listing by: Gateway Properties of Upstate NY Inc. NYSAMLSs
- $172,5003 bd3 ba1.5k sqft7433 Emi Ln, Lowville, NY 13367For SaleMLS ID #S1710144, LuAnn Twombly, Listing by: TLC Real Estate LLC - Carthage. NYSAMLSs
- $167,0003 bd2 ba1.4k sqft102 Pine Ln, Boonville, NY 13309For SaleMLS ID #S1717042, Lisa Galligan, Listing by: Galligan Associates Inc. NYSAMLSs
- $200,0003 bd2 ba1.3k sqft12962 State Route 28, Forestport, NY 13338For SaleMLS ID #S1677820, Dean Oakes, Listing by: Homes Realty of Northern New York. NYSAMLSs
- $199,9503 bd2 ba1.3k sqft118 E Schuyler St, Boonville, NY 13309For SaleMLS ID #S1701570, Elizabeth M Miller, Listing by: Gentry Realty. NYSAMLSs
