Welcome to this one-of-a-kind, thoughtfully designed home offering over 6,000 square feet of luxurious living space, perfectly situated along the scenic Elkhart River with Oxbow Park as your serene backdrop. This stunning home features 4 spacious en-suite bedrooms, 4 full bathrooms, and 2 half baths, delivering both privacy and comfort for family and guests alike. Soaring ceilings and floor-to-ceiling windows flood the home with natural light and showcase the beautiful views throughout. The fully finished basement is an entertainer’s dream, complete with egress windows, a full wet bar, game room, and remote movie screen with projector offering theater room atmosphere. Fitness enthusiasts will appreciate the 34’ x 19’ workout room with garage access, while an additional yoga room or office offers flexibility for wellness or work-from-home needs. An oversized mudroom with enclosed lockers add practical convenience, while the main level laundry room with utility sink keeps daily tasks simple. The dedicated office on the main level features coffered ceilings and custom built-ins, and multiple rooms are accented with custom ceiling details that elevate the home’s craftsmanship. Retreat to the oversized primary suite, boasting a luxurious custom closet, his-and-hers vanities, a soaker tub, and a spacious walk-in tile shower. Enjoy all seasons in the heated and cooled sunroom, which opens to an expansive patio with a built-in gas firepit — ideal for entertaining or relaxing outdoors. Car lovers and hobbyists will appreciate not one but two garages: a 3-car garage off the mudroom and a second oversized 2-car garage with a potter’s bench space or workshop area. One year old generator capable of running the entire house. Located on a peaceful riverfront lot, this home seamlessly combines luxury, function, and natural beauty — all within a truly unique setting. Taxes will cut approximately in half once homestead exemption is in place. There is currently no homestead exemption in place.
Closed
$1,100,000
58897 River Forest Dr, Goshen, IN 46528
4beds
6,401sqft
Single Family Residence
Built in 1999
3.97 Acres Lot
$1,139,500 Zestimate®
$--/sqft
$4,471 Estimated rent
Home value
$1,139,500
$991,000 - $1.30M
$4,471/mo
Zestimate® history
Owner options
List your home for rent
$4,471/mo
Rent Zestimate®
Find your next renter with Zillow Rental Manager. Plus, with online applications, you can quickly screen prospective tenants – for free.
$4,471/mo
Rent Zestimate®
Refinance and save
$5,684/mo
Est. payment
Refinancing to a lower rate could help reduce your monthly payments and save thousands over the life of the loan.
$5,684/mo
Est. payment
Explore your selling options
Work with a Zillow partner agent
Leverage their expertise and Zillow's premium Showcase listings to get your home seen by more buyers.
Get startedList with your own agent
Get your home in front of millions of buyers by listing it on Zillow.
Learn how to do itSell it yourself
Take full control of how buyers see your home on Zillow by listing For Sale by Owner (FSBO).
List your homeWhat's special
Fully finished basementScenic elkhart riverExpansive patioWet barEnclosed lockersGame roomPrimary suite
Zillow last checked:
Listing updated:
Listed by:
Chantel Boone Cell:574-202-4408,
RE/MAX Results
Bought with:
Mary L Dale, RB14038696
Coldwell Banker Real Estate Group
Source: IRMLS,MLS#: 202521569
Facts & features
Interior
Bedrooms & bathrooms
- Bedrooms: 4
- Bathrooms: 6
- Full bathrooms: 4
- 1/2 bathrooms: 2
- Main level bedrooms: 1
Bedroom 1
- Level: Main
Bedroom 2
- Level: Upper
Heating
- Natural Gas, Forced Air
Cooling
- Central Air, Ceiling Fan(s)
Appliances
- Included: Disposal
- Laundry: Main Level
Features
- 1st Bdrm En Suite, Breakfast Bar, Sound System, Bookcases, Built-in Desk, Ceiling-9+, Cathedral Ceiling(s), Tray Ceiling(s), Ceiling Fan(s), Beamed Ceilings, Vaulted Ceiling(s), Walk-In Closet(s), Stone Counters, Crown Molding, Eat-in Kitchen, Entrance Foyer, Soaking Tub, Kitchen Island, Pantry, Split Br Floor Plan, Double Vanity, Wet Bar, Stand Up Shower, Main Level Bedroom Suite, Formal Dining Room, Custom Cabinetry
- Flooring: Carpet, Vinyl, Ceramic Tile
- Doors: Pocket Doors
- Basement: Full,Finished,Concrete,Sump Pump
- Number of fireplaces: 1
- Fireplace features: Living Room
Interior area
- Total structure area: 6,513
- Total interior livable area: 6,401 sqft
- Finished area above ground: 3,710
- Finished area below ground: 2,691
Property
Parking
- Total spaces: 3
- Parking features: Attached, Circular Driveway, Concrete
- Attached garage spaces: 3
- Has uncovered spaces: Yes
Features
- Levels: One and One Half
- Stories: 1.5
- Patio & porch: Covered, Patio
- Exterior features: Fire Pit, Irrigation System
- Has view: Yes
- On waterfront: Yes
- Waterfront features: Waterfront, Waterfront-Level Bank, Frontage Lot, River
- Body of water: Elkhart River
- Frontage length: Water Frontage(1412)
Lot
- Size: 3.97 Acres
- Dimensions: 880x441x257x378x192
- Features: Rural Subdivision, Landscaped
Details
- Additional structures: Second Garage
- Parcel number: 200624351009.000009
- Zoning: R-1
- Other equipment: Generator-Whole House
Construction
Type & style
- Home type: SingleFamily
- Property subtype: Single Family Residence
Materials
- Brick, Stone
- Roof: Shingle
Condition
- New construction: No
- Year built: 1999
Utilities & green energy
- Gas: NIPSCO
- Sewer: Septic Tank
- Water: Well
Community & HOA
Community
- Security: Security System
- Subdivision: River Forest
HOA
- Has HOA: Yes
- HOA fee: $300 annually
Location
- Region: Goshen
Financial & listing details
- Tax assessed value: $955,300
- Annual tax amount: $16,386
- Date on market: 6/6/2025
- Listing terms: Cash,Conventional
Price history
| Date | Event | Price |
|---|---|---|
| 11/10/2025 | Sold | $1,100,000-12% |
Source:  IRMLS #202521569 Report a problem IRMLS #202521569 Report a problem | ||
| 10/6/2025 | Pending sale | $1,250,000 |
Source: IRMLS #202521569 Report a problem | ||
| 6/17/2025 | Price change | $1,250,000-3.8% |
Source: IRMLS #202521569 Report a problem | ||
| 6/6/2025 | Listed for sale | $1,300,000 |
Source: IRMLS #202521569 Report a problem | ||
Public tax history
| Year | Property taxes | Tax assessment |
|---|---|---|
| 2025 | $16,371 +7.5% | $955,300 +12.9% |
| 2024 | $15,233 -4.4% | $845,800 +6.4% |
| 2023 | $15,940 +106.5% | $794,800 -0.2% |
| 2022 | $7,720 -8.6% | $796,000 +9.2% |
| 2021 | $8,444 -1.2% | $729,000 +10.6% |
| 2020 | $8,548 +6.6% | $659,000 -0.5% |
| 2019 | $8,022 +6.3% | $662,000 +6.6% |
| 2018 | $7,546 +8.4% | $620,900 +7% |
| 2017 | $6,963 | $580,100 -2% |
| 2016 | $6,963 -1.1% | $592,100 +7.4% |
| 2014 | $7,040 +21% | $551,200 +0.9% |
| 2013 | $5,816 +3.7% | $546,200 +4.2% |
| 2012 | $5,610 +9.1% | $524,100 +7% |
| 2011 | $5,144 -9.2% | $489,800 -9.9% |
| 2010 | $5,663 -9% | $543,600 -8.9% |
| 2009 | $6,222 | $596,500 |
Find assessor info on the county website
Neighborhood: 46528
Nearby homes
- $9,900-- bd-- ba-- sqft58891 River Forest Dr, Goshen, IN 46528Off Market
- $768,8004 bd5 ba5.2k sqft58891 River Forest Dr, Goshen, IN 46528Off Market
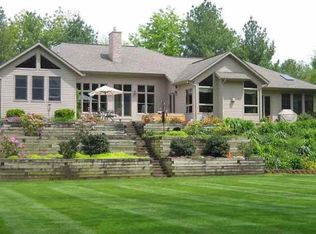
- $910,0004 bd5 ba5.8k sqft58900 River Forest Dr, Goshen, IN 46528Sold

- $611,8003 bd3 ba3.7k sqft58890 River Forest Dr, Goshen, IN 46528Off Market
- $512,1005 bd4 ba2.9k sqft58880 River Forest Dr, Goshen, IN 46528Off Market
- $943,8004 bd5 ba5.9k sqft58859 River Forest Dr, Goshen, IN 46528Off Market
- $575,0004 bd4 ba3.6k sqft58860 River Forest Dr, Goshen, IN 46528Sold
- $756,6005 bd5 ba6.6k sqft22410 Canyon River Dr, Goshen, IN 46528Off Market
Nearby schools
GreatSchools rating
- 4/10Concord Ox-Bow Elementary SchoolGrades: K-4Distance: 0.5 mi
- 5/10Concord Junior High SchoolGrades: 7-8Distance: 2.2 mi
- 4/10Concord Community High SchoolGrades: 9-12Distance: 1.2 mi
Schools provided by the listing agent
- Elementary: Concord Ox Bow
- Middle: Concord
- High: Concord
- District: Concord Community Schools
Source: IRMLS. This data may not be complete. We recommend contacting the local school district to confirm school assignments for this home.


Get pre-qualified for a loan
At Zillow Home Loans, we can pre-qualify you in as little as 5 minutes with no impact to your credit score.An equal housing lender. NMLS #10287.
- Indiana
- Elkhart County
- Goshen
- 46528
- 58897 River Forest Dr
Nearby cities
Nearby neighborhoods
Nearby zip codes
Other Goshen Topics
