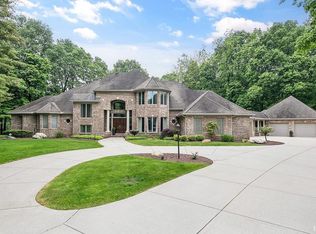
Nestled in a serene, semi-wooded setting along the water's edge, this stunning 5800-square-foot stone home is the essence of luxury living. Meticulously crafted with exceptional attention to detail, this residence offers a seamless blend of timeless elegance and truly natural beauty. With 4 spacious bedrooms and 3 full & 2 half luxurious bathrooms, every corner of this home has been thoughtfully designed for comfort, sophistication, and style. Step inside and be struck by the grand, open floor plan, but pause at the breath-taking natural stone wood burning fireplace at the entry. The great room is illuminated by an abundance of natural light streaming through soaring windows that span the rear of the home. Dramatic coffered and tray ceilings add architectural interest & enhance the spacious feeling throughout. Perfectly designed with eye catching views. Custom Ayr cabinetry throughout the home is highlighted in the gourmet kitchen featuring Sub-Zero, Wolf, & Bosch appliances all surrounded by stone countertops perfect for any event. Entertain in the private den or work from home in this carefully curated space where materials and textures unite to create a bold design statement. Relax & unwind in the owner’s suite where luxury surrounds your personal space featuring granite, marble, Kohler fixtures, private tile walk-in shower, water closet and expansive double vanity. The personal dressing room / closet provides fabulous layout & storage options. Step down into the next level where 10’ ceilings continue & an abundance of daylight flow throughout. Oversized windows line the family/ rec room where Bose theater sound provide engaging entertainment. Safety & security were in mind when building this home. 3 more large bedrooms, all with luxurious attached baths that continue the same quality of materials as those on the main floor. This level also includes a personal fitness room & service stairway from the garage to the unfinished basement. Peace & tranquility surround you in the outdoor space while you relax in the heated gunite pool or entertain on the patio space. The sounds of the trickling Elkhart River & sweet bird chatter will exemplify the feeling of a personal retreat. The fan-shaped lot offers over .67 acre where you have all the privacy you desire due to thoughtful landscaping & architecture. 4 car garage with exterior gas light fixtures on the stone exterior of the home. Come. See it…. feel it…. embrace the sophistication & craftsmanship.
Closed
$910,000
58900 River Forest Dr, Goshen, IN 46528
4beds
5,828sqft
Single Family Residence
Built in 2003
0.67 Acres Lot
$943,400 Zestimate®
$--/sqft
$3,898 Estimated rent
Home value
$943,400
$821,000 - $1.08M
$3,898/mo
Zestimate® history
Owner options
List your home for rent
$3,898/mo
Rent Zestimate®
Find your next renter with Zillow Rental Manager. Plus, with online applications, you can quickly screen prospective tenants – for free.
$3,898/mo
Rent Zestimate®
Refinance and save
$4,754/mo
Est. payment
Refinancing to a lower rate could help reduce your monthly payments and save thousands over the life of the loan.
$4,754/mo
Est. payment
Explore your selling options
Work with a Zillow partner agent
Leverage their expertise and Zillow's premium Showcase listings to get your home seen by more buyers.
Get startedList with your own agent
Get your home in front of millions of buyers by listing it on Zillow.
Learn how to do itSell it yourself
Take full control of how buyers see your home on Zillow by listing For Sale by Owner (FSBO).
List your homeWhat's special
Patio spaceSerene semi-wooded settingHeated gunite poolPrivate denSoaring windowsGranite marble kohler fixturesCoffered and tray ceilings
Zillow last checked:
Listing updated:
Listed by:
Mary L Dale Office:574-522-2822,
Coldwell Banker Real Estate Group
Bought with:
Shellie Williams, RB17001262
Milestone Realty, LLC
Source: IRMLS,MLS#: 202526036
Facts & features
Interior
Bedrooms & bathrooms
- Bedrooms: 4
- Bathrooms: 5
- Full bathrooms: 3
- 1/2 bathrooms: 2
- Main level bedrooms: 1
Bedroom 1
- Level: Main
Bedroom 2
- Level: Lower
Dining room
- Level: Main
Family room
- Level: Lower
Kitchen
- Level: Main
- Area: 364
- Dimensions: 26 x 14
Living room
- Level: Main
- Area: 588
- Dimensions: 28 x 21
Office
- Level: Main
- Area: 270
- Dimensions: 18 x 15
Heating
- Natural Gas, Forced Air
Cooling
- Central Air
Appliances
- Included: Disposal, Range/Oven Hook Up Gas, Dishwasher, Microwave, Refrigerator, Washer, Dryer-Gas, Exhaust Fan, Gas Range, Gas Water Heater, Water Softener Owned
- Laundry: Gas Dryer Hookup, Sink, Main Level, Washer Hookup
Features
- Breakfast Bar, Sound System, Bookcases, Ceiling-9+, Cathedral Ceiling(s), Tray Ceiling(s), Ceiling Fan(s), Walk-In Closet(s), Stone Counters, Crown Molding, Eat-in Kitchen, Entrance Foyer, Kitchen Island, Pantry, Double Vanity, Stand Up Shower, Tub and Separate Shower, Main Level Bedroom Suite, Formal Dining Room, Great Room, Custom Cabinetry
- Flooring: Carpet, Tile
- Windows: Window Treatments
- Basement: Daylight,Finished,Walk-Up Access,Concrete,Sump Pump
- Number of fireplaces: 2
- Fireplace features: Family Room, Gas Log, Wood Burning, Basement, Two, Other
Interior area
- Total structure area: 6,200
- Total interior livable area: 5,828 sqft
- Finished area above ground: 3,100
- Finished area below ground: 2,728
Property
Parking
- Total spaces: 4
- Parking features: Attached, Garage Door Opener, Concrete
- Attached garage spaces: 4
- Has uncovered spaces: Yes
Features
- Levels: One
- Stories: 1
- Patio & porch: Covered, Patio
- Exterior features: Irrigation System
- Pool features: In Ground
- Has spa: Yes
- Spa features: Jet Tub
- Fencing: None
- Has view: Yes
- View description: Water
- Has water view: Yes
- Water view: Water
- Waterfront features: Waterfront, Waterfront-Medium Bank, Deck on Waterfront, River Front, River
- Body of water: Elkhart River
- Frontage length: Water Frontage(163)
Lot
- Size: 0.67 Acres
- Dimensions: 148X196
- Features: Cul-De-Sac, 0-2.9999, Rural Subdivision, Landscaped
Details
- Parcel number: 200624352009.000009
- Other equipment: Built-In Entertainment Ct, Sump Pump
Construction
Type & style
- Home type: SingleFamily
- Property subtype: Single Family Residence
Materials
- Cedar, Stone
- Roof: Asphalt,Dimensional Shingles
Condition
- New construction: No
- Year built: 2003
Utilities & green energy
- Sewer: Septic Tank
- Water: Well
Community & HOA
Community
- Features: None
- Security: Smoke Detector(s)
- Subdivision: Fishlers River Forest
HOA
- Has HOA: Yes
- HOA fee: $300 annually
Location
- Region: Goshen
Financial & listing details
- Tax assessed value: $842,100
- Annual tax amount: $7,248
- Date on market: 7/7/2025
- Listing terms: Cash,Conventional
Price history
| Date | Event | Price |
|---|---|---|
| 11/24/2025 | Sold | $910,000-9.8% |
Source:  IRMLS #202526036 Report a problem IRMLS #202526036 Report a problem | ||
| 10/19/2025 | Pending sale | $1,009,000 |
Source: IRMLS #202526036 Report a problem | ||
| 8/15/2025 | Price change | $1,009,000-2.9% |
Source: IRMLS #202526036 Report a problem | ||
| 7/7/2025 | Listed for sale | $1,039,000 |
Source: IRMLS #202526036 Report a problem | ||
| 6/21/2025 | Listing removed | $1,039,000 |
Source: IRMLS #202521086 Report a problem | ||
| 6/4/2025 | Listed for sale | $1,039,000+38.7% |
Source: IRMLS #202521086 Report a problem | ||
| 8/4/2012 | Listing removed | $749,000$129/sqft |
Source: CENTURY 21 Landmark Realty Group #9931698 Report a problem | ||
| 1/4/2012 | Price change | $749,000-0.1%$129/sqft |
Source: CENTURY 21 Landmark Realty Group #9931698 Report a problem | ||
| 11/23/2011 | Price change | $750,000-10.7%$129/sqft |
Source: CENTURY 21 Landmark Realty Group #9931698 Report a problem | ||
| 9/13/2011 | Listed for sale | $840,000$144/sqft |
Source: CENTURY 21 Landmark Realty Group #9931698 Report a problem | ||
Public tax history
| Year | Property taxes | Tax assessment |
|---|---|---|
| 2025 | $7,233 +1.5% | $842,100 +16.4% |
| 2024 | $7,123 -1.4% | $723,300 +3.7% |
| 2023 | $7,223 +7.9% | $697,500 -1.1% |
| 2022 | $6,695 -9.9% | $705,200 +8.8% |
| 2021 | $7,432 -0.2% | $648,100 +9.3% |
| 2020 | $7,444 +6.6% | $592,900 +0.8% |
| 2019 | $6,985 +4.7% | $588,200 +6.6% |
| 2018 | $6,672 +15% | $551,800 +5.9% |
| 2017 | $5,804 | $521,100 +6% |
| 2016 | $5,804 -1.5% | $491,600 +5.2% |
| 2014 | $5,893 +21% | $467,100 +0.9% |
| 2013 | $4,871 +3.3% | $462,900 +4.1% |
| 2012 | $4,713 +2.8% | $444,700 +1.3% |
| 2011 | $4,585 -7.1% | $438,800 -7.6% |
| 2010 | $4,933 -8.9% | $475,100 -8.8% |
| 2009 | $5,418 -40.9% | $521,200 -7.6% |
| 2007 | $9,166 +25.2% | $563,800 +10.1% |
| 2006 | $7,320 -28.4% | $512,100 -4.4% |
| 2005 | $10,230 | $535,900 |
Find assessor info on the county website
Neighborhood: 46528
Nearby homes
- $608,3003 bd3 ba3.7k sqft58890 River Forest Dr, Goshen, IN 46528Off Market
- $1,100,0004 bd6 ba6.4k sqft58897 River Forest Dr, Goshen, IN 46528Sold
- $751,1005 bd5 ba6.6k sqft22410 Canyon River Dr, Goshen, IN 46528Off Market
- $23,300-- bd-- ba-- sqft22410 Canyon River Dr, Goshen, IN 46528Off Market
- $512,1005 bd4 ba2.9k sqft58880 River Forest Dr, Goshen, IN 46528Off Market
- $9,900-- bd-- ba-- sqft58891 River Forest Dr, Goshen, IN 46528Off Market
- $758,5004 bd5 ba5.2k sqft58891 River Forest Dr, Goshen, IN 46528Off Market
- $575,0004 bd4 ba3.6k sqft58860 River Forest Dr, Goshen, IN 46528Sold
Nearby schools
GreatSchools rating
- 4/10Concord Ox-Bow Elementary SchoolGrades: K-4Distance: 0.6 mi
- 5/10Concord Junior High SchoolGrades: 7-8Distance: 2.2 mi
- 4/10Concord Community High SchoolGrades: 9-12Distance: 1.2 mi
Schools provided by the listing agent
- Elementary: Concord Ox Bow
- Middle: Concord
- High: Concord
- District: Concord Community Schools
Source: IRMLS. This data may not be complete. We recommend contacting the local school district to confirm school assignments for this home.


Get pre-qualified for a loan
At Zillow Home Loans, we can pre-qualify you in as little as 5 minutes with no impact to your credit score.An equal housing lender. NMLS #10287.
- Indiana
- Elkhart County
- Goshen
- 46528
- 58900 River Forest Dr
Nearby cities
Nearby neighborhoods
Nearby zip codes
Other Goshen Topics
