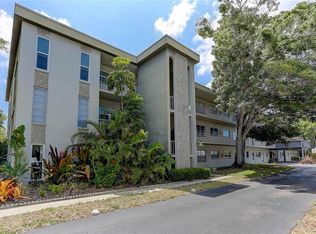
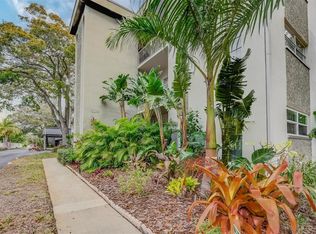
Ideally situated in a non-flood zone between downtown St. Petersburg and the beautiful gulf coast beaches, with a bus stop in front of the building, this two bedroom, two bath condo features luxury vinyl flooring and hurricane impact windows. A small private garden by the front door is perfect for potted flowers and herbs, and the back door opens onto a large common area shaded by beautiful oak trees. Your covered reserved parking space (#101) is close to the entrance. Cable and internet are included in the monthly maintenance fee as well as free high efficiency, modern laundry facilities on each floor. As #101 is a corner end-unit it is filled with natural light from the additional windows in the living room, dining room, and kitchen. Please note that this is a 55+ community and small pets are allowed.
Sold for $160,000
$160,000
5890 38TH AVENUE N #101, ST PETERSBURG, FL 33710
2beds
1,090sqft
Condominium
Built in 1971
-- sqft lot
$153,600 Zestimate®
$147/sqft
$1,984 Estimated rent
Home value
$153,600
$138,000 - $170,000
$1,984/mo
Zestimate® history
Owner options
List your home for rent
$1,984/mo
Rent Zestimate®
Find your next renter with Zillow Rental Manager. Plus, with online applications, you can quickly screen prospective tenants – for free.
$1,984/mo
Rent Zestimate®
Refinance and save
$1,865/mo
Est. payment
Refinancing to a lower rate could help reduce your monthly payments and save thousands over the life of the loan.
$1,865/mo
Est. payment
Explore your selling options
Work with a Zillow partner agent
Leverage their expertise and Zillow's premium Showcase listings to get your home seen by more buyers.
Get startedList with your own agent
Get your home in front of millions of buyers by listing it on Zillow.
Learn how to do itSell it yourself
Take full control of how buyers see your home on Zillow by listing For Sale by Owner (FSBO).
List your homeWhat's special
Hurricane impact windowsNatural lightSmall private garden
Zillow last checked:
Listing updated:
Listed by:
Jan Kokernot 727-460-2956,
SMITH & ASSOCIATES REAL ESTATE 727-342-3800,
Vitoria Lima 727-688-3993,
SMITH & ASSOCIATES REAL ESTATE
Bought with:
Jonathan Micocci, 3423817
ENGEL & VOLKERS ST. PETE
Source: Stellar MLS,MLS#: TB8340147 Originating MLS: Suncoast Tampa
Originating MLS: Suncoast Tampa
Facts & features
Interior
Bedrooms & bathrooms
- Bedrooms: 2
- Bathrooms: 2
- Full bathrooms: 2
Primary bedroom
- Features: En Suite Bathroom, Built-in Closet
- Level: First
- Area: 110 Square Feet
- Dimensions: 10x11
Bedroom 2
- Features: Ceiling Fan(s), Built-in Closet
- Level: First
- Area: 165 Square Feet
- Dimensions: 15x11
Bonus room
- Features: No Closet
- Level: First
- Area: 135 Square Feet
- Dimensions: 9x15
Dining room
- Level: First
- Area: 96 Square Feet
- Dimensions: 12x8
Kitchen
- Features: Pantry
- Level: First
- Area: 165 Square Feet
- Dimensions: 15x11
Living room
- Level: First
- Area: 240 Square Feet
- Dimensions: 12x20
Heating
- Central, Electric
Cooling
- Central Air
Appliances
- Included: Dishwasher, Disposal, Electric Water Heater, Range, Refrigerator
- Laundry: Common Area, Inside, Laundry Room
Features
- Ceiling Fan(s)
- Flooring: Luxury Vinyl
- Windows: Window Treatments
- Has fireplace: No
- Common walls with other units/homes: Corner Unit,End Unit
Interior area
- Total structure area: 1,090
- Total interior livable area: 1,090 sqft
Property
Parking
- Total spaces: 1
- Parking features: Carport
- Carport spaces: 1
Features
- Levels: One
- Stories: 1
- Exterior features: Garden
Lot
- Size: 1.36 Acres
- Residential vegetation: Mature Landscaping, Trees/Landscaped
Details
- Parcel number: 083116668620001010
- Special conditions: None
Construction
Type & style
- Home type: Condo
- Property subtype: Condominium
Materials
- Block, Concrete
- Foundation: Slab
- Roof: Built-Up
Condition
- New construction: No
- Year built: 1971
Utilities & green energy
- Sewer: Public Sewer
- Water: Public
- Utilities for property: Cable Connected, Electricity Connected, Public, Sewer Connected, Water Connected
Community & HOA
Community
- Features: Buyer Approval Required
- Pet fee: $0 monthly
- Senior community: Yes
- Subdivision: PARKWOOD CONDO
HOA
- Has HOA: No
- Services included: Cable TV, Common Area Taxes, Reserve Fund, Insurance, Internet, Maintenance Structure, Maintenance Grounds, Maintenance Repairs, Pest Control, Sewer, Trash, Water
- HOA fee: $701 monthly
- HOA name: Jim Nobles
- HOA phone: 727-441-1454
Location
- Region: Saint Petersburg
Financial & listing details
- Price per square foot: $147/sqft
- Tax assessed value: $119,473
- Annual tax amount: $451
- Date on market: 1/29/2025
- Cumulative days on market: 39 days
- Ownership: Condominium
- Total actual rent: 0
- Electric utility on property: Yes
- Road surface type: Concrete
Price history
| Date | Event | Price |
|---|---|---|
| 3/28/2025 | Sold | $160,000-3%$147/sqft |
Source:  Stellar MLS #TB8340147 Report a problem Stellar MLS #TB8340147 Report a problem | ||
| 3/9/2025 | Pending sale | $164,900$151/sqft |
Source: Stellar MLS #TB8340147 Report a problem | ||
| 2/10/2025 | Price change | $164,900-7.9%$151/sqft |
Source: Stellar MLS #TB8340147 Report a problem | ||
| 1/30/2025 | Listed for sale | $179,000+143.5%$164/sqft |
Source: Stellar MLS #TB8340147 Report a problem | ||
| 4/6/2015 | Sold | $73,500-2%$67/sqft |
Source: Stellar MLS #U7718036 Report a problem | ||
| 1/30/2015 | Price change | $75,000-3.2%$69/sqft |
Source: CENTURY 21 Real Estate Champions #U7718036 Report a problem | ||
| 12/2/2014 | Listed for sale | $77,500+98.7%$71/sqft |
Source: Century 21 Real Estate Champions #U7718036 Report a problem | ||
| 12/16/2013 | Sold | $39,000+5.4%$36/sqft |
Source: Public Record Report a problem | ||
| 11/26/1996 | Sold | $37,000$34/sqft |
Source: Public Record Report a problem | ||
Public tax history
| Year | Property taxes | Tax assessment |
|---|---|---|
| 2025 | $488 +8.2% | $49,483 +2.9% |
| 2024 | $451 +4.6% | $48,088 +3% |
| 2023 | $431 +5.8% | $46,687 +3% |
| 2022 | $407 +1.9% | $45,327 +3% |
| 2021 | $400 +1.5% | $44,007 +1.4% |
| 2020 | $394 +4.8% | $43,399 +2.3% |
| 2019 | $376 | $42,423 +1.9% |
| 2018 | $376 +4% | $41,632 +2.1% |
| 2017 | $361 +8.3% | $40,776 +2.1% |
| 2016 | $333 | $39,937 +63.3% |
| 2015 | -- | $24,458 +0.8% |
| 2014 | -- | $24,264 -10.6% |
| 2013 | $38 -72% | $27,145 -12.1% |
| 2012 | $136 | $30,890 -5.6% |
| 2011 | -- | $32,709 +1.5% |
| 2010 | -- | $32,226 -19% |
| 2009 | -- | $39,795 -3.4% |
| 2008 | $349 | $41,213 +3% |
| 2007 | -- | $40,013 -15.9% |
| 2005 | -- | $47,600 +11.2% |
| 2004 | $287 +5.8% | $42,800 +1.7% |
| 2003 | $271 +11.8% | $42,100 +12.9% |
| 2002 | $242 | $37,300 +1.9% |
| 2001 | $242 +11.2% | $36,600 -3.4% |
| 2000 | $218 | $37,900 |
Find assessor info on the county website
Neighborhood: Disston Heights
Nearby homes
- $130,5001 bd1 ba860 sqft5890 38th Ave N APT 106, Saint Petersburg, FL 33710Sold
- $167,0002 bd2 ba1k sqft5890 38th Ave N APT 111, Saint Petersburg, FL 33710Sold

- $146,0002 bd1 ba960 sqft5890 38th Ave N APT 202, Saint Petersburg, FL 33710Sold
- $112,0001 bd1 ba860 sqft5890 38th Ave N APT 208, Saint Petersburg, FL 33710Sold

- $153,0002 bd1 ba955 sqft5890 38th Ave N APT 209, Saint Petersburg, FL 33710Sold
- $95,0002 bd2 ba1k sqft5890 38th Ave N APT 211, Saint Petersburg, FL 33710Sold
- $177,0002 bd2 ba1k sqft5890 38th Ave N APT 301, Saint Petersburg, FL 33710Sold
- $96,0001 bd1 ba845 sqft5890 38th Ave N APT 305, Saint Petersburg, FL 33710Sold
Nearby schools
GreatSchools rating
- 5/10Westgate Elementary SchoolGrades: PK-5Distance: 0.1 mi
- 7/10Tyrone Middle SchoolGrades: 6-8Distance: 1.1 mi
- 3/10Dixie M. Hollins High SchoolGrades: 9-12Distance: 0.9 mi
Get a cash offer in 3 minutes
Find out how much your home could sell for in as little as 3 minutes with a no-obligation cash offer.
Estimated market value
$153,600
Get a cash offer in 3 minutes
Find out how much your home could sell for in as little as 3 minutes with a no-obligation cash offer.
Estimated market value
$153,600
- Florida
- Pinellas County
- Saint Petersburg
- 33710
- Disston Heights
- 5890 38TH AVENUE N Unit 101
Nearby cities
Nearby neighborhoods
Nearby zip codes
Other Saint Petersburg Topics
- Apartments for Rent in 33710
- Houses for Sale in 33710
- Houses for Rent in 33710
- 33710 Real Estate
- Saint Petersburg Condos
- Houses for Sale in Saint Petersburg
- Newest Listings in Saint Petersburg
- Saint Petersburg Home Values
- Saint Petersburg Real Estate Agents
- Saint Petersburg Refinance
- Saint Petersburg Mortgage Rates
