Welcome to the warm and inviting 55+ community of Parkwood Condo, nestled in the heart of St. Petersburg, FL! Embrace the charm of this thoughtfully designed 2 Bedroom, 2 Bathroom Corner Unit Apartment providing a comfortable and convenient lifestyle! Upon stepping inside, you'll be pleased to find a thoughtfully crafted space featuring easy-to-maintain vinyl floors, ensuring a fuss-free lifestyle. The updated kitchen is both functional and user-friendly, perfect for preparing meals and entertaining guests. With subway tile and granite countertops, this kitchen adds a touch of modern elegance to your daily routines. Safety and convenience are paramount in this community, as evidenced by the hurricane impact windows that provide added peace of mind during inclement weather. Enjoy an abundance of natural light that filters through, creating a warm and inviting atmosphere throughout the day. HCA Doctors & Hopsital are only 1 Mile away! One of the most appealing features of this apartment is the bonus hobby room or office, providing you with ample space to pursue your hobbies, interests, or even manage personal affairs from the comfort of your home. As part of a 55+ community, you'll find like-minded neighbors and a supportive environment, fostering a sense of community and friendship. The property's beautiful tropical landscaping adds to the serene ambiance, creating a peaceful retreat for all residents. Moreover, this community is conveniently situated close to the amenities that matter most to you. Shop with ease at nearby Tyrone Mall, and embrace the coastal lifestyle with Gulf Beaches just a short 15-minute drive away. For travel enthusiasts, the I-275 Interstate is less than 10 minutes away, making it easy to explore the surrounding areas. For those seeking an active lifestyle, the Northwest Recreation & Community Center, with its olympic-size swimming pool, pickleball courts, tennis facilities, dog park, playground, and regular events, offers a wide array of activities to keep you engaged and socially connected. To make life easier! The HOA Fee includes: Water, Trash Sewer, Cable TV, Internet, Landscaping, Exterior Maintenance, Insurance, Escrow & Reserves. This unit comes with an assigned Covered Parking Spot right outside your home! As well as additional storage unit. There is a washer & dryer on each level of the building for your convenience. Don't wait to embrace the perfect 55+ lifestyle you deserve! This delightful corner unit apartment, nestled within Parkwood Condo, offers everything you need and more. Come and experience the serene and inviting atmosphere for yourself – a place you can call home sweet home! Schedule a viewing today and get ready to embark on this exciting new chapter of your life in St. Petersburg, FL. Don't miss the 3D Matterport & Walk thru video!
Sold for $167,000
$167,000
5890 38TH AVENUE N #111, ST PETERSBURG, FL 33710
2beds
1,090sqft
Condominium
Built in 1971
-- sqft lot
$127,300 Zestimate®
$153/sqft
$1,875 Estimated rent
Home value
$127,300
$111,000 - $144,000
$1,875/mo
Zestimate® history
Owner options
List your home for rent
$1,875/mo
Rent Zestimate®
Find your next renter with Zillow Rental Manager. Plus, with online applications, you can quickly screen prospective tenants – for free.
$1,875/mo
Rent Zestimate®
Refinance and save
$1,807/mo
Est. payment
Refinancing to a lower rate could help reduce your monthly payments and save thousands over the life of the loan.
$1,807/mo
Est. payment
Explore your selling options
Work with a Zillow partner agent
Leverage their expertise and Zillow's premium Showcase listings to get your home seen by more buyers.
Get startedList with your own agent
Get your home in front of millions of buyers by listing it on Zillow.
Learn how to do itSell it yourself
Take full control of how buyers see your home on Zillow by listing For Sale by Owner (FSBO).
List your homeWhat's special
Pickleball courtsGulf beachesTennis facilitiesUpdated kitchenGranite countertopsCable tvSubway tile
Zillow last checked:
Listing updated:
Listed by:
Julia Arnold 727-492-1020,
COMPASS FLORIDA LLC 727-339-7902
Bought with:
Greg Burney, 3527089
FOXTAIL REAL ESTATE
Source: Stellar MLS,MLS#: U8207948 Originating MLS: Pinellas Suncoast
Originating MLS: Pinellas Suncoast
Facts & features
Interior
Bedrooms & bathrooms
- Bedrooms: 2
- Bathrooms: 2
- Full bathrooms: 2
Primary bedroom
- Features: En Suite Bathroom
- Level: First
- Dimensions: 11x16
Primary bathroom
- Features: Shower No Tub
- Level: First
Kitchen
- Level: First
- Dimensions: 10x11
Living room
- Level: First
- Dimensions: 12x32
Heating
- Central
Cooling
- Central Air
Appliances
- Included: Electric Water Heater, Range, Refrigerator
- Laundry: None
Features
- Ceiling Fan(s), Crown Molding, Living Room/Dining Room Combo, Primary Bedroom Main Floor, Thermostat
- Flooring: Tile, Vinyl
- Windows: Storm Window(s), Window Treatments
- Has fireplace: No
- Common walls with other units/homes: Corner Unit
Interior area
- Total structure area: 1,090
- Total interior livable area: 1,090 sqft
Property
Parking
- Total spaces: 1
- Parking features: Assigned, Covered, Guest, Off Street
- Carport spaces: 1
Features
- Levels: One
- Stories: 1
- Exterior features: Private Mailbox, Storage
Details
- Parcel number: 083116668620001110
- Special conditions: Probate Listing
Construction
Type & style
- Home type: Condo
- Property subtype: Condominium
Materials
- Block
- Foundation: Slab
- Roof: Other
Condition
- Completed
- New construction: No
- Year built: 1971
Utilities & green energy
- Sewer: Public Sewer
- Water: Public
- Utilities for property: Cable Available, Electricity Connected, Sewer Connected, Water Connected
Community & HOA
Community
- Features: Buyer Approval Required, Deed Restrictions, Wheelchair Access
- Pet fee: $0 monthly
- Senior community: Yes
- Subdivision: PARKWOOD CONDO
HOA
- Has HOA: Yes
- Services included: Cable TV, Common Area Taxes, Reserve Fund, Insurance, Internet, Maintenance Structure, Maintenance Grounds, Manager, Sewer, Trash, Water
- HOA fee: $590 monthly
- HOA name: David Fedash
Location
- Region: Saint Petersburg
Financial & listing details
- Price per square foot: $153/sqft
- Tax assessed value: $135,317
- Annual tax amount: $2,695
- Date on market: 7/26/2023
- Cumulative days on market: 156 days
- Listing terms: Cash,Conventional,FHA,VA Loan
- Ownership: Fee Simple
- Total actual rent: 0
- Electric utility on property: Yes
- Road surface type: Asphalt
Price history
| Date | Event | Price |
|---|---|---|
| 9/8/2023 | Sold | $167,000$153/sqft |
Source:  Stellar MLS #U8207948 Report a problem Stellar MLS #U8207948 Report a problem | ||
| 8/2/2023 | Pending sale | $167,000$153/sqft |
Source: Stellar MLS #U8207948 Report a problem | ||
| 7/26/2023 | Listed for sale | $167,000+0.3%$153/sqft |
Source: Stellar MLS #U8207948 Report a problem | ||
| 7/19/2023 | Listing removed | -- |
Source: Stellar MLS #U8188192 Report a problem | ||
| 7/10/2023 | Price change | $166,500-1.5%$153/sqft |
Source: Stellar MLS #U8188192 Report a problem | ||
| 5/15/2023 | Price change | $169,000-0.5%$155/sqft |
Source: Stellar MLS #U8188192 Report a problem | ||
| 3/29/2023 | Price change | $169,900-2.9%$156/sqft |
Source: Stellar MLS #U8188192 Report a problem | ||
| 3/22/2023 | Listed for sale | $175,000+29.7%$161/sqft |
Source: Stellar MLS #U8188192 Report a problem | ||
| 2/22/2023 | Listing removed | -- |
Source: Stellar MLS #U8188192 Report a problem | ||
| 1/22/2023 | Listed for sale | $134,900+125.7%$124/sqft |
Source: Stellar MLS #U8188192 Report a problem | ||
| 3/7/2014 | Sold | $59,777$55/sqft |
Source: Public Record Report a problem | ||
| 11/4/2013 | Listed for sale | $59,777+30.7%$55/sqft |
Source: Holland Associates #U7599953 Report a problem | ||
| 12/10/2009 | Sold | $45,750$42/sqft |
Source: Public Record Report a problem | ||
Public tax history
| Year | Property taxes | Tax assessment |
|---|---|---|
| 2025 | $2,695 -11.4% | $135,317 -13.2% |
| 2024 | $3,042 +21.8% | $155,882 +23.9% |
| 2023 | $2,498 | $125,774 +505.3% |
| 2022 | -- | $20,780 +3% |
| 2021 | -- | $20,175 +1.4% |
| 2020 | -- | $19,896 +2.3% |
| 2019 | -- | $19,449 +1.9% |
| 2018 | -- | $19,086 +2.1% |
| 2017 | -- | $18,693 +2.1% |
| 2016 | -- | $18,309 +0.7% |
| 2015 | -- | $18,182 -25.1% |
| 2014 | -- | $24,264 -10.6% |
| 2013 | $50 -63.6% | $27,145 -12.1% |
| 2012 | $136 | $30,890 -15.2% |
| 2011 | -- | $36,421 +13% |
| 2010 | -- | $32,226 -19% |
| 2009 | -- | $39,795 -28.6% |
| 2008 | $1,200 | $55,700 -11.4% |
| 2007 | -- | $62,900 +32.1% |
| 2005 | -- | $47,600 +11.2% |
| 2004 | $1,040 +1.2% | $42,800 +1.7% |
| 2003 | $1,028 +502.4% | $42,100 +12.9% |
| 2002 | $171 | $37,300 +1.9% |
| 2001 | $171 +14.8% | $36,600 -3.4% |
| 2000 | $149 | $37,900 |
Find assessor info on the county website
Neighborhood: Disston Heights
Nearby homes
- $160,0002 bd2 ba1k sqft5890 38th Ave N APT 101, Saint Petersburg, FL 33710Sold

- $130,5001 bd1 ba860 sqft5890 38th Ave N APT 106, Saint Petersburg, FL 33710Sold
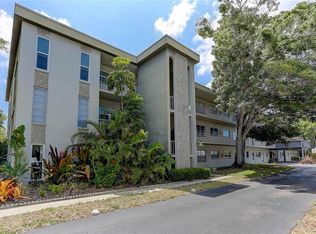
- $146,0002 bd1 ba960 sqft5890 38th Ave N APT 202, Saint Petersburg, FL 33710Sold
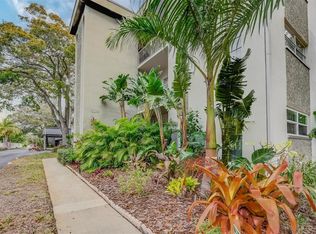
- $112,0001 bd1 ba860 sqft5890 38th Ave N APT 208, Saint Petersburg, FL 33710Sold

- $153,0002 bd1 ba955 sqft5890 38th Ave N APT 209, Saint Petersburg, FL 33710Sold
- $95,0002 bd2 ba1k sqft5890 38th Ave N APT 211, Saint Petersburg, FL 33710Sold
- $177,0002 bd2 ba1k sqft5890 38th Ave N APT 301, Saint Petersburg, FL 33710Sold
- $96,0001 bd1 ba845 sqft5890 38th Ave N APT 305, Saint Petersburg, FL 33710Sold
Nearby schools
GreatSchools rating
- 5/10Westgate Elementary SchoolGrades: PK-5Distance: 0.1 mi
- 7/10Tyrone Middle SchoolGrades: 6-8Distance: 1.1 mi
- 3/10Dixie M. Hollins High SchoolGrades: 9-12Distance: 0.9 mi
Get a cash offer in 3 minutes
Find out how much your home could sell for in as little as 3 minutes with a no-obligation cash offer.
Estimated market value
$127,300
Get a cash offer in 3 minutes
Find out how much your home could sell for in as little as 3 minutes with a no-obligation cash offer.
Estimated market value
$127,300
- Florida
- Pinellas County
- Saint Petersburg
- 33710
- Disston Heights
- 5890 38TH AVENUE N Unit 111
Nearby cities
Nearby neighborhoods
Nearby zip codes
Other Saint Petersburg Topics
- Apartments for Rent in 33710
- Houses for Sale in 33710
- Houses for Rent in 33710
- 33710 Real Estate
- Saint Petersburg Condos
- Houses for Sale in Saint Petersburg
- Newest Listings in Saint Petersburg
- Saint Petersburg Home Values
- Saint Petersburg Real Estate Agents
- Saint Petersburg Refinance
- Saint Petersburg Mortgage Rates
