Skip main navigation
Sold for $146,000
  • $146,000

    5890 38TH AVENUE N #202, ST PETERSBURG, FL 33710

    2beds
    960sqft
    Condominium
    Built in 1971
    -- sqft lot
    $99,600 Zestimate®
    $152/sqft
    $1,781 Estimated rent

    Home value

    $99,600

    $86,000 - $115,000

    $1,781/mo

    Zestimate® history
    Loading
    Loading...

    Owner options

    List your home for rent

    $1,781/mo

    Rent Zestimate®

    Find your next renter with Zillow Rental Manager. Plus, with online applications, you can quickly screen prospective tenants – for free.

    Learn more

    $1,781/mo

    Rent Zestimate®

    Refinance and save

    $1,492/mo

    Est. payment

    Refinancing to a lower rate could help reduce your monthly payments and save thousands over the life of the loan.

    See today's rates

    $1,492/mo

    Est. payment

    Explore your selling options

    Work with a Zillow partner agent

    Leverage their expertise and Zillow's premium Showcase listings to get your home seen by more buyers.

    Get started

    List with your own agent

    Get your home in front of millions of buyers by listing it on Zillow.

    Learn how to do it

    Sell it yourself

    Take full control of how buyers see your home on Zillow by listing For Sale by Owner (FSBO).

    List your home

    What's special

    Updated bathroomGarbage collectionVersatile bonus roomNewer windowsCable tvAdditional storage spaceLaundry room
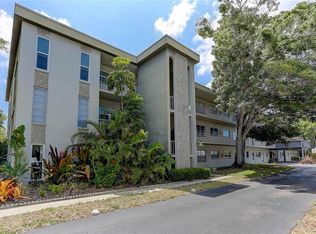
    Begin a fresh adventure in the Parkwood Condo community, designed specifically for those 55 and older, situated in the lively center of St. Petersburg, FL. This 2-bedroom, 1 Bathroom apartment boasts an updated bathroom, newer windows, and the notable benefit of a covered parking space close at hand. Enjoy effortless living in this condo, where the HOA handles everything from water, sewer, and garbage collection to cable TV and internet, not to mention maintaining the grounds. This home comes with the added perks of your own covered parking spot, additional storage space, and convenient access to a laundry room on every floor. This home is more than just a place of comfort; it offers a versatile bonus room ideal for a variety of hobbies or as a customized office space, accommodating different lifestyle preferences. Living in this 55+ community in St. Petersburg isn't just about having a home; it's about being part of an active, welcoming community. Whether you're considering it as your primary residence or a second home, this Parkwood condo seamlessly combines location, lifestyle, and comfort. Convenience is key with this prime location. A short drive takes you to the peaceful Gulf Beaches and Tyrone Mall, perfect for your shopping and recreational needs. For those who seek adventure, the nearby I-275 Interstate provides quick access to the surrounding areas. Located just minutes from local beaches, the Northwest Community Center, and a variety of activities, this spot is ideal. Additional shopping, Downtown St. Petersburg, and the Pier are also within easy reach. And with a direct route to Tampa International Airport, travel is hassle-free. This distinctive condo could be your new home or a delightful retreat. Schedule a viewing today.

    Zillow last checked:

    Listing updated:

    Listed by:

    Aimee Smith 727-304-8776,

    CENTURY 21 BEGGINS 800-541-9923

    Bought with:

    Jennifer Orns, 3232692

    KELLER WILLIAMS ST PETE REALTY

    Source: Stellar MLS,MLS#: U8226900MLS LogoOriginating MLS: Pinellas Suncoast

    Facts & features

    Interior

    Bedrooms & bathrooms
    • Bedrooms: 2
    • Bathrooms: 1
    • Full bathrooms: 1
    Primary bedroom
    • Features: Built-in Closet
    • Level: First
    • Dimensions: 11x15
    Bedroom 2
    • Features: Built-in Closet
    • Level: First
    • Dimensions: 11x13
    Dining room
    • Level: First
    • Dimensions: 9x12
    Kitchen
    • Level: First
    • Dimensions: 10x12
    Living room
    • Level: First
    • Dimensions: 18x12
    Heating
    • Central
    Cooling
    • Central Air
    Appliances
    • Included: Dishwasher, Microwave, Range, Refrigerator
    • Laundry: Other
    Features
    • Ceiling Fan(s), Primary Bedroom Main Floor
    • Flooring: Carpet, Linoleum, Tile
    • Has fireplace: No
    Interior area
    • Total structure area: 960
    • Total interior livable area: 960 sqft

    Property

    Parking
    • Total spaces: 1
    • Parking features: Covered, Deeded, Guest
    • Carport spaces: 1
    Features
    • Levels: One
    • Stories: 1
    • Exterior features: Sidewalk, Storage
    Lot
    • Size: 1.36 Acres
    Details
    • Parcel number: 083116668620002020
    • Special conditions: None

    Construction

    Type & style
    • Home type: Condo
    • Property subtype: Condominium
    Materials
    • Concrete
    • Foundation: Slab
    • Roof: Membrane,Other
    Condition
    • New construction: No
    • Year built: 1971

    Utilities & green energy

    • Sewer: Public Sewer
    • Water: Public
    • Utilities for property: Public

    Community & HOA

    Community
    • Features: Buyer Approval Required, Sidewalks
    • Pet fee: $0 monthly
    • Senior community: Yes
    • Subdivision: PARKWOOD CONDO
    HOA
    • Has HOA: Yes
    • Services included: Cable TV, Common Area Taxes, Reserve Fund, Maintenance Structure, Maintenance Grounds, Manager, Sewer, Trash, Water
    • HOA fee: $448 monthly
    • HOA name: AMERI-TECH Property Management, Inc. / David Fedas
    • HOA phone: 727-726-8000
    Location
    • Region: Saint Petersburg

    Financial & listing details

    • Price per square foot: $152/sqft
    • Tax assessed value: $102,556
    • Annual tax amount: $1,098
    • Date on market: 1/15/2024
    • Cumulative days on market: 4 days
    • Listing terms: Cash,Conventional
    • Ownership: Condominium
    • Total actual rent: 0
    • Road surface type: Concrete

    Price history

    DateEventPrice
    3/4/2024Sold$146,000-5.7%$152/sqft
    Source: Stellar MLS #U8226900 Report a problem
    1/19/2024Pending sale$154,900$161/sqft
    Source: Stellar MLS #U8226900 Report a problem
    1/15/2024Listed for sale$154,900+287.3%$161/sqft
    Source: Stellar MLS #U8226900 Report a problem
    10/30/2003Sold$40,000+73.9%$42/sqft
    Source: Public Record Report a problem
    9/3/1997Sold$23,000$24/sqft
    Source: Public Record Report a problem

    Public tax history

    YearProperty taxesTax assessment
    2025$1,098 $102,556 +306.5%
    2024-- $25,228 +3%
    2023-- $24,493 +3%
    2022-- $23,780 +3%
    2021-- $23,087 +1.4%
    2020-- $22,768 +2.3%
    2019-- $22,256 +1.9%
    2018-- $21,841 +2.1%
    2017-- $21,392 +2.1%
    2016-- $20,952 +0.7%
    2015-- $20,806 +0.8%
    2014-- $20,641 -6.6%
    2013-- $22,106 -16.2%
    2012$22 $26,375 -7.1%
    2011-- $28,381 +1.5%
    2010-- $27,962 -19.1%
    2009-- $34,571 -3.1%
    2008$167 $35,668 +3%
    2007-- $34,629 -14.3%
    2005-- $40,400 +26.6%
    2004$132 $31,900 +1.6%
    2003-- $31,400 +9.8%
    2002-- $28,600 +33.6%
    2001-- $21,400 -11.9%
    2000-- $24,300
    Find assessor info on the county website

    Neighborhood: Disston Heights

    Nearby schools

    GreatSchools rating
    Schools provided by the listing agent
    • Elementary: Westgate Elementary-PN
    • Middle: Tyrone Middle-PN
    • High: Dixie Hollins High-PN

    Source: Stellar MLS. This data may not be complete. We recommend contacting the local school district to confirm school assignments for this home.

    Get a cash offer in 3 minutes
    Find out how much your home could sell for in as little as 3 minutes with a no-obligation cash offer.
    Estimated market value
    $99,600
    Get a cash offer in 3 minutes
    Find out how much your home could sell for in as little as 3 minutes with a no-obligation cash offer.
    Estimated market value
    $99,600