Wonderful new Wexner plan by Fischer Homes in beautiful Parkview featuring penthouse style living with an open concept design. Island kitchen lots of cabinetry with soft close hinges and gleaming cabinet counters, all overlooking the spacious walk-out family room. Dining room just off the kitchen. Homeowners retreat with an attached private bath with a walk-in shower and walk-in closet. There is an additional bedroom and full bathroom.
Pending
$260,900
5890 Parkview Ln #92305, Milford, OH 45150
2beds
1,082sqft
Condominium
Built in ----
-- sqft lot
$256,200 Zestimate®
$241/sqft
$221/mo HOA
What's special
Penthouse style livingOpen concept designGleaming cabinet countersWalk-in closetSpacious walk-out family roomWalk-in showerIsland kitchen
- 249 days
- 130
- 3
Zillow last checked:
Listing updated:
Listed by:
Alexander A. Hencheck 513-438-3516,
HMS Real Estate 513-469-2424
Source: Cincy MLS,MLS#: 1864618 Originating MLS: Cincinnati Area Multiple Listing Service
Originating MLS: Cincinnati Area Multiple Listing Service
Facts & features
Interior
Bedrooms & bathrooms
- Bedrooms: 2
- Bathrooms: 2
- Full bathrooms: 2
Primary bedroom
- Features: Bath Adjoins, Walk-In Closet(s), Wall-to-Wall Carpet
- Level: First
- Area: 180
- Dimensions: 15 x 12
Bedroom 2
- Level: First
- Area: 120
- Dimensions: 10 x 12
Bedroom 3
- Area: 0
- Dimensions: 0 x 0
Bedroom 4
- Area: 0
- Dimensions: 0 x 0
Bedroom 5
- Area: 0
- Dimensions: 0 x 0
Primary bathroom
- Features: Shower
Bathroom 1
- Features: Full
- Level: First
Bathroom 2
- Features: Full
- Level: First
Dining room
- Features: Walkout
- Level: First
- Area: 169
- Dimensions: 13 x 13
Family room
- Area: 255
- Dimensions: 17 x 15
Kitchen
- Features: Pantry, Kitchen Island, Wood Cabinets
- Area: 110
- Dimensions: 10 x 11
Living room
- Area: 0
- Dimensions: 0 x 0
Office
- Area: 0
- Dimensions: 0 x 0
Heating
- Electric, Heat Pump
Cooling
- Central Air
Appliances
- Included: Dishwasher, Disposal, Microwave, Oven/Range, Electric Water Heater
- Laundry: In Unit
Features
- Doors: Multi Panel Doors
- Windows: Vinyl, Insulated Windows
- Basement: None
Interior area
- Total structure area: 1,082
- Total interior livable area: 1,082 sqft
Property
Parking
- Parking features: Driveway
- Has attached garage: Yes
- Has uncovered spaces: Yes
Features
- Levels: One
- Stories: 1
- Patio & porch: Covered Deck/Patio
Details
- Parcel number: NEW/UNDER CONST/TO BE BUILT
- Zoning description: Residential
Construction
Type & style
- Home type: Condo
- Architectural style: Other
- Property subtype: Condominium
Materials
- Brick, Vinyl Siding
- Foundation: Slab
- Roof: Shingle
Condition
- New construction: Yes
Details
- Builder name: Fischer Homes
- Warranty included: Yes
Utilities & green energy
- Gas: None
- Sewer: Public Sewer
- Water: Public
Community & HOA
Community
- Security: Smoke Alarm
- Subdivision: Parkview
HOA
- Has HOA: Yes
- HOA fee: $171 monthly
- HOA name: Stonegate Property
- Second HOA fee: $50 monthly
Location
- Region: Milford
Financial & listing details
- Price per square foot: $241/sqft
- Date on market: 12/23/2025
- Listing terms: Special Financing
Estimated market value
$256,200
$243,000 - $269,000
$1,690/mo
Price history
| Date | Event | Price |
|---|---|---|
| 8/26/2026 | Pending sale | $260,900$241/sqft |
Source:  Cincy MLS #1864618 Report a problem Cincy MLS #1864618 Report a problem | ||
| 7/15/2026 | Price change | $260,900-1.1%$241/sqft |
Source: Cincy MLS #1864618 Report a problem | ||
| 12/23/2025 | Listed for sale | $263,900$244/sqft |
Source: Cincy MLS #1864618 Report a problem | ||
Public tax history
Tax history is unavailable.
Monthly payment
Est. payment
Payment breakdown
Explore the cost of this home by adjusting the details. Changes won't be saved.Climate risks
Neighborhood: 45150
- $258,0002 bd2 ba1k sqft5890 Parkview Ln #305, Milford, OH 45150Off Market

- $329,9002 bd2 ba1k sqft5892 Parkview Ln #203, Milford, OH 45150New Construction
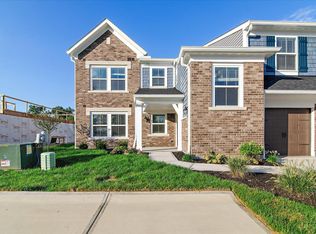
- $325,1002 bd2 ba1k sqft5892 Parkview Ln, Miami Township, OH 45150Off Market
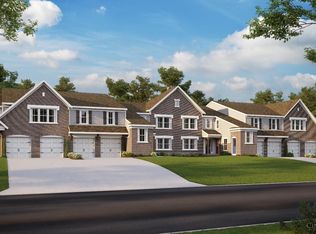
- $301,9002 bd2 ba-- sqft5890 Parkview Ln #92303, Miami Township, OH 45150New Construction

Similar homes
- $280,0003 bd2 ba1.2k sqft1300 Michael Ln, Milford, OH 45150For Sale

 MLS ID #1889252, David Johnston, eXp Realty. Cincy MLS
 - $319,9002 bd2 ba1.5k sqft5883 Parkview Ln #90301, Milford, OH 45150New Construction
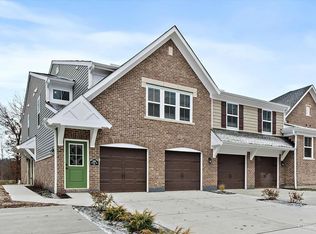 Cincy MLS
 - $319,9002 bd2 ba1.5k sqft5883 Parkview #301, Milford, OH 45150New Construction
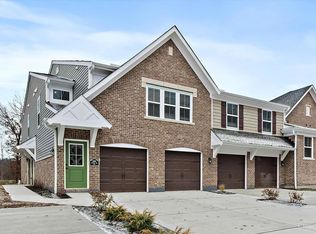 Fischer Homes
 - $338,9002 bd2 ba1.5k sqft5890 Parkview Ln #92301, Milford, OH 45150New Construction
 Cincy MLS
 - $314,9002 bd2 ba1.3k sqft5870 Parkview Ln Unit 201, Milford, OH 45150For SaleMLS ID #1890301, Jeri M. Vickers, Coldwell Banker Realty. Cincy MLS
- $329,9002 bd2 ba1k sqft5892 Parkview Ln #203, Milford, OH 45150New ConstructionCincy MLS
- $319,0003 bd3 ba1.6k sqft1524 Summerview Ln, Miami Twp, OH 45150For SaleMLS ID #1878342, Danielle Steward, Glasshouse Realty Group. Cincy MLS
- $343,9002 bd2 ba1.5k sqft5890 Parkview Ln #92304, Milford, OH 45150New ConstructionCincy MLS
- $259,9002 bd2 ba1.1k sqft7846 Hackney Cir, Maineville, OH 45039For Sale
 MLS ID #966907, Janelle Sprandel, Comey & Shepherd REALTORS. DABR MLS
 - $259,0003 bd2 ba1k sqft3417 Cole Rd, Amelia, OH 45102For SaleMLS ID #1890702, Scott A. Marvin, Team Results Realty. Cincy MLS
- $267,8002 bd3 ba1.5k sqft10935 Brookgreen Ct, Cincinnati, OH 45242For SaleMLS ID #1890227, Donna S. Deaton, RE/MAX Victory + Affiliates. Cincy MLS
- $239,0003 bd2 ba1.1k sqft954 Crossing Pointe, Cincinnati, OH 45231For SaleMLS ID #1890362, Mike R. Langley, Keller Williams Pinnacle Group. Cincy MLS
