THE EPITOME OF UPNORTH LIVING - this 3 bedroom, 3.5 bath log home on picturesque Deer Lake provides the best for year-round recreation w/close proximity to lakes, golf courses, skiing at Boyne and Otsego Club! Main level living room has floor to ceiling stone fireplace and custom windows looking out at lake, hardwood flooring; spacious kitchen with abundant cabinetry and plentiful storage and dining area; main floor primary suite with walk in closet and roomy en suite full bath and french doors to deck & hot tub; plus powder room on main floor. Up the open log staircase to casual sitting area, two bedrooms plus another full bath. The lower level has a game room, large family room with soaring ceilings, utility room, full bath, mechanical room plus workshop. Must see to appreciate!!
Pending
$689,000
5895 Shore Orchid Dr, Gaylord, MI 49735
3beds
4,225sqft
:
Get pre-qualified$4,413/mo
Single Family Residence
Built in 1994
0.66 Acres Lot
$653,100 Zestimate®
$163/sqft
$33/mo HOA
What's special
Utility roomPicturesque deer lakeGame roomOpen log staircaseHardwood flooringCasual sitting areaDining area
- 61 days |
- 1,285 |
- 68 |
Zillow last checked:
Listing updated:
Listed by:
Lesa B Jarski 989-858-0220,
smith realty GROUP 989-732-2477
Source: WWMLS,MLS#: 201840691
Facts & features
Interior
Bedrooms & bathrooms
- Bedrooms: 3
- Bathrooms: 4
- Full bathrooms: 3
- 1/2 bathrooms: 1
Heating
- Forced Air, Natural Gas, Wood Stove
Appliances
- Included: Water Heater, Water Softener, Washer, Wall Oven, Refrigerator, Microwave, Disposal, Dryer, Dishwasher, Cooktop
- Laundry: Lower Level
Features
- Ceiling Fan(s), Vaulted Ceiling(s), Walk-In Closet(s)
- Flooring: Hardwood, Tile
- Doors: Doorwall
- Windows: Blinds
- Basement: Full
- Has fireplace: Yes
- Fireplace features: Gas
Interior area
- Total structure area: 4,225
- Total interior livable area: 4,225 sqft
- Finished area above ground: 2,535
Property
Parking
- Parking features: Driveway, Garage Door Opener
- Has garage: Yes
- Has uncovered spaces: Yes
Features
- Stories: 2
- Patio & porch: Deck, Patio/Porch
- Has spa: Yes
- Spa features: Heated
- On waterfront: Yes
- Waterfront features: Lake
- Body of water: Deer Lake
Lot
- Size: 0.66 Acres
- Dimensions: 109' x 256' x 110' x 273'
- Features: Landscaped
Details
- Parcel number: 06130000000500
- Zoning: RR
Construction
Type & style
- Home type: SingleFamily
- Property subtype: Single Family Residence
Materials
- Foundation: Basement
Condition
- Year built: 1994
Utilities & green energy
- Sewer: Septic Tank
Community & HOA
Community
- Subdivision: White Tail Estates Condo
HOA
- Has HOA: Yes
- HOA fee: $400 annually
Location
- Region: Gaylord
Financial & listing details
- Price per square foot: $163/sqft
- Tax assessed value: $559,000
- Annual tax amount: $7,095
- Date on market: 6/10/2026
- Listing terms: Cash,Conventional Mortgage
- Ownership: Owner
- Road surface type: Paved, Maintained
Estimated market value
$653,100
$620,000 - $686,000
$4,080/mo
Price history
| Date | Event | Price |
|---|---|---|
| 8/10/2026 | Pending sale | $689,000$163/sqft |
Source:  WWMLS #201840691 Report a problem WWMLS #201840691 Report a problem | ||
| 7/23/2026 | Contingent | $689,000$163/sqft |
Source: WWMLS #201840691 Report a problem | ||
| 6/10/2026 | Listed for sale | $689,000$163/sqft |
Source: WWMLS #201840691 Report a problem | ||
Public tax history
| Year | Property taxes | Tax assessment |
|---|---|---|
| 2025 | $7,095 +4% | $279,500 +8.1% |
| 2024 | $6,824 +95.1% | $258,600 +19.1% |
| 2023 | $3,498 +2.1% | $217,100 +14% |
| 2022 | $3,427 -10.6% | $190,400 -0.5% |
| 2021 | $3,832 -38.4% | $191,400 +7.3% |
| 2020 | $6,218 +64.1% | $178,400 +10.6% |
| 2018 | $3,790 | $161,300 +0.3% |
| 2017 | -- | $160,800 +3% |
| 2016 | -- | $156,100 -1.9% |
| 2013 | -- | $159,200 +0.6% |
| 2012 | -- | $158,300 -4.4% |
| 2011 | -- | $165,500 |
| 2010 | -- | $165,500 |
Find assessor info on the county website
Monthly payment
Est. payment
Payment breakdown
Explore the cost of this home by adjusting the details. Changes won't be saved.Climate risks
Neighborhood: 49735
Nearby schools
GreatSchools rating
- 4/10North Ohio Elementary SchoolGrades: PK-3Distance: 5.5 mi
- 6/10Gaylord Middle SchoolGrades: 7-8Distance: 6.7 mi
- 7/10Gaylord High School/Voc. Bldg.Grades: 9-12Distance: 6 mi
- $581,5006 bd4 ba4.3k sqft5877 Shore Orchid Dr, Gaylord, MI 49735Off Market

- $476,400-- bd-- ba-- sqft5915 Shore Orchid Dr, Gaylord, MI 49735Off Market
- $--0.67 acres5931 Shore Orchid Dr., Gaylord, MI 49735Off Market
- $---- sqftXxx Shore Orchid, Gaylord, MI 49735Off Market

- $68,2001.28 acres5947 Shore Orchid Dr, Gaylord, MI 49735Off Market
- $---- sqftShore Orchid, Gaylord, MI 49735Off Market
- $16,400-- bd-- ba-- sqft5839 Shore Orchid Dr, Gaylord, MI 49735Off Market
- $617,5004 bd4 ba3.8k sqft5860 Shore Orchid Dr, Gaylord, MI 49735Off Market
A local agent can set up tours, give advice and negotiate with sellers.
A local lender can help you make sure your offer is ready when you are.
Similar homes
- $689,0005 bd4 ba3.7k sqft6228 W M 32, Gaylord, MI 49735For Sale
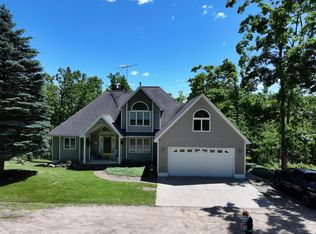
 MLS ID #201840920, TEAM SHERI, COLDWELL BANKER SCHMIDT GAYLORD. WWMLS
 - $549,0005 bd4 ba3.9k sqft2597 Hickorywood Dr, Gaylord, MI 49735For Sale
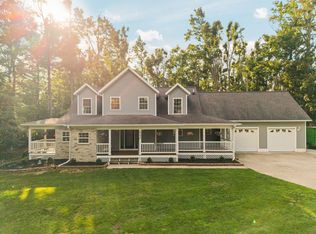 MLS ID #201842017, Christopher L Paffi, smith realty GROUP. WWMLS
 - $598,0004 bd4 ba3.9k sqft1797 Gunner Ln, Gaylord, MI 49735For Sale
 MLS ID #201841827, Jamie Kurth, smith realty GROUP. WWMLS
 - $598,0003 bd3 ba3.6k sqft3938 Goslow Rd, Gaylord, MI 49735For Sale
 MLS ID #201841917, Anna Tomaski, COLDWELL BANKER SCHMIDT GAYLORD. WWMLS
 - $932,3004 bd4 ba3.6k sqft1434 W Martin Lake Rd, Gaylord, MI 49735Off Market
- $399,9004 bd2 ba3.5k sqft1725 Altorf Strasse, Gaylord, MI 49735For SaleMLS ID #480397, Christopher Christensen. Northern Michigan MLS
- $599,9003 bd3 ba2.4k sqft2623 W Dixon Lake Dr, Gaylord, MI 49735For SaleMLS ID #201840580, Will Tomaski, smith realty GROUP. WWMLS
- $525,0003 bd2 ba3.2k sqft570 Berkshire Ln, Gaylord, MI 49735For SaleMLS ID #201841741, Celeste Feole, Alpine Realty Group-Gaylord. WWMLS
- $364,9996 bd4 ba5k sqft496 Burdo Rd, Gaylord, MI 49735For SaleMLS ID #201841653, Taylor Peterson, The TEAM Real Estate Group. WWMLS
- $659,0004 bd1 ba3.7k sqft2108 Goslow Rd, Gaylord, MI 49735For SaleMLS ID #201837450, Kyle Techel, EverGreen Home Realty. WWMLS
- $850,0003 bd3 ba3.9k sqft10077 Royal Coachman, Gaylord, MI 49735For SaleMLS ID #201835104, Geno D'Angelo, Real Broker LLC - Petoskey. WWMLS
- $499,0003 bd3 ba2.4k sqft7431 Arrowroot Trl, Gaylord, MI 49735For SaleMLS ID #201841879, Donna S Stubenvoll, Real Estate One of Gaylord. WWMLS
- $350,0003 bd2 ba2.7k sqft72 Hayes Tower Rd, Lincoln, MI 49735For SaleMLS ID #201841216, Debbie Flewelling, Up North Realty. WWMLS
- $375,0004 bd3 ba2.9k sqft1820 Suisse Ln, Gaylord, MI 49735For SaleMLS ID #201841923, Cindy Clark, COLDWELL BANKER SCHMIDT GAYLORD. WWMLS
- $489,9003 bd2 ba2.4k sqft2822 Kujawa Rd, Gaylord, MI 49735For SaleMLS ID #201841695, Jamie Kurth, smith realty GROUP. WWMLS
- $499,1003 bd2 ba2.2k sqft135 Goslow Rd, Gaylord, MI 49735For SaleMLS ID #201841308, Celeste Feole, Alpine Realty Group-Gaylord. WWMLS
- $935,0004 bd2 ba4.9k sqft3551 Theisen Rd, Gaylord, MI 49735For SaleMLS ID #201840146, Trisha Taylor, State Wide Real Estate Rogers City. WWMLS
- $495,0004 bd3 ba3.6k sqft1541 Clearview Ln, Gaylord, MI 49735For SaleMLS ID #201838780, Sarah Harding, Real Broker LLC - Petoskey. WWMLS
- $425,0003 bd2 ba3k sqft1125 Hlywa Dr, Gaylord, MI 49735For SaleMLS ID #201839935, Kyle Techel, EverGreen Home Realty. WWMLS
- $625,0003 bd3 ba3.6k sqft1054 E Heart Lake Dr, Gaylord, MI 49735For SaleMLS ID #201841548, Brian Goebel, Berkshire Hathaway HomeServices. WWMLS
