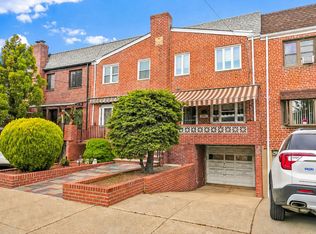
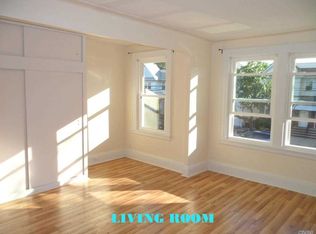
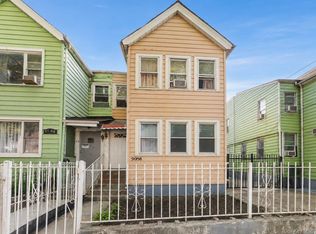
Welcome to 59-37A 69th Lane, a charming single family townhouse in the heart of Maspeth offering comfort, convenience, and endless potential. The first floor features a traditional layout with a spacious living room, formal dining room, kitchen, and the added convenience of a half bath.
This is the perfect opportunity for a buyer looking for a true single family home they can update and customize to their own style and taste. Complete with a private backyard, garage, and driveway parking, this home checks all the boxes.
The second floor offers 3 well sized bedrooms and a full bath, while the above grade basement with laundry adds valuable additional living space with plenty of possibilities for recreation, storage, or a home office.
Conveniently located near shopping, transportation, and neighborhood amenities, this is a fantastic chance to create your dream home in desirable Maspeth.
Pending
$899,000
59-37 69th Lane #A, Maspeth, NY 11378
3beds
1,589sqft
Single Family Residence, Residential
Built in 1955
1,700 Square Feet Lot
$-- Zestimate®
$566/sqft
$-- HOA
What's special
Private backyardAdditional living spaceDriveway parkingHalf bathFormal dining room
- 98 days
- 20
- 0
Zillow last checked:
Listing updated:
Listed by:
Amorelli Realty LLC 718-662-2222,
Michael Christophorou 917-731-9245,
Paul G. Halvatzis 718-662-2222,
Amorelli Realty LLC
Source: OneKey® MLS as distributed by MLS GRID,MLS#: 1017381
Facts & features
Interior
Bedrooms & bathrooms
- Bedrooms: 3
- Bathrooms: 2
- Full bathrooms: 1
- 1/2 bathrooms: 1
Heating
- Natural Gas
Cooling
- None
Appliances
- Included: None
Features
- Formal Dining
- Basement: Finished,Full
- Attic: None
Interior area
- Total structure area: 1,589
- Total interior livable area: 1,589 sqft
Property
Parking
- Total spaces: 1
- Parking features: Driveway
- Garage spaces: 1
- Has uncovered spaces: Yes
Lot
- Size: 1,700 Square Feet
Details
- Parcel number: 028320061
- Special conditions: None
Construction
Type & style
- Home type: SingleFamily
- Property subtype: Single Family Residence, Residential
Materials
- Brick
Condition
- Year built: 1955
Utilities & green energy
- Sewer: Public Sewer
- Water: Public
- Utilities for property: Natural Gas Available
Community & HOA
HOA
- Has HOA: No
Location
- Region: Maspeth
Financial & listing details
- Price per square foot: $566/sqft
- Tax assessed value: $51,840
- Annual tax amount: $7,204
- Date on market: 6/23/2026
- Cumulative days on market: 97 days
- Listing agreement: Exclusive Right To Sell
Estimated market value
Not available
Estimated sales range
Not available
Not available
Price history
| Date | Event | Price |
|---|---|---|
| 7/23/2026 | Pending sale | $899,000$566/sqft |
Source:  OneKey® MLS as distributed by MLS GRID #1017381 Report a problem OneKey® MLS as distributed by MLS GRID #1017381 Report a problem | ||
| 6/23/2026 | Listed for sale | $899,000$566/sqft |
Source: OneKey® MLS as distributed by MLS GRID #1017381 Report a problem | ||
Public tax history
Tax history is unavailable.
Monthly payment
Climate risks
Neighborhood: Maspeth
Nearby schools
Schools provided by the listing agent
- Elementary: Contact Agent
- High: Contact Agent
Source: OneKey® MLS as distributed by MLS GRID. This data may not be complete. We recommend contacting the local school district to confirm school assignments for this home.
Similar homes
- $1,175,0004 bd3 ba1.4k sqft5902 70th Street, Maspeth, NY 11378For Sale
 MLS ID #1016176, Imran Khan, Listing by: Realty Executives Today. OneKey® MLS as distributed by MLS GRID
 - $750,0004 bd2 ba1.1k sqft87-63 108th Street, Richmond Hill, NY 11418For Sale
 MLS ID #1036956, Aaron L. Ram, Listing by: RE/MAX City Square. OneKey® MLS as distributed by MLS GRID
 - $899,0006 bd3 ba1.9k sqft9058 180TH Street, Jamaica, NY 11432For Sale
 MLS ID #1055487, Zaina Mainali, Listing by: Coldwell Banker American Homes. OneKey® MLS as distributed by MLS GRID
 - $929,0004 bd2 ba1.2k sqft10762 106th Street, Ozone Park, NY 11417For Sale
 MLS ID #1033551, David Roy, Listing by: Elite Realty of USA Inc. OneKey® MLS as distributed by MLS GRID
 - $899,9994 bd3 ba1.3k sqft83-15 253rd Street, Bellerose, NY 11426For SaleMLS ID #1047421, George E. Zachariah, Listing by: Pilgrim Realty Inc. OneKey® MLS as distributed by MLS GRID
- $900,0006 bd2 ba1.9k sqft205-13 114th Drive, Saint Albans, NY 11412For SaleMLS ID #1039589, Badrul Chowdhury, Listing by: RE/MAX Luxe. OneKey® MLS as distributed by MLS GRID
- $855,0003 bd3 ba1.1k sqft10723 86th Street, Ozone Park, NY 11417For SaleMLS ID #1042674, Gaurav Bhardwaj PSA RENE SFR, Listing by: Gadura Real Estate LLC. OneKey® MLS as distributed by MLS GRID
- $829,0004 bd3 ba1.4k sqft8050 88th Road, Woodhaven, NY 11421For SaleMLS ID #998139, Neal J. Khoorchand, Listing by: Century 21 Professional Realty. OneKey® MLS as distributed by MLS GRID
- $899,0072 bd2 ba1k sqft4318 195th Street, Flushing, NY 11358For SaleMLS ID #1018749, David F. Ng SFR, Listing by: Howard Hanna Coach. OneKey® MLS as distributed by MLS GRID
- $779,0003 bd2 ba1.1k sqft9413 108th Street, Richmond Hill, NY 11419For SaleMLS ID #1049693, Ruth Chalco, Listing by: Compass Greater NY LLC. OneKey® MLS as distributed by MLS GRID
- $869,9905 bd2 ba1.7k sqft11510 Van Wyck Expressway, South Ozone Park, NY 11420For SaleMLS ID #1032388, Rajesh Ramjeawan, Listing by: Coldwell Banker American Homes. OneKey® MLS as distributed by MLS GRID
- $699,0003 bd2 ba2k sqft343 Hinsdale Street, Brooklyn, NY 11207For SaleMLS ID #1038906, Virdell Dixon, Listing by: Keller Williams Hudson Valley. OneKey® MLS as distributed by MLS GRID
- $895,0003 bd2 ba1.4k sqft1650 Research Avenue, Bronx, NY 10465For SaleMLS ID #1031969, Loretta Illustrato, Listing by: Compass Greater NY, LLC. OneKey® MLS as distributed by MLS GRID
- $838,0003 bd2 ba1k sqft3236 Jordan Street, Flushing, NY 11358For SaleMLS ID #1037228, Kathleen A. Evangelista, Listing by: Douglas Elliman Real Estate. OneKey® MLS as distributed by MLS GRID
- $875,0004 bd3 ba1.2k sqft112-28 200 Street, Saint Albans, NY 11412For SaleMLS ID #984966, Amberene D. Vaswani, Listing by: LAFFEY REAL ESTATE. OneKey® MLS as distributed by MLS GRID
- $750,0003 bd3 ba1.3k sqft644 E 59th Street, Brooklyn, NY 11234For SaleMLS ID #1014044, Lourdia Augustin-Joseph, Listing by: Landmark Elite Homes Corp. OneKey® MLS as distributed by MLS GRID
- $875,0004 bd2 ba1.1k sqft8415 253rd Street, Bellerose, NY 11426For SaleMLS ID #1015970, Kenneth McKnight, Listing by: LAFFEY REAL ESTATE. OneKey® MLS as distributed by MLS GRID
- $899,0003 bd1 ba1.3k sqft26 Haddon Road, New Hyde Park, NY 11040For SaleMLS ID #1050886, Kanwar Thind, Listing by: 99 Acres Realty LLC. OneKey® MLS as distributed by MLS GRID
- $828,0004 bd2 ba1k sqft8060 162nd Street, Jamaica, NY 11432For SaleMLS ID #955322, Etan Hakimi, Listing by: Mitra Hakimi Realty Group LLC. OneKey® MLS as distributed by MLS GRID
