Beautifully updated Dorchester condo featuring a spacious open-concept living and dining area with updated flooring and a glass slider leading to a private balcony — perfect for enjoying your morning coffee or tea. The renovated kitchen offers updated cabinetry, ample counter space, and a functional layout ideal for everyday living and entertaining. This well-maintained unit features 2 bedrooms, 1.5 updated bathrooms, updated ceilings throughout, a walk-in closet, in-unit laundry, off-street deeded parking, additional storage, and a bike storage closet conveniently located on the same floor. Ideally situated just minutes from Adam's Village, Ashmont Station, area restaurants, shopping, parks, and major highways, this home offers both comfort and convenience. A fantastic opportunity for first-time homebuyers or anyone seeking low-maintenance city living in one of Dorchester’s most desirable neighborhoods!
Pending
Price cut: $10K (7/8)
$429,000
59-69 Msgr Patrick J Lydon Way #201, Dorchester Center, MA 02124
2beds
907sqft
:
Get pre-qualified$3,359/mo
Condominium
Built in 1986
-- sqft lot
$-- Zestimate®
$473/sqft
$546/mo HOA
What's special
- 56 days |
- 6 |
- 0 |
Zillow last checked:
Listing updated:
Listed by:
Tania Boris 781-820-7732,
Capitol Square Realty, Inc. 617-393-3444,
Tania Boris 781-820-7732
Source: MLS PIN,MLS#: 73532781
Facts & features
Interior
Bedrooms & bathrooms
- Bedrooms: 2
- Bathrooms: 2
- Full bathrooms: 1
- 1/2 bathrooms: 1
Heating
- Electric
Cooling
- Window Unit(s)
Appliances
- Laundry: In Unit, Electric Dryer Hookup
Features
- Has basement: No
- Has fireplace: No
- Common walls with other units/homes: 2+ Common Walls
Interior area
- Total structure area: 907
- Total interior livable area: 907 sqft
- Finished area above ground: 907
Property
Parking
- Total spaces: 1
- Parking features: Off Street
- Uncovered spaces: 1
Features
- Entry location: Unit Placement(Upper,Front)
- Patio & porch: Porch
- Exterior features: Porch
Lot
- Size: 907 Square Feet
Details
- Parcel number: W:16 P:02997 S:020,1295445
- Zoning: CD
Construction
Type & style
- Home type: Condo
- Property subtype: Condominium
Materials
- Brick
Condition
- Year built: 1986
Utilities & green energy
- Electric: Circuit Breakers
- Sewer: Public Sewer
- Water: Public
- Utilities for property: for Electric Range, for Electric Oven, for Electric Dryer
Community & HOA
Community
- Features: Public Transportation, Shopping, Park, Walk/Jog Trails, Medical Facility, Laundromat, Bike Path, Highway Access, Marina, Private School, Public School, T-Station, University
HOA
- Amenities included: Hot Water, Elevator(s)
- Services included: Water, Sewer, Insurance, Maintenance Structure, Maintenance Grounds, Snow Removal, Trash
- HOA fee: $546 monthly
Location
- Region: Dorchester Center
Financial & listing details
- Price per square foot: $473/sqft
- Tax assessed value: $287,000
- Annual tax amount: $3,323
- Date on market: 6/9/2026
Estimated market value
Not available
Estimated sales range
Not available
Not available
Price history
| Date | Event | Price |
|---|---|---|
| 7/23/2026 | Pending sale | $429,000$473/sqft |
Source: MLS PIN #73532781 Report a problem | ||
| 7/11/2026 | Contingent | $429,000$473/sqft |
Source: MLS PIN #73532781 Report a problem | ||
| 7/8/2026 | Price change | $429,000-2.3%$473/sqft |
Source: MLS PIN #73532781 Report a problem | ||
| 6/9/2026 | Listed for sale | $439,000$484/sqft |
Source: MLS PIN #73532781 Report a problem | ||
Public tax history
Tax history is unavailable.
Monthly payment
Est. payment
Payment breakdown
Explore the cost of this home by adjusting the details. Changes won't be saved.Climate risks
Neighborhood: South Dorchester
Nearby schools
GreatSchools rating
- 5/10Kenny Elementary SchoolGrades: PK-6Distance: 0.3 mi
- 6/10Murphy K-8 SchoolGrades: PK-8Distance: 0.6 mi
- 3/10Henderson K-12 Inclusion School UpperGrades: 2-12Distance: 0.7 mi
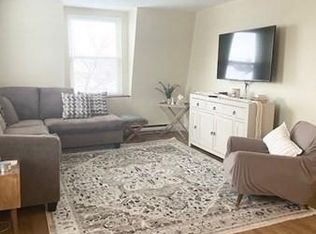
- $434,7002 bd2 ba883 sqft59-69 Msgr Patrick J Lydon Way #410, Dorchester, MA 02124Off Market
- $357,0001 bd2 ba671 sqft59-69 Msgr Patrick J Lydon Way #204, Dorchester Center, MA 02124Sold

- $315,0001 bd1 ba543 sqft59-69 Msgr Patrick J Lydon Way #107, Dorchester Center, MA 02124Sold
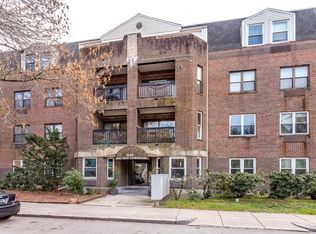
- $355,0002 bd2 ba889 sqft59-69 Msgr Patrick J Lydon Way #309, Dorchester Center, MA 02124Sold

- $405,0002 bd2 ba895 sqft59-69 Msgr Patrick J Lydon Way #211, Dorchester Center, MA 02124Sold
- $440,0002 bd2 ba881 sqft59-69 Msgr Patrick J Lydon Way #410, Dorchester Center, MA 02124Sold
- $420,0002 bd2 ba910 sqft59-69 Msgr Patrick J Lydon Way #301, Dorchester Center, MA 02124Sold
- $447,0002 bd2 ba873 sqft59-69 Msgr Patrick Lydon Way #411, Boston, MA 02124Off Market
A local agent can set up tours, give advice and negotiate with sellers.
A local lender can help you make sure your offer is ready when you are.
Similar homes
- $339,0001 bd1 ba500 sqft1810 Dorchester Ave APT 7, Dorchester, MA 02124For Sale
 MLS ID #73548664, Benjamin Barrett, Benjamin Barrett. MLS PIN
 - $425,0001 bd1 ba630 sqft60 Gibson St APT 104, Dorchester, MA 02122For Sale
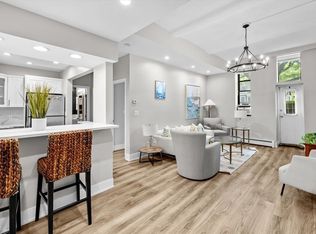 MLS ID #73535901, Caroline O'Shea, South Shore Sotheby's International Realty. MLS PIN
 - $475,0001 bd2 ba882 sqft210 Nahanton St APT 116, Newton, MA 02459For Sale
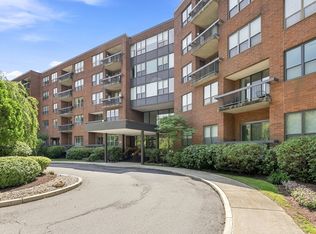 MLS ID #73557401, Chris Yang, Metropolitan Realty. MLS PIN
 - $455,0003 bd1 ba856 sqft796 Dorchester Ave APT 1, Dorchester, MA 02125For Sale
 MLS ID #73518860, Ricardo Rodriguez & Associates Group, Coldwell Banker Realty - Boston. MLS PIN
 - $424,9001 bd1 ba510 sqftThe Metropolitan Condominum, Boston, MA 02111For SaleMLS ID #73556643, Richard Hornblower, Coldwell Banker Realty - Boston. MLS PIN
- $475,0002 bd2 ba916 sqftLawrence Place Condominium, South Boston, MA 02127For SaleMLS ID #73475078, Jonathan Diffenbach, Maloney Properties LLC. MLS PIN
- $459,0002 bd2 ba1.1k sqft175 Quincy Shore Dr APT B66, Quincy, MA 02171For SaleMLS ID #73516464, Jing Zheng, Keller Williams Realty. MLS PIN
- $479,9991 bd1 ba750 sqft77 Adams Place, Quincy, MA 02169For SaleMLS ID #73556858, Kiky Papadopoulos, Coldwell Banker Realty - Westwood. MLS PIN
- $379,0002 bd1 ba883 sqftStony Brook Condominium, West Roxbury, MA 02132For SaleMLS ID #73534204, Adam Mundt, Kingston Real Estate & Management. MLS PIN
- $415,0002 bd1 ba755 sqft365 Faneuil St APT 4, Brighton, MA 02135For SaleMLS ID #73524091, Eric Raynor, Leading Edge Real Estate. MLS PIN
- $369,9002 bd1 ba770 sqftChestnut Village, Boston, MA 02467For SaleMLS ID #73530180, Julie Burgey Kehoe, Berkshire Hathaway HomeServices Commonwealth Real Estate. MLS PIN
- $444,9002 bd2 ba1k sqft39 Parlin St APT 404, Everett, MA 02149For SaleMLS ID #73534415, Katelyn E. Sullivan, Coldwell Banker Realty - Boston. MLS PIN
- $469,9002 bd1 ba944 sqftKeens Lofts, Chelsea, MA 02150For SaleMLS ID #73557061, Irma Fountain, Keller Williams Realty Evolution. MLS PIN
- $429,000-- bd1 ba500 sqftBrook House, Brookline, MA 02445For SaleMLS ID #73528760, Batya & Alex Team, William Raveis R.E. & Home Services. MLS PIN
- $449,0002 bd1 ba710 sqft313-317 Summit Ave Condominium, Brighton, MA 02135For SaleMLS ID #73524750, Irina Spiegel, Coldwell Banker Realty - Brookline. MLS PIN
- $479,000-- bd1 ba635 sqftWhittier Place Condominium, Boston, MA 02114For SaleMLS ID #73554525, The Ivy Team, Keller Williams Realty Boston-Metro | Back Bay. MLS PIN
- $420,0002 bd2 ba1k sqftDamon Place Condominiums, Hull, MA 02045For SaleMLS ID #73547091, Michelle Cooley, Coldwell Banker Realty - Hingham. MLS PIN
- $639,9002 bd1 ba850 sqft124 Tudor St APT C, South Boston, MA 02127For SaleMLS ID #73534192, Darcy Bento, Bento Real Estate Group, Inc.. MLS PIN
- $389,0002 bd1 ba845 sqftMonterey Gardens, West Roxbury, MA 02132For SaleMLS ID #73485602, Steve Ward, RE/MAX Real Estate Center. MLS PIN
- $549,0002 bd1 ba668 sqft224 W 6th St APT 1, South Boston, MA 02127For SaleMLS ID #73524965, Dodge Tucker, Tucker Real Estate Advisors, Inc.. MLS PIN
