Skip main navigation
Active
  • Listed by: Poquette Realty • PJ Poquette
    Price cut: $55.1K (7/1)
    $269,900

    59 Campano Drive, Georgia, VT 05478

    2beds
    701sqft
    : 
    Loading
    Get pre-qualified
    Single Family Residence
    Built in 1965
    0.31 Acres Lot
    $261,200 Zestimate®
    $385/sqft
    $-- HOA

    What's special

    Covered patioDeeded lake champlain accessSpacious open living spaceSpacious lot
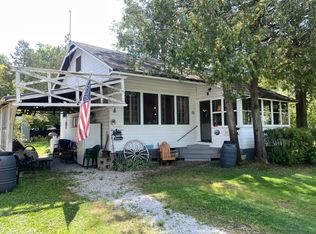
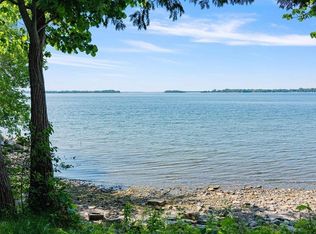
    Fabulous opportunity to own a spectacular 3-Season Cottage located at the end of Campano Drive on a gorgeous, private lot which is 3 lots wide and includes deeded Lake Champlain access! The spacious lot offers amazing gardens featuring flowers, shrubs, mature asparagus, pear, apple, cherry trees, raspberries, and established space to grow your own vegetables! Impress your family, friends, business associates, and neighbors with plenty of space for outdoor games, enjoy relaxing, grilling, and eating on the covered patio, or stroll to the Lakefront to swim, sunbathe, or kayak. With plenty of room to put a dock and mooring, add boating and fishing to the amazing outdoor activities! Enter the light-filled Cottage with abundant windows, sunporch, 2 bedrooms, 2 baths, and spacious open living space. Updates include 200+ amp electrical service and new steel roof in charcoal color. If extra space is needed for extended-stay visitors, the like-new camper provides privacy and space for their own schedules! Additionally, the workshop, storage, and wood shed create a property with everything you need to keep this amazing retreat the perfect place for all! Don’t miss the opportunity to own this perfect piece of Vermont!
    380 days
    |
    1,450
    |
    92
    |

    Zillow last checked:

    Listing updated:

    Listed by:

    PJ Poquette,

    Poquette Realty 802-524-9501,

    Keri Lombardi-Poquette,

    Poquette Realty

    Source: PrimeMLS,MLS#: 5049974MLS Logo

    Loading...

      Facts & features

      Interior

      Bedrooms & bathrooms
      • Bedrooms: 2
      • Bathrooms: 2
      • 3/4 bathrooms: 2
      Heating
      • Propane, Hot Air
      Cooling
      • Other
      Appliances
      • Included: Dryer, Gas Range, Refrigerator, Washer
      Features
      • Flooring: Carpet, Vinyl
      • Has basement: No
      Interior area
      • Total structure area: 701
      • Total interior livable area: 701 sqft
      • Finished area above ground: 701
      • Finished area below ground: 0

      Property

      Parking
      • Parking features: Dirt
      Features
      • Levels: One
      • Stories: 1
      • Patio & porch: Enclosed Porch
      • Exterior features: ROW to Water, Shed
      • Has view: Yes
      • View description: Water
      • Has water view: Yes
      • Water view: Water
      • Waterfront features: Lake Access
      • Body of water: Lake Champlain
      Lot
      • Size: 0.31 Acres
      • Features: Landscaped, Level
      Details
      • Additional structures: Outbuilding
      • Zoning description: L1

      Construction

      Type & style
      • Home type: SingleFamily
      • Architectural style: Cottage/Camp
      • Property subtype: Single Family Residence
      Materials
      • Vinyl Siding
      • Foundation: Pillar/Post/Pier
      • Roof: Metal
      Condition
      • New construction: No
      • Year built: 1965

      Utilities & green energy

      • Electric: 200+ Amp Service
      • Sewer: Septic Tank
      • Utilities for property: Cable, Propane

      Community & HOA

      Location
      • Region: Saint Albans

      Financial & listing details

      • Price per square foot: $385/sqft
      • Annual tax amount: $3,626
      • Date on market: 7/4/2025

        Estimated market value

        $261,200

        $248,000 - $274,000

        $1,963/mo

        Price history

        DateEventPrice
        7/1/2026Price change$269,900-17%$385/sqft
        Source: PrimeMLS #5049974 Report a problem
        4/17/2026Price change$325,000-4.1%$464/sqft
        Source: PrimeMLS #5084099 Report a problem
        10/13/2025Price change$339,000+6.3%$484/sqft
        Source: PrimeMLS #5049974 Report a problem
        8/15/2025Price change$319,000-11.1%$455/sqft
        Source: PrimeMLS #5049974 Report a problem
        7/4/2025Listed for sale$359,000+259%$512/sqft
        Source: PrimeMLS #5049974 Report a problem
        7/11/2013Sold$100,000-16.6%$143/sqft
        Source: Agent Provided Report a problem
        7/31/2012Price change$119,900-2.4%$171/sqft
        Source: Lang McLaughry Spera Real Estate #4174985 Report a problem
        5/2/2012Price change$122,900-5.4%$175/sqft
        Source: Coldwell Banker Choice Properties #4065100 Report a problem
        2/15/2012Price change$129,900-3.7%$185/sqft
        Source: Coldwell Banker Choice Properties #4065100 Report a problem
        9/14/2011Price change$134,900-3.6%$192/sqft
        Source: Coldwell Banker Choice Properties #4065100 Report a problem
        5/25/2011Listed for sale$139,900$200/sqft
        Source: Choice Properties #4065100 Report a problem

        Public tax history

        Tax history is unavailable.

        Monthly payment

        Est. payment

        Payment breakdown

        Explore the cost of this home by adjusting the details. Changes won't be saved.
        All calculations are estimates and provided by Zillow, Inc. for informational purposes only. Actual amounts may vary.
        HOA fees may include property taxes on listings classified as Co-Ops. Contact the listing agent and/or owner for fee details.
        Mortgage interest rates are dependent on a number of factors, including credit score, down payment, and repayment length. Interest rate data provided by Zillow Group Marketplace, Inc. as of 1/1/1970 from various mortgage lenders with which we have lead or other similar arrangements; the Estimated Payment is an average of those rates.
        See how much you could borrow to make a competitive offer.

        Climate risks

        Neighborhood: 05478

        Getting around

        2 / 100
        Car-Dependent
        20 / 100
        Somewhat Bikeable

        Nearby schools

        GreatSchools rating
        Schools provided by the listing agent
        • Elementary: Georgia Elem/Middle School
        • Middle: Georgia Elem/Middle School
        • District: Franklin West

        Source: PrimeMLS. This data may not be complete. We recommend contacting the local school district to confirm school assignments for this home.

        A local agent can set up tours, give advice and negotiate with sellers.

        Browse local experts

        Similar homes