Quintessential Vermont Farmstead Restored 1804 Granite Farmhouse on 116 Acres. Experience the timeless beauty of Vermont on this exceptional 116-acre farmstead, offering sweeping local mountain and long-distance views, more than 30 acres of open pastures, and a picturesque 1/3-acre pond. Ideally located just 5 miles from Bradford and approximately 30 minutes from the amenities of Hanover and Lebanon, NH, this property offers the perfect balance of privacy, natural beauty, and convenience. At the heart of the property is a completely restored 1804 granite farmhouse, thoughtfully renovated while preserving its historic character. The approximately 1,850-square-foot home features 3 bedrooms, 2 full baths, maple flooring throughout, exceptional finish carpentry, and classic design details. An open floor plan and abundant natural light create inviting, comfortable spaces that celebrate both the home's history and modern living. The newly constructed three-story barn provides exceptional versatility, with an attached shed, 200-amp electrical service, and construction designed to support heavy loads. A new bunkhouse offers additional space for guests, a studio, or a variety of uses. The acreage provides endless possibilities for farming, equestrian pursuits, recreation, or simply enjoying the peace and beauty of the Vermont countryside. A John Deere 40HP tractor and additional equipment, along with furnishings, are available for negotiation. A rare opportunity to own a beautifully restored piece of Vermont history with substantial acreage, extraordinary views, and thoughtfully designed new infrastructure.
Active
Listed by: Snyder Donegan Real Estate Group • Bonnie Bergeron • Cell: 802-272-2799
$1,725,000
59 Carter Place, Corinth, VT 05039
3beds
1,948sqft
Single Family Residence
Built in 1804
116.2 Acres Lot
$1,626,200 Zestimate®
$886/sqft
$-- HOA
What's special
- 20 days
- 1,505
- 153
Zillow last checked:
Listing updated:
Listed by:
Bonnie Bergeron,
Snyder Donegan Real Estate Group Cell:802-272-2799
Source: PrimeMLS,MLS#: 5114062
Facts & features
Interior
Bedrooms & bathrooms
- Bedrooms: 3
- Bathrooms: 2
- Full bathrooms: 2
Heating
- Propane, Wood, In Floor, Radiant Floor, Wood Stove, Boiler
Cooling
- None
Appliances
- Included: Dishwasher, Microwave, Gas Range, Refrigerator, Propane Water Heater
- Laundry: Laundry Hook-ups, 1st Floor Laundry
Features
- Dining Area, Kitchen/Dining, Kitchen/Family, Programmable Thermostat
- Flooring: Hardwood, Tile
- Windows: Drapes
- Basement: Concrete Floor,Full,Interior Stairs,Unfinished,Walk-Up Access
- Fireplace features: Wood Stove Hook-up
Interior area
- Total structure area: 3,012
- Total interior livable area: 1,948 sqft
- Finished area above ground: 1,948
- Finished area below ground: 0
Property
Parking
- Total spaces: 6
- Parking features: Gravel, Auto Open, Storage Above, Garage, On Site, Barn, Carport, Detached
- Garage spaces: 6
- Has carport: Yes
Features
- Levels: One and One Half
- Stories: 1.5
- Patio & porch: Porch, Covered Porch
- Exterior features: Garden
- Has view: Yes
- View description: Mountain(s)
- Waterfront features: Pond Site
- Body of water: _Unnamed
- Frontage length: Road frontage: 3816
Lot
- Size: 116.2 Acres
- Features: Agricultural, Country Setting, Farm, Horse/Animal Farm, Field/Pasture, Hilly, Open Lot, Orchard(s), Recreational, Rolling Slope, Sloped, Timber, Trail/Near Trail, Views, Walking Trails, Wooded, Mountain, Near Paths, Near Skiing
Details
- Additional structures: Barn(s), Outbuilding
- Parcel number: 15905010310
- Zoning description: Residential
- Special conditions: Standard
- Other equipment: Standby Generator
Construction
Type & style
- Home type: SingleFamily
- Architectural style: Antique
- Property subtype: Single Family Residence
Materials
- Composition Exterior, Stone Exterior, Wood Exterior
- Foundation: Concrete, Granite, Poured Concrete
- Roof: Metal,Standing Seam
Condition
- Updated/Remodeled
- New construction: No
- Year built: 1804
Utilities & green energy
- Electric: 200+ Amp Service, Circuit Breakers, Generator, Underground
- Sewer: Leach Field, On-Site Septic Exists, Private Sewer, Septic Design Available, Septic Tank
- Utilities for property: Propane, Underground Gas
Community & HOA
Location
- Region: East Corinth
Financial & listing details
- Price per square foot: $886/sqft
- Tax assessed value: $597,300
- Annual tax amount: $11,821
- Date on market: 10/13/2026
- Road surface type: Gravel, Paved
Estimated market value
$1,626,200
$1.54M - $1.71M
$2,992/mo
Price history
| Date | Event | Price |
|---|---|---|
| 10/20/2026 | Listed for sale | $1,725,000$886/sqft |
Source:  PrimeMLS #5114062 Report a problem | ||
Public tax history
| Year | Property taxes | Tax assessment |
|---|---|---|
| 2025 | $14,892 | $597,300 |
| 2024 | -- | $597,300 |
| 2023 | -- | $597,300 |
| 2022 | -- | $597,300 |
| 2021 | -- | $597,300 +1% |
| 2020 | -- | $591,400 |
| 2019 | -- | $591,400 |
| 2018 | -- | $591,400 |
| 2017 | -- | $591,400 +36.6% |
| 2016 | -- | $433,100 +14762.7% |
| 2015 | -- | $2,914 +0.4% |
| 2014 | -- | $2,901 +0.4% |
| 2013 | -- | $2,889 +5.4% |
| 2012 | -- | $2,741 -34.5% |
| 2011 | -- | $4,185 +13% |
| 2010 | -- | $3,704 -1.4% |
| 2009 | -- | $3,758 -14.5% |
| 2008 | -- | $4,397 |
| 2007 | -- | $4,397 +136.9% |
| 2006 | -- | $1,856 |
Find assessor info on the county website
Monthly payment
Est. payment
Payment breakdown
Explore the cost of this home by adjusting the details. Changes won't be saved.Climate risks
Neighborhood: 05040
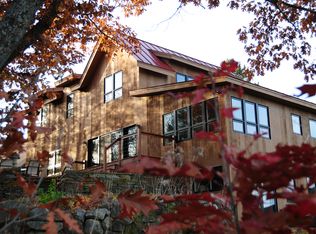
- $386,100-- bd-- ba-- sqft20 Hutchinson Rd, East Corinth, VT 05040Off Market
- $199,700-- bd-- ba-- sqft856 Fairground Rd, East Corinth, VT 05040Off Market
- $548,700-- bd-- ba-- sqft628 Hutchinson Rd, East Corinth, VT 05040Off Market
- $1,358,6004 bd3 ba3.4k sqft179 Worthley Way, East Corinth, VT 05040Off Market
Similar homes
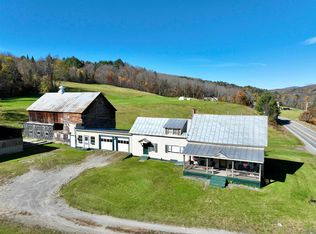
- $975,0004 bd1 ba1.9k sqft9435 VT Route 25, Corinth, VT 05040Active
 MLS ID #5106415, Darren Sherburne. PrimeMLS
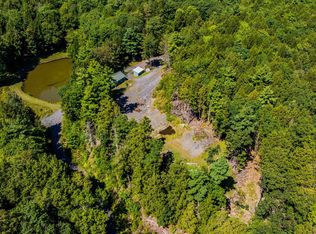
- $1,700,0006 bd5 ba1.6k sqft198 Brackett Road, Fairlee, VT 05045Active
 MLS ID #5093109, Laurie Kirkpatrick. PrimeMLS
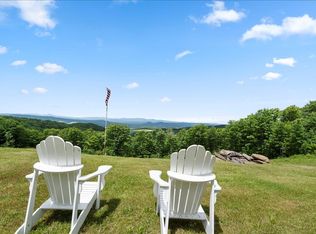
- $1,500,0003 bd2 ba2k sqft1822 Woodchuck Hollow Road, Washington, VT 05675Active
 MLS ID #5096877, Darcy Handy. PrimeMLS
- $1,100,0003 bd2 ba1.7k sqft194 Log Pile Lane, Groton, VT 05046Active
 MLS ID #5114693, Tina Golon. PrimeMLS
