2 For $1.1M! Main Lakehouse plus 2 car garage and Cabin/Lake cottage (ADU) above across the street, all on this 3.6 acre waterfront lot. 136 feet of waterfront with sandy beach and dock. Main house built in 2001 with vaulted cedar ceilings, oak flooring, and 3 bedrooms plus two 3/4 baths. Modern kitchen with gas cookstove, overlooking living room & wall of windows facing the lake. Formal dining room and sunroom facing the lake with sliders to Trex deck. Finished basement space with den, bedroom, office space, laundry/utility room and 3/4 bath. Owned land on both sides of the road the 1974 Cabin/lake cottage is a 1 bedroom, one 3/4 bath with loft. Propane heating, wood stove in basement, gas stove in living room, and generator included. Escape to the beauty and tranquility of Lake Groton! Nestled in a picturesque setting, this property offers an opportunity to embrace the peaceful surroundings and relaxed pace of life that make Vermont living so special. Whether you're searching for a year-round residence, a weekend getaway, or a place to enjoy the great outdoors, this Groton property invites you to imagine the possibilities. Located in the scenic Groton area, known for its natural beauty, wooded landscapes, and outdoor recreation opportunities, this property offers a chance to enjoy a quieter lifestyle surrounded by the charm of rural Vermont. Spend your days exploring the outdoors, enjoying the changing seasons, and savoring the privacy and serenity of your own Vermont retreat.
Active
Listed by: BHHS Vermont Realty Group/Waterbury • Tina Golon • 802-244-5155
$1,100,000
194 Log Pile Lane, Groton, VT 05046
3beds
1,747sqft
Ranch
Built in 2001
3.7 Acres Lot
$1,054,400 Zestimate®
$630/sqft
$-- HOA
What's special
Vaulted cedar ceilingsWood stove in basementFormal dining roomOak flooring
- 17 days
- 968
- 92
Zillow last checked:
Listing updated:
Listed by:
Tina Golon,
BHHS Vermont Realty Group/Waterbury 802-244-5155
Source: PrimeMLS,MLS#: 5114693
Facts & features
Interior
Bedrooms & bathrooms
- Bedrooms: 3
- Bathrooms: 2
- 3/4 bathrooms: 2
Heating
- Propane, Forced Air, Space Heater, 2 Stoves, Gas Stove, Wood Stove
Cooling
- None
Appliances
- Included: Dishwasher, Dryer, Microwave, Refrigerator, Washer, Gas Stove
- Laundry: Laundry Hook-ups
Features
- Ceiling Fan(s), Dining Area, In-Law/ADU, Natural Light, Natural Woodwork, Vaulted Ceiling(s)
- Flooring: Carpet, Hardwood, Slate/Stone
- Windows: Blinds, Skylight(s)
- Basement: Concrete,Full,Partially Finished,Walk-Up Access
- Fireplace features: Wood Stove Hook-up
Interior area
- Total structure area: 2,651
- Total interior livable area: 1,747 sqft
- Finished area above ground: 1,326
- Finished area below ground: 421
Property
Parking
- Total spaces: 2
- Parking features: Dirt, Gravel, Detached
- Garage spaces: 2
Accessibility
- Accessibility features: 1st Floor Bedroom, 1st Floor Hrd Surfce Flr, One-Level Home
Features
- Levels: One
- Stories: 1
- Patio & porch: Patio
- Exterior features: Deck, Shed
- Has view: Yes
- View description: Water, Mountain(s)
- Has water view: Yes
- Water view: Water
- Waterfront features: Beach Access
- Body of water: Groton Lake
- Frontage length: Water frontage: 142,Road frontage: 1096
Lot
- Size: 3.7 Acres
- Features: Country Setting, Level, Open Lot, Trail/Near Trail, Views, Walking Trails, Wooded, Adjoins St/Nat'l Forest, Near Paths, Near Snowmobile Trails, Rural
Details
- Parcel number: 26708410646
- Zoning description: Residential
- Special conditions: Standard
- Other equipment: Standby Generator
Construction
Type & style
- Home type: SingleFamily
- Architectural style: Ranch
- Property subtype: Ranch
Materials
- Board and Batten Exterior
- Foundation: Concrete
- Roof: Asphalt Shingle
Condition
- New construction: No
- Year built: 2001
Utilities & green energy
- Electric: 200+ Amp Service, Circuit Breakers
- Sewer: 1000 Gallon, Concrete, Private Sewer, Septic Tank
- Utilities for property: Phone Available
Community & HOA
Location
- Region: Groton
Financial & listing details
- Price per square foot: $630/sqft
- Tax assessed value: $507,100
- Annual tax amount: $13,191
- Date on market: 10/16/2026
- Listing terms: Cash,Conventional,Private
Estimated market value
$1,054,400
$1.00M - $1.11M
$2,569/mo
Price history
| Date | Event | Price |
|---|---|---|
| 10/16/2026 | Listed for sale | $1,100,000$630/sqft |
Source:  PrimeMLS #5114693 Report a problem | ||
Public tax history
| Year | Property taxes | Tax assessment |
|---|---|---|
| 2024 | -- | $507,100 |
| 2023 | -- | $507,100 |
| 2022 | -- | $507,100 |
| 2021 | -- | $507,100 |
| 2020 | -- | $507,100 |
| 2019 | -- | $507,100 +20.2% |
| 2018 | -- | $421,800 |
| 2017 | -- | $421,800 |
| 2016 | -- | $421,800 +9900% |
| 2015 | -- | $4,218 |
| 2014 | -- | $4,218 |
| 2012 | -- | $4,218 +2.2% |
| 2011 | -- | $4,128 +19% |
| 2009 | -- | $3,470 |
| 2008 | -- | $3,470 |
| 2007 | -- | $3,470 |
| 2006 | -- | $3,470 |
Find assessor info on the county website
Monthly payment
Est. payment
Payment breakdown
Explore the cost of this home by adjusting the details. Changes won't be saved.Climate risks
Neighborhood: 05046
Nearby schools
Schools provided by the listing agent
- Elementary: Blue Mountain Union School
- Middle: Blue Mountain Union School
- High: Blue Mountain Union School
- District: Blue Mountain USD 21
Source: PrimeMLS. This data may not be complete. We recommend contacting the local school district to confirm school assignments for this home.
Similar homes
- $879,0004 bd3 ba2.5k sqft95 Starboard Drive, Groton, VT 05046Active
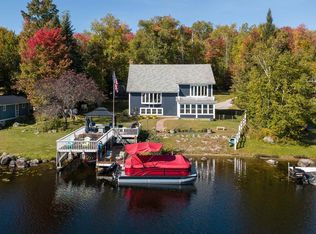 MLS ID #5112830, Mary Scott. PrimeMLS
- $895,0002 bd3 ba2k sqft161 Jourdan Road, East Montpelier, VT 05651Active
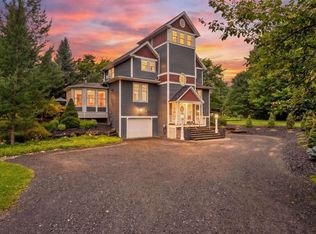 MLS ID #5116290, Jason Saphire. PrimeMLS
- $649,9003 bd2 ba1.9k sqft1029 John Fowler Road, Marshfield, VT 05658Active
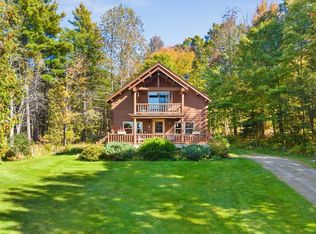 MLS ID #5111958, Lorraine M Checchi. PrimeMLS
- $895,0003 bd3 ba2.2k sqft35 Power Plant Road, Danville, VT 05873Active
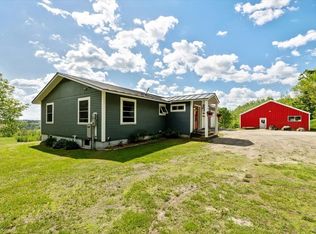 MLS ID #5111121, Michael Jarvis. PrimeMLS
