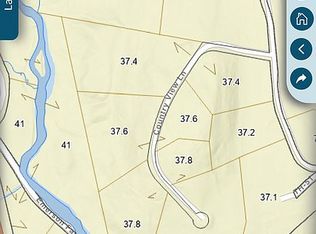
Discover the beauty of Vermont country living, where privacy, sweeping views, and exceptional convenience come together. Set on 15.33± acres along a peaceful dead-end road in St. Johnsbury, this meticulously maintained, one-owner custom Huntington Homes residence offers comfortable single-level living with 2 bedrooms, 2 full baths, a home office, and first-floor laundry. A welcoming covered front porch and expansive rear deck invite you to relax and enjoy the natural surroundings, while the hot tub provides the perfect place to unwind and take in the stunning views. The thoughtfully designed home offers 1,680 square feet of above-grade living space, complemented by a full walkout lower level with a partially finished room, a separate area featuring a wood-burning stove, flexible space for hobbies or projects, and abundant storage. An oversized, heated attached two-car garage, substantial detached garage, and dedicated storage building provide exceptional versatility for vehicles, recreational equipment, and outdoor pursuits. The 15.33± acres encompass a 10.10-acre homesite and 5.225± acres across Country View Lane, offering beautiful open views, privacy, and room to enjoy Vermont's changing seasons. The Sleepers River borders the rear portion of the homesite acreage, adding to the property's natural appeal. One of this property's most compelling features is its remarkable balance of seclusion and accessibility. Northeastern Vermont Regional Hospital is less than a 10-minute drive, with St. Johnsbury Academy, shopping, dining, and everyday amenities conveniently nearby. Enjoy easy access to skiing, hiking, biking, snowmobiling, and the four-season recreation that makes Vermont's Northeast Kingdom so special. A distinctive opportunity to experience the elegance of Vermont country living, where sweeping views, expansive acreage, and peaceful privacy blend seamlessly with the convenience of an exceptional St. Johnsbury location. A remarkable setting to call home.
Active
Listed by: KW Vermont • Alicia Fleming • Cell: 802-318-0441
$599,999
98 Country View Lane, St. Johnsbury, VT 05819
2beds
1,904sqft
Ranch
Built in 2005
15.33 Acres Lot
$574,300 Zestimate®
$315/sqft
$-- HOA
What's special
- 23 days
- 728
- 26
Zillow last checked:
Listing updated:
Listed by:
Alicia Fleming,
KW Vermont Cell:802-318-0441
Source: PrimeMLS,MLS#: 5114307
Facts & features
Interior
Bedrooms & bathrooms
- Bedrooms: 2
- Bathrooms: 2
- Full bathrooms: 2
Heating
- Propane, Baseboard, Heat Pump, Wood Stove, Gas Fireplace
Cooling
- Mini Split
Appliances
- Included: Dishwasher, Disposal, Dryer, Range Hood, Microwave, Gas Range, Refrigerator, Washer, Instant Hot Water, Owned Water Heater
- Laundry: 1st Floor Laundry
Features
- Central Vacuum, Ceiling Fan(s), Kitchen Island, Kitchen/Dining, Primary BR w/ BA, Natural Light, Indoor Storage, Walk-In Closet(s)
- Flooring: Carpet, Ceramic Tile, Concrete, Tile
- Windows: Screens, Double Pane Windows
- Basement: Climate Controlled,Concrete Floor,Daylight,Insulated,Partially Finished,Interior Stairs,Walkout,Interior Access,Exterior Entry,Walk-Out Access
- Number of fireplaces: 2
- Fireplace features: Gas, Wood Burning, 2 Fireplaces
Interior area
- Total structure area: 3,360
- Total interior livable area: 1,904 sqft
- Finished area above ground: 1,680
- Finished area below ground: 224
Video & virtual tour
Property
Parking
- Total spaces: 2
- Parking features: Paved, Auto Open, Direct Entry, Heated Garage, Attached
- Garage spaces: 2
Accessibility
- Accessibility features: 1st Floor Bedroom, 1st Floor Full Bathroom, 1st Floor Hrd Surfce Flr, Bathroom w/Step-in Shower, Bathroom w/Tub, Paved Parking, 1st Floor Laundry
Features
- Levels: One
- Stories: 1
- Patio & porch: Covered Porch
- Exterior features: Deck, Garden, Shed, Storage
- Has spa: Yes
- Spa features: Heated, Bath
- Has view: Yes
- View description: Mountain(s)
Lot
- Size: 15.33 Acres
- Features: Country Setting, Landscaped, Rolling Slope, Trail/Near Trail, Wooded, Near Shopping, Near Skiing, Near Snowmobile Trails, Near Hospital, Near ATV Trail, Near School(s)
Details
- Parcel number: 55817613573
- Zoning description: RESD 2
- Special conditions: Standard
- Other equipment: Other, Satellite Dish
Construction
Type & style
- Home type: SingleFamily
- Architectural style: Ranch
- Property subtype: Ranch
Materials
- Wood Frame, Vinyl Siding
- Foundation: Concrete
- Roof: Asphalt Shingle
Condition
- New construction: No
- Year built: 2005
Utilities & green energy
- Electric: Circuit Breakers
- Sewer: 1000 Gallon, Septic Tank
- Utilities for property: Phone Available, Other, Fiber Optic Internt Avail
Community & HOA
Community
- Security: Security, Security System, Smoke Detector(s)
Location
- Region: Saint Johnsbury
Financial & listing details
- Price per square foot: $315/sqft
- Tax assessed value: $268,300
- Annual tax amount: $8,875
- Date on market: 10/14/2026
- Road surface type: Gravel
Estimated market value
$574,300
$546,000 - $603,000
$2,406/mo
Price history
| Date | Event | Price |
|---|---|---|
| 10/22/2026 | Listed for sale | $599,999$315/sqft |
Source:  PrimeMLS #5114307 Report a problem | ||
Public tax history
| Year | Property taxes | Tax assessment |
|---|---|---|
| 2024 | -- | $268,300 |
| 2023 | -- | $268,300 |
| 2022 | -- | $268,300 |
| 2021 | -- | $268,300 |
| 2020 | -- | $268,300 -20.7% |
| 2019 | -- | $338,360 |
| 2018 | -- | $338,360 |
| 2017 | -- | $338,360 |
| 2016 | -- | $338,360 +9898.8% |
| 2015 | -- | $3,384 |
| 2014 | -- | $3,384 |
| 2013 | -- | $3,384 |
| 2012 | -- | $3,384 |
| 2011 | -- | $3,384 +17.5% |
| 2010 | -- | $2,880 |
| 2009 | -- | $2,880 +40% |
| 2008 | -- | $2,057 |
| 2007 | -- | $2,057 |
| 2006 | -- | $2,057 |
Find assessor info on the county website
Monthly payment
Est. payment
Payment breakdown
Explore the cost of this home by adjusting the details. Changes won't be saved.Climate risks
Neighborhood: 05819
Nearby schools
Schools provided by the listing agent
- Elementary: St. Johnsbury Schools
- Middle: St. Johnsbury Schools
- High: St. Johnsbury Academy
- District: St. Johnsbury School District
Source: PrimeMLS. This data may not be complete. We recommend contacting the local school district to confirm school assignments for this home.

Similar homes
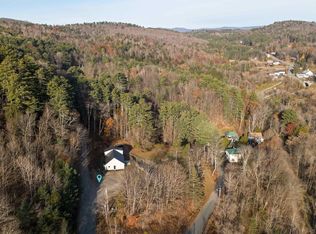
- $425,0003 bd2 ba2k sqft490 Mount Vernon Street, St. Johnsbury, VT 05819Active
 MLS ID #5116222, Timothy Scott. PrimeMLS
- $549,9003 bd3 ba2k sqft470 Maple Street, Waterford, VT 05819Active
 MLS ID #5103402, Robin Migdelany. PrimeMLS
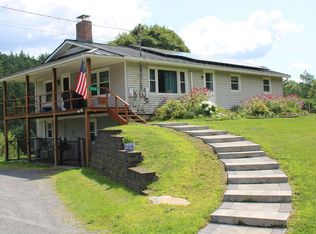
- $326,0004 bd2 ba2.5k sqft958 Spaulding Road, St. Johnsbury, VT 05819Active
 MLS ID #5104800, Ernest A Begin. PrimeMLS
- $309,5003 bd2 ba2k sqft62 Highland Avenue, St. Johnsbury, VT 05819Active
 MLS ID #5108734, Maurice Chaloux. PrimeMLS
