Skip main navigation
Off market
  • Price Unknown

    59 Dorena Cres, Sauble Beach, ON N0H 2G0

    3beds
    1,940sqft
    Single Family Residence
    Built in 2010
    -- sqft lot
    $-- Zestimate®
    C$--/sqft
    C$3,277 Estimated rent

    Home value

    Not available

    Estimated sales range

    Not available

    Not available

    Loading
    Loading...

    Owner options

    List your home for rent

    C$3,277/mo

    Rent Zestimate®

    Find your next renter with Zillow Rental Manager. Plus, with online applications, you can quickly screen prospective tenants – for free.

    Learn more

    C$3,277/mo

    Rent Zestimate®

    Refinance and save

    Refinancing to a lower rate could help reduce your monthly payments and save thousands over the life of the loan.

    See today's rates

    Explore your selling options

    Work with a Zillow partner agent

    Leverage their expertise and Zillow's premium Showcase listings to get your home seen by more buyers.

    Get started

    List with your own agent

    Get your home in front of millions of buyers by listing it on Zillow.

    Learn how to do it

    Sell it yourself

    Take full control of how buyers see your home on Zillow by listing For Sale by Owner (FSBO).

    List your home

    What's special

    Gorgeous raised bungalowChocolate walnut timber accentsNatural light pourLarge windowsVaulted ceilingsAmple storageSoft close hardware

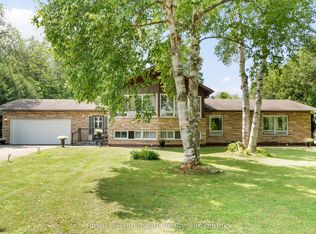
    Welcome home to the masterfully crafted and exceptionally redesigned 59 Dorena Crescent in beautiful Sauble Beach, Ontario. This home has been completely rebuilt from the foundation up and designed for the modern family seeking a Sauble Beach lifestyle. Set in the tranquil ambience of forests, rivers, trails and the beach this gorgeous raised bungalow will leave you starry eyed and dreaming of the better days to come. The exterior of this home is wrapped in locally crafted Shouldice stone, Quebec crafter Maibec wood siding with 50 year warranty, trimmed with black soffit and fascia and finished tastefully with chocolate walnut timber accents. Inside, natural light pours into the main floor through large windows and has room to explore with vaulted ceilings in a beautifully designed open concept living space. The floors offer a thick cut European oak engineered hardwood throughout the main floor living space, hallways and bedrooms. Kitchen, designed by Kreller Kitchens out of Walkerton features cesarstone quartz countertops, ample storage with soft close hardware, appliances included and a large Island. The Main floor Mudroom has a rough in for stackable laundry complete with waterproof vinyl tile. The primary bedroom offers a large walk in closet, private terrace & ensuite that includes an upgraded shower system complete with a linear drain, niche, solid quartz sill, and glass wall. The bathroom also features a large vanity, cesarstone countertop, separate toilet room and linen closet. The Main floor bathroom has a large acrylic bathtub with Italian Porcelain Tile and vanity with cesarstone countertop. The lower level provides the home with a walkout basement offering endless potential for summer cottage seekers, long term tenant or large families. Other upgrades include new high efficiency windows, doors, furnace, A/C, 50 year shingle warranty, garage door, and so much more. Don't miss out on this great opportunity! For more information contact your REALTOR® today.

    This property is off market, which means it's not currently listed for sale or rent on Zillow. This may be different from what's available on other websites or public sources.

    Zillow last checked:

    Source: Century 21 Canada,MLS®#: 40550738MLS Logo

    Facts & features

    Interior

    Bedrooms & bathrooms
    • Bedrooms: 3
    • Bathrooms: 3
    • Full bathrooms: 2
    • 1/2 bathrooms: 1
    Heating
    • Has Heating (Unspecified Type)
    Cooling
    • Has cooling: Yes
    Features
    • Basement: yes
    Interior area
    • Total structure area: 1,940
    • Total interior livable area: 1,940 sqft

    Property

    Parking
    • Parking features: ATTACHED GARAGE
    • Has attached garage: Yes
    Details
    • Parcel number: 331550217

    Construction

    Type & style
    • Home type: SingleFamily
    • Property subtype: Single Family Residence
    Condition
    • New Construction
    • New construction: Yes
    • Year built: 2010

    Community & HOA

    Location
    • Region: Sauble Beach

    Financial & listing details

    • Date on market: 3/8/2024
    • Lease term: Contact For Details

    Price history

    Price history is unavailable.

    Public tax history

    Tax history is unavailable.

    Neighborhood: N0H

    Nearby schools

    GreatSchools rating

    No schools nearby

    We couldn't find any schools near this home.

    Schools provided by the listing agent
    • Elementary: AMABEL-SAUBLE COMMUNITY SCHOOL

    Source: Century 21 Canada. This data may not be complete. We recommend contacting the local school district to confirm school assignments for this home.