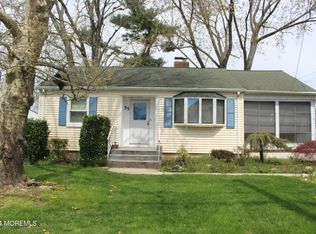
Coming Soon! Showings to begin Wednesday 9/9! Welcome to this immaculate and beautifully maintained ranch-style home, ideally situated on a quiet street in sought-after Freehold Township. Set on a well-maintained 83 x 125 lot, this inviting 3-bedroom, 3-full-bath home offers comfortable one-level living with exceptional additional space in the fully finished basement. The sun-filled main level features a newer sunroom filled with natural light, creating the perfect spot to enjoy your morning coffee or unwind throughout the day. The kitchen showcases professionally refinished white oak cabinetry, painstakingly sanded and painted in 2024 to create a sophisticated, high-end organic modern aesthetic. A renovated full bathroom, completed in 2023, adds to the home's thoughtful updates and move-in-ready appeal. The fully finished basement, completed in 2022, dramatically expands the living space and offers incredible versatility with a dedicated office, comfortable additional bedroom area, convenient eating area, family room, and a private full bathroom. Whether used for guests, extended living, a home office, recreation, or a combination of all four, this level provides endless possibilities. Step outside to a beautifully designed outdoor living space featuring newer pavers and a canopy, perfect for entertaining or relaxing. A custom-built 10 x 13 shed, added in 2025, provides ample storage for outdoor furniture, gardening equipment, and all of your seasonal needs. Additional major updates include a newer roof and siding, both completed in 2022. With its quiet location, spacious lot, thoughtful renovations, finished basement, and exceptional indoor and outdoor living spaces, this Freehold Township ranch is truly a home you won't want to miss!
Pending
$650,000
59 Euretta Avenue, Freehold, NJ 07728
3beds
--sqft
Single Family Residence
Built in ----
10,454 Square Feet Lot
$667,000 Zestimate®
$--/sqft
$-- HOA
What's special
- 22 days
- 1,003
- 71
Zillow last checked:
Listing updated:
Listed by:
Jason Gumnitz 732-740-3017,
RE/MAX Central
Source: MoreMLS,MLS#: 22627433
Facts & features
Interior
Bedrooms & bathrooms
- Bedrooms: 3
- Bathrooms: 3
- Full bathrooms: 3
Heating
- Forced Air
Cooling
- Central Air
Features
- Flooring: Wood
- Basement: Finished
Property
Parking
- Total spaces: 1
- Parking features: Garage - Attached
- Attached garage spaces: 1
Features
- Stories: 1
Lot
- Size: 10,454 Square Feet
- Dimensions: 83 x 125
- Topography: Level
Details
- Parcel number: 1700054000000003
- Zoning description: Residential
Construction
Type & style
- Home type: SingleFamily
- Architectural style: Ranch
- Property subtype: Single Family Residence
Utilities & green energy
- Sewer: Public Sewer
Community & HOA
Community
- Subdivision: None
HOA
- Has HOA: No
Location
- Region: Freehold
Financial & listing details
- Tax assessed value: $602,300
- Annual tax amount: $9,513
- Date on market: 9/9/2026
Estimated market value
$667,000
$634,000 - $700,000
$4,130/mo
Price history
| Date | Event | Price |
|---|---|---|
| 9/18/2026 | Pending sale | $650,000 |
Source:  MoreMLS #22627433 Report a problem MoreMLS #22627433 Report a problem | ||
| 9/9/2026 | Listed for sale | $650,000+332.6% |
Source: MoreMLS #22627433 Report a problem | ||
| 4/11/1997 | Sold | $150,250 |
Source: Public Record Report a problem | ||
Public tax history
| Year | Property taxes | Tax assessment |
|---|---|---|
| 2025 | $9,966 +6.3% | $559,600 +6.3% |
| 2024 | $9,377 +14.3% | $526,500 +19.1% |
| 2023 | $8,201 +3.7% | $442,100 +12.6% |
| 2022 | $7,909 +11.8% | $392,500 +19.6% |
| 2021 | $7,074 +7.5% | $328,100 +4.7% |
| 2020 | $6,579 -5.4% | $313,300 +3.3% |
| 2019 | $6,951 | $303,300 -1.7% |
| 2018 | $6,951 +1.9% | $308,500 +4.2% |
| 2017 | $6,821 +1.9% | $296,000 +1% |
| 2016 | $6,693 +14.7% | $293,000 +0.7% |
| 2015 | $5,837 +2.4% | $291,000 +19.3% |
| 2014 | $5,698 -2.4% | $243,900 |
| 2013 | $5,837 +2.6% | $243,900 -14.4% |
| 2012 | $5,691 +3.6% | $285,000 |
| 2011 | $5,495 +2.5% | $285,000 |
| 2010 | $5,361 +15.3% | $285,000 |
| 2009 | $4,651 | $285,000 +119.1% |
| 2008 | -- | $130,100 |
| 2007 | -- | $130,100 |
| 2006 | -- | $130,100 |
| 2005 | -- | $130,100 |
| 2003 | -- | $130,100 |
| 2002 | -- | $130,100 |
| 2001 | -- | $130,100 |
Find assessor info on the county website
Monthly payment
Est. payment
Payment breakdown
Explore the cost of this home by adjusting the details. Changes won't be saved.Climate risks
Neighborhood: 07728
Nearby schools
Schools provided by the listing agent
- Elementary: Laura Donovan
- Middle: Clifton T. Barkalow
- High: Freehold Twp
Source: MoreMLS. This data may not be complete. We recommend contacting the local school district to confirm school assignments for this home.
Similar homes
- $920,0004 bd3 ba3k sqft49 Pheasant Run, Freehold, NJ 07728For Sale
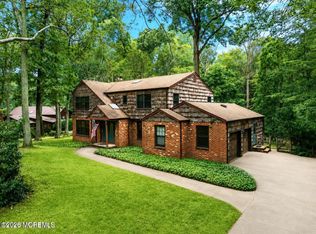
 MLS ID #22625435, Lori Bocchieri-Bennett, RE/MAX Central. MoreMLS
 - $669,9004 bd2 ba1.6k sqft35 Westbrook Road, Howell, NJ 07731For Sale
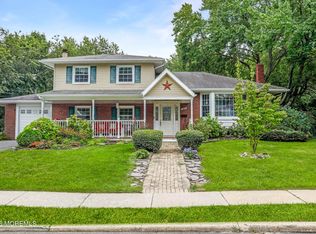 MLS ID #22630139, Victoria DeVino, Windsor Warner LLC. MoreMLS
 - $659,9004 bd2 ba1.7k sqft20 Weldon Road, Matawan, NJ 07747For Sale
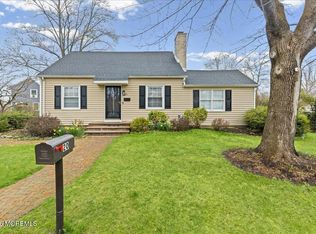 MLS ID #22629796, Zechao Weng, Legacy Landmark 2 LLC. MoreMLS
 - $349,9003 bd2 ba1.4k sqft110 Woody Road, Freehold, NJ 07728For Sale
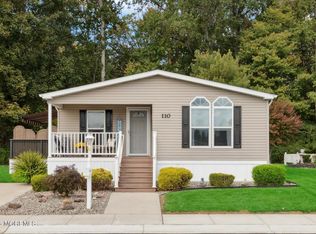 MLS ID #22628362, Deborah Weiss, Mainstay Brokerage LLC. MoreMLS
 - $650,0003 bd3 ba-- sqft1933 9th Avenue, Toms River, NJ 08757For SaleMLS ID #22627260, David Lazaro, Keller Williams Shore Properties. MoreMLS
- $419,0002 bd2 ba1.1k sqft20 Jaffreyton Close #1000, Freehold, NJ 07728For SaleMLS ID #22624432, Anthony C Jankowski, Housemart Realty, LLC. MoreMLS
- $414,9002 bd2 ba1.3k sqft117 Lowens Strasse #A, Freehold, NJ 07728For SaleMLS ID #22626895, Penelope Vincek, RE/MAX Central. MoreMLS
- $675,0003 bd2 ba1.5k sqft1633 2nd Avenue, Toms River, NJ 08757For SaleMLS ID #22626847, Patric Dambroski, Keller Williams Shore Properties. MoreMLS
- $749,9005 bd3 ba-- sqft16 Coventry Court, Manalapan, NJ 07726For SaleMLS ID #22628729, Kristine Angelone, Berkshire Hathaway HomeServices Fox & Roach - Manalapan. MoreMLS
- $325,0003 bd2 ba-- sqft573 Cherin Road, Freehold, NJ 07728For SaleMLS ID #22628051, David Borrero, RE/MAX Homeland Realtors. MoreMLS
- $675,0004 bd3 ba1.8k sqft43 Glen Arden Drive, Howell, NJ 07731For SaleMLS ID #22624259, Jason Gumnitz, RE/MAX Central. MoreMLS
- $699,0004 bd2 ba1.8k sqft133 Park Avenue, Jackson, NJ 08527For SaleMLS ID #22627703, Jodi Leigh Harris, Keller Williams Shore Properties. MoreMLS
- $385,0002 bd2 ba1.2k sqft145 C Parkway Drive, Freehold, NJ 07728For SaleMLS ID #22624140, Roslyn Sibilia, ERA Central Realty Group. MoreMLS
- $650,0004 bd3 ba2.4k sqft483 Drum Point Road, Brick, NJ 08723For SaleMLS ID #22628086, David J Scalese, EXP Realty. MoreMLS
- $675,0003 bd2 ba2.1k sqft20 Eisele Avenue, Ocean Twp, NJ 07712For SaleMLS ID #22624276, Elizabeth Giordano, RE/MAX Gateway. MoreMLS
- $850,0003 bd4 ba2.4k sqft1 Gainsborough Court, Manalapan, NJ 07726For SaleMLS ID #22615881, Kavin K Vani, Berkshire Hathaway HomeServices Fox & Roach - Metuchen. MoreMLS
- $650,0004 bd3 ba3.5k sqft50 Spyglass Drive, Jackson, NJ 08527For SaleMLS ID #22617295, Robin Kenny, Berkshire Hathaway HomeServices Fox & Roach - Spring Lake. MoreMLS
- $565,0003 bd3 ba1.7k sqft193 Pear Drive, Marlboro, NJ 07746For SaleMLS ID #22628590, Joseph Lorenz, Berkshire Hathaway HomeServices Fox & Roach - Manalapan. MoreMLS
- $547,5003 bd2 ba1.4k sqftNone Available, Jackson, NJ 08527For Sale
 MLS ID #NJOC2044896, Mr. Brian A Smith, BHHS Fox & Roach - Robbinsville. Bright MLS
