Beautiful Mountain Home with Year-Round Views - Fully Furnished!
$459,000 | 3 Bedrooms | 3 Bathrooms| 2+ garage | 1,960 Sq. Ft.
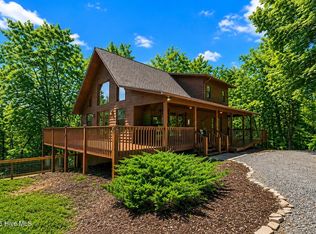
Enjoy stunning year-round mountain views from this beautifully updated, fully furnished 3-bedroom, 3-bath home, conveniently located just minutes from town. The perfect combination of mountain charm, comfort, and convenience, this property can be for full-time living, a mountain getaway, or an Airbnb.
The 1,266 sq. ft. main level features a welcoming living room with a cozy gas fireplace, a newly remodeled kitchen with a new refrigerator, and a spacious primary suite with an updated bathroom featuring a tiled walk-in shower. An additional bedroom, full bathroom, and convenient main-level laundry complete the main floor.
Enjoy the breathtaking mountain scenery from the screened-in sitting porch or open deck, providing wonderful spaces for relaxing and entertaining.
The 694 sq. ft. finished walkout lower level features a private entrance, additional bedroom and bathroom, comfortable sitting area, and wet bar, offering flexible space for guests or extended family. Step outside to enjoy the hot tub and peaceful mountain surroundings. The lower deck was replaced this year.
The spacious 27' x 21' two-car garage includes built-in storage cabinets, storage closet, and a dedicated workshop area, providing plenty of room for tools, hobbies, and projects. An expanded driveway provides additional parking.
Recent improvements include new luxury vinyl plank flooring, remodeled kitchen, updated primary bathroom, new refrigerator, new hot water heater, and newly replaced lower deck.
Being sold fully furnished, this home is move-in ready! Enjoy beautiful mountain views, inviting outdoor living areas, generous storage, and a convenient location just minutes from town.
Offered at $459,000.
For sale
$459,900
59 Huckleberry Lane, Murphy, NC 28906
3beds
1,960sqft
Single Family Residence
Built in 2003
1.02 Acres Lot
$-- Zestimate®
$235/sqft
$15/mo HOA
What's special
Stunning year-round mountain viewsHot tubCozy gas fireplaceFully furnishedBeautifully updatedOpen deckComfortable sitting area
- 26 days
- 326
- 18
Likely to sell faster than
Zillow last checked:
Listing updated:
Listed by:
Craig Tribus 804-656-5007,
Beycome Brokerage Realty LLC
Source: Hive MLS,MLS#: 100612599 Originating MLS: Cape Fear Realtors MLS, Inc.
Facts & features
Interior
Bedrooms & bathrooms
- Bedrooms: 3
- Bathrooms: 3
- Full bathrooms: 3
Rooms
- Room types: Master Bedroom, Bedroom 1, Bedroom 2, Living Room, Bathroom 1, Bathroom 2, Bathroom 3
Primary bedroom
- Level: Main
- Dimensions: 18 x 13
Bedroom 1
- Level: Main
- Dimensions: 12 x 10
Bedroom 2
- Level: Basement
- Dimensions: 22 x 12
Bathroom 1
- Level: Main
- Dimensions: 8 x 6
Bathroom 2
- Level: Main
- Dimensions: 11 x 5
Bathroom 3
- Level: Basement
- Dimensions: 8 x 6
Kitchen
- Level: Main
- Dimensions: 18 x 12
Living room
- Level: Main
- Dimensions: 22 x 16
Heating
- Heat Pump, Electric
Cooling
- Central Air, Heat Pump
Features
- High Ceilings, Generator Plug, Ceiling Fan(s), Furnished, Hot Tub, Walk-in Shower, Basement, Blinds/Shades, Gas Log
- Has fireplace: Yes
- Fireplace features: Gas Log
- Furnished: Yes
Interior area
- Total structure area: 1,960
- Total interior livable area: 1,960 sqft
Property
Parking
- Total spaces: 2
- Parking features: Circular Driveway, Paved, Garage
- Attached garage spaces: 2
- Has uncovered spaces: Yes
Features
- Levels: One
- Patio & porch: Covered, Deck, Porch, Screened
- Exterior features: None
- Pool features: None
- Fencing: None
- View description: None
- Frontage type: See Remarks
Lot
- Size: 1.02 Acres
- Dimensions: 141 x 327
- Features: Wooded
Details
- Parcel number: 459209068981000
- Zoning: Deed Restricted
- Special conditions: Standard
Construction
Type & style
- Home type: SingleFamily
- Property subtype: Single Family Residence
Materials
- Vinyl Siding, Wood Frame
- Foundation: Block
- Roof: Shingle
Condition
- New construction: No
- Year built: 2003
Utilities & green energy
- Sewer: Septic Tank
- Water: Well
- Utilities for property: Cable Available, Sewer Connected, Underground Utilities
Community & HOA
Community
- Subdivision: Lakeview At Tarheel
HOA
- Has HOA: Yes
- Amenities included: Water
- HOA fee: $180 annually
- HOA name: None
- HOA phone: 239-339-3280
Location
- Region: Murphy
Financial & listing details
- Price per square foot: $235/sqft
- Tax assessed value: $205,710
- Annual tax amount: $1,543
- Date on market: 10/26/2026
- Cumulative days on market: 26 days
- Listing agreement: Exclusive Right To Sell
- Listing terms: Cash,Conventional,FHA,VA Loan
- Road surface type: Paved
Estimated market value
Not available
Estimated sales range
Not available
Not available
Price history
| Date | Event | Price |
|---|---|---|
| 10/26/2026 | Listed for sale | $459,900+18%$235/sqft |
Source:  Hive MLS #100612599 Report a problem | ||
| 8/15/2024 | Sold | $389,900$199/sqft |
Source: NGBOR #403242 Report a problem | ||
| 7/6/2024 | Pending sale | $389,900$199/sqft |
Source: NGBOR #403242 Report a problem | ||
| 7/6/2024 | Contingent | $389,900$199/sqft |
Source:  Mountain Lakes BOR #148061 Report a problem | ||
| 7/3/2024 | Price change | $389,900-8.2%$199/sqft |
Source: Mountain Lakes BOR #148061 Report a problem | ||
| 5/28/2024 | Price change | $424,900-3.4%$217/sqft |
Source: NGBOR #403242 Report a problem | ||
| 4/21/2024 | Listed for sale | $439,900+57.7%$224/sqft |
Source: Mountain Lakes BOR #148061 Report a problem | ||
| 12/29/2021 | Sold | $279,000-3.8%$142/sqft |
Source: Public Record Report a problem | ||
| 11/30/2021 | Pending sale | $289,900$148/sqft |
Source: Mountain Lakes BOR #138902 Report a problem | ||
| 11/27/2021 | Listed for sale | $289,900$148/sqft |
Source: Mountain Lakes BOR #138902 Report a problem | ||
| 9/30/2021 | Contingent | $289,900$148/sqft |
Source: Mountain Lakes BOR #138902 Report a problem | ||
| 9/4/2021 | Listed for sale | $289,900$148/sqft |
Source: Mountain Lakes BOR #138902 Report a problem | ||
Public tax history
| Year | Property taxes | Tax assessment |
|---|---|---|
| 2025 | -- | $205,710 |
| 2024 | $1,543 +0.7% | $205,710 |
| 2023 | $1,533 | $205,710 |
| 2022 | $1,533 +30.1% | $205,710 +10.4% |
| 2021 | $1,179 +6.8% | $186,410 |
| 2020 | $1,104 -0.4% | $186,410 +12.7% |
| 2019 | $1,109 | $165,460 |
| 2018 | $1,109 -0.6% | $165,460 -0.7% |
| 2017 | $1,115 | $166,580 |
| 2016 | $1,115 -0.1% | $166,580 |
| 2015 | $1,117 0% | $166,580 |
| 2012 | $1,117 | $166,580 -30.7% |
| 2011 | -- | $240,390 |
| 2010 | -- | $240,390 |
Find assessor info on the county website
Monthly payment
Est. payment
Payment breakdown
Explore the cost of this home by adjusting the details. Changes won't be saved.Climate risks
Neighborhood: 28906
Nearby schools
Schools provided by the listing agent
- Elementary: Murphy
- Middle: Murphy Middle
- High: Murphy High School
Source: Hive MLS. This data may not be complete. We recommend contacting the local school district to confirm school assignments for this home.
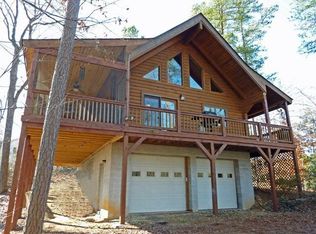
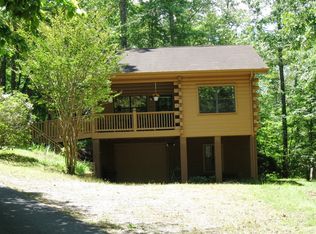
Similar homes
- $439,8002 bd3 ba2.2k sqft1608 Cardinal Road, Murphy, NC 28906For Sale
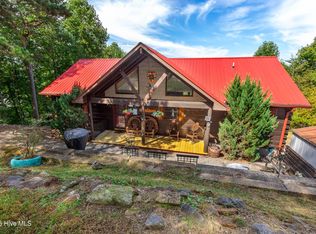
 MLS ID #100609071, Poltrock Team, ReMax Mountain Properties. Hive MLS
- $474,9003 bd2 ba1.9k sqft90 Retreat Cir, Murphy, NC 28906For Sale
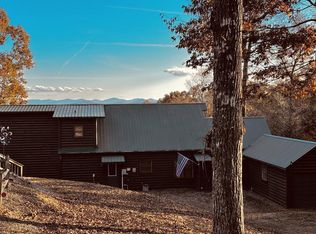 MLS ID #437505, Charlie Dickey, EXIT Realty Mountain View Properties. NGBOR
- $473,0002 bd3 ba2.2k sqft161 Boulder Mountain Drive, Murphy, NC 28906For Sale
 MLS ID #98518869, David Ritz, ReMax Mountain Properties. Hive MLS
- $469,9002 bd3 ba2.4k sqft50 Red Bud Lane, Murphy, NC 28906For Sale
 MLS ID #100605161, Donna Srabian Team, REMAX Town & Country - Murphy. Hive MLS
- $449,8003 bd3 ba2.5k sqft362 Cobb Bluff, Murphy, NC 28906For SaleMLS ID #100613343, Poltrock Team, ReMax Mountain Properties. Hive MLS
- $524,0002 bd2 ba2.1k sqft130 Blue Mountain Road, Murphy, NC 28906For SaleMLS ID #100617327, Dogwood Realty Group, ReMax Mountain Properties. Hive MLS
- $424,8003 bd4 ba1.9k sqft21 Grand Ridge, Murphy, NC 28906For SaleMLS ID #100597324, Poltrock Team, ReMax Mountain Properties. Hive MLS
- $444,8002 bd2 ba1.8k sqft614 Rockridge Road, Murphy, NC 28906For SaleMLS ID #100591051, Poltrock Team, ReMax Mountain Properties. Hive MLS
- $448,9003 bd2 ba1.4k sqft33 Lake Wells Terrace, Murphy, NC 28906For SaleMLS ID #100608323, Randy Dockery, ReMax Mountain Properties. Hive MLS
