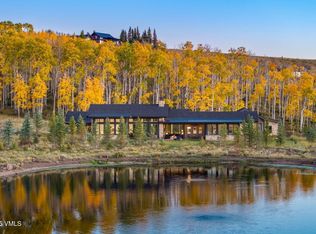
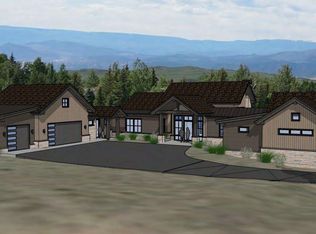
Meticulously reimagined between 2022 and 2025, 59 Jacksons Path is more than a home--it's a statement of modern mountain living. Originally designed by ROTO and completely re-envisioned by 5 Designs, Precision Construction West, and Kim Toms, the residence is a rare fusion of architecture, craftsmanship, and technology. Spanning 5,259+/- sq.ft. on 5.5 acres, including 1500 +/- sq ft of exterior hardscape, patios and decks, with an available, adjoining 5.13-acre parcel offering the potential for a private legacy compound, the property balances contemporary design with the enduring strength of stone, steel, and bespoke millwork.
Inside, every detail is considered. Four en-suite bedrooms and a nursery provide family comfort, while a marble-clad office, wellness wing with custom gym, sauna, and cold plunge, and millwork of exceptional artistry elevate daily life. A Control4 system orchestrates lighting, climate, security, and an immersive AV experience with audiophile-grade sound--integrating technology seamlessly into the rhythms of the home.
The outdoor living is equally intentional: five terraces, snow-melted patios, a 12-person teak spa, and a hillside firepit invite gathering and reflection against panoramic views stretching from New York Mountain to the Sawatch Range and Castle Peak. Wildlife corridors animate the land, underscoring the estate's alignment with solstice sunrises and mountain rhythms.
Offered furnished and artfully appointed, 59 Jacksons Path is a residence where craftsmanship, technology, and nature converge--a sanctuary designed not just to be lived in, but to be experienced.
For sale
Price cut: $391K (8/25)
$5,999,000
59 Jacksons Path, Edwards, CO 81632
4beds
5,259sqft
Single Family Residence
Built in 2001
5.55 Acres Lot
$5,581,300 Zestimate®
$1,141/sqft
$325/mo HOA
What's special
Marble-clad officeMillwork of exceptional artistryHillside firepitSnow-melted patiosFour en-suite bedroomsFive terraces
- 114 days
- 352
- 17
Zillow last checked:
Listing updated:
Listed by:
Horan-Kates|Rabins Team 970-376-5149,
Slifer Smith & Frampton - Hyatt,
Thomas Jaffe 973-747-7009
Source: VMLS,MLS#: 1014293
Facts & features
Interior
Bedrooms & bathrooms
- Bedrooms: 4
- Bathrooms: 6
- Full bathrooms: 4
- 1/2 bathrooms: 2
Heating
- Radiant Floor
Cooling
- Ductless
Appliances
- Included: Built-In Gas Oven, Dishwasher, Disposal, Microwave, Range, Range Hood, Refrigerator, Washer/Dryer
- Laundry: See Remarks
Features
- Smart Thermostat, Vaulted Ceiling(s), Balcony
- Flooring: Carpet, Stone, Tile, Wood
- Basement: Partially Finished
- Has fireplace: Yes
- Fireplace features: Gas
Interior area
- Total structure area: 5,259
- Total interior livable area: 5,259 sqft
Property
Parking
- Total spaces: 3
- Parking features: Above Ground, Garage, Heated Garage
- Attached garage spaces: 3
Features
- Stories: 2
- Entry location: main level
- Patio & porch: Deck, Patio
- Has spa: Yes
- Spa features: Spa/Hot Tub
- Has view: Yes
- View description: Mountain(s), Trees/Woods
Lot
- Size: 5.55 Acres
Details
- Parcel number: 210715305009
- Zoning: Single Family Residential
- Special conditions: Standard
Construction
Type & style
- Home type: SingleFamily
- Property subtype: Single Family Residence
Materials
- Frame, Stone, Wood Siding
- Foundation: Poured in Place
- Roof: See Remarks
Condition
- Year built: 2001
Utilities & green energy
- Sewer: Septic Tank
- Water: District Water
- Utilities for property: Electricity Available, Natural Gas Available, Phone Available, Snow Removal
Community & HOA
Community
- Features: Clubhouse, Community Center, Cross Country Trail(s), Equestrian Center, Fishing, Fitness Center, Golf, Pool, Tennis Court(s), Trail(s), Pickleball Courts
- Subdivision: Cordillera Sub Fil 34
HOA
- Has HOA: Yes
- Amenities included: Clubhouse, Fitness Center, Pool, Spa/Hot Tub, Tennis Court(s), Other
- Services included: Management, Security, Snow Removal, Trash
- HOA fee: $3,900 annually
Location
- Region: Edwards
Financial & listing details
- Price per square foot: $1,141/sqft
- Tax assessed value: $4,091,550
- Annual tax amount: $22,682
- Date on market: 6/3/2026
- Cumulative days on market: 116 days
- Listing terms: Cash,New Loan
- Electric utility on property: Yes
- Road surface type: All Year
Estimated market value
$5,581,300
$5.30M - $5.86M
Not available
Price history
| Date | Event | Price |
|---|---|---|
| 8/25/2026 | Price change | $5,999,000-6.1%$1,141/sqft |
Source:  VMLS #1014293 Report a problem VMLS #1014293 Report a problem | ||
| 6/3/2026 | Listed for sale | $6,390,000+78.2%$1,215/sqft |
Source: VMLS #1014293 Report a problem | ||
| 6/15/2021 | Sold | $3,585,000+15.6%$682/sqft |
Source: Public Record Report a problem | ||
| 1/16/2020 | Listing removed | $3,100,000$589/sqft |
Source: Gateway Land & Development - V #923736 Report a problem | ||
| 7/22/2019 | Price change | $3,100,000-3%$589/sqft |
Source: Gateway Land & Development - V #923736 Report a problem | ||
| 1/14/2019 | Price change | $3,195,000-3%$608/sqft |
Source: Gateway Land & Development - V #923736 Report a problem | ||
| 12/19/2018 | Price change | $3,295,000-2.9%$627/sqft |
Source: Gateway Land & Development - V #923736 Report a problem | ||
| 8/1/2018 | Price change | $3,395,000-2.6%$646/sqft |
Source: Gateway Land & Development - V #923736 Report a problem | ||
| 9/30/2017 | Price change | $3,485,000-4.5%$663/sqft |
Source: Gateway Land & Development - V #923736 Report a problem | ||
| 6/5/2017 | Listed for sale | $3,650,000$694/sqft |
Source: Gateway Land & Development - V #923736 Report a problem | ||
| 10/1/2016 | Listing removed | $3,650,000$694/sqft |
Source: Gateway Land & Development - V #923736 Report a problem | ||
| 2/29/2016 | Price change | $3,650,000+14.1%$694/sqft |
Source: Gateway Land & Development - V #923736 Report a problem | ||
| 6/15/2015 | Listed for sale | $3,200,000-5.9%$608/sqft |
Source: Gateway Land & Development - V #923736 Report a problem | ||
| 6/11/2009 | Listing removed | $3,400,000$647/sqft |
Source: Luxury Real Estate #884131 Report a problem | ||
| 5/22/2009 | Listed for sale | $3,400,000+61.9%$647/sqft |
Source: Luxury Real Estate #884131 Report a problem | ||
| 11/30/2005 | Sold | $2,100,000+546.2%$399/sqft |
Source: VMLS #151854 Report a problem | ||
| 5/20/1999 | Sold | $325,000$62/sqft |
Source: VMLS #119243 Report a problem | ||
Public tax history
| Year | Property taxes | Tax assessment |
|---|---|---|
| 2025 | $22,682 +11% | $255,730 +4.1% |
| 2024 | $20,438 +20.7% | $245,550 -2% |
| 2023 | $16,939 -24.5% | $250,640 +52.2% |
| 2022 | $22,449 | $164,650 -2.8% |
| 2021 | -- | $169,390 +1% |
| 2020 | $24,188 +0.2% | $167,780 |
| 2019 | $24,133 | $167,780 +0.7% |
| 2018 | $24,133 -1.3% | $166,600 |
| 2017 | $24,447 +6.2% | $166,600 -0.2% |
| 2016 | $23,027 +1.6% | $167,000 |
| 2015 | $22,664 +12.5% | $167,000 +23.6% |
| 2014 | $20,152 | $135,160 |
| 2013 | -- | $135,160 -16% |
| 2012 | -- | $160,930 |
| 2011 | -- | $160,930 -24.1% |
| 2010 | -- | $211,910 -7.1% |
| 2009 | -- | $228,220 +21.2% |
| 2008 | -- | $188,290 |
| 2007 | -- | $188,290 +10.3% |
| 2006 | -- | $170,690 |
| 2005 | -- | $170,690 -7.5% |
| 2004 | -- | $184,530 +23.6% |
| 2003 | -- | $149,350 +83.8% |
| 2002 | -- | $81,270 |
Find assessor info on the county website
Monthly payment
Est. payment
Payment breakdown
Explore the cost of this home by adjusting the details. Changes won't be saved.Climate risks
Neighborhood: 81632


Similar homes
- $5,395,0006 bd6 ba4.8k sqft96 Pikes Way, Edwards, CO 81632For Sale
 MLS ID #1014627, Kathleen Haas, Colorado Realty 4 Less, LLC. VMLS
 - $5,995,0004 bd6 ba5.6k sqft145 Gore Trl, Edwards, CO 81632For Sale
 MLS ID #1014568, Kevin M Kuebert, LIV Sotheby's Int. Realty- Vail Bridge Street. VMLS
 - $5,900,0005 bd7 ba7.5k sqft31 Taylor Creek Ct, Edwards, CO 81632For Sale
 MLS ID #1013221, Barbara Gardner, LIV Sotheby's Int. Realty- Vail Bridge Street. VMLS
 - $5,395,0005 bd6 ba5.5k sqft72 Martingale Ln, Edwards, CO 81632For Sale
 MLS ID #1014619, Kent Barker, Slifer Smith & Frampton/Avon. VMLS
