72 New York Mountain Rd in Eagle CO is a 5,400 sq. ft. custom home by Kasia Karska Design, renowned for creating personalized sanctuaries through her full-service design/build process. Set on one of the most iconic homesites in Eagle Ranch, this 5-bedroom, 4.5-bath residence borders BLM open space and offers commanding, unobstructed views of New York Mountain. A sequence of artfully composed architectural passages guides you through a space that's equal parts serenity and sophistication. At its core, a dramatic double-sided glass fireplace anchors the living and dining rooms, seamlessly connecting interior spaces for both intimate evenings and grand gatherings. A flexible office/guest suite/ADU, lower-level game room, and oversized 3-car garage complete the thoughtfully designed layout. Stone, wood, and contemporary steel panels converge to create a rich yet modern palette. This home is fully customizable, allowing you to collaborate on finishes and final details that are tailored to your lifestyle, crafted with intention to reflect your vision and needs. Living in Eagle means enjoying a longer spring and summer season, allowing for more time outdoors, extended patio weather, and a more relaxed lifestyle at a lower elevation. Now is the time to personalize this mountain sanctuary. Located just 15 minutes from the Vail Airport & Jet Center and 20 minutes to world-class skiing, with golf, trails, and fishing right outside your door. Irreplaceable location. Extraordinary views. Exceptional design. This pre-construction mountain contemporary residence by award-winning Kasia Karska Design Build borders open space and showcases spectacular, unobstructed views of the majestic Sawatch Range. Envisioned at approximately 5,700 SF, including a private ADU, the home features expansive windows, natural stone, warm wood finishes, and a 3-car garage. Inspired by Kasia's travels to Egypt, the design incorporates seven distinctive stone gates, creating a unique architectural expression that blends timeless inspiration with contemporary mountain living. An extraordinary opportunity to enjoy privacy, architectural excellence, and elevated living in Eagle Ranch.
For sale
$5,495,000
72 New York Mountian Rd, Eagle, CO 81631
5beds
5,400sqft
Single Family Residence
Built in ----
1.01 Acres Lot
$5,150,800 Zestimate®
$1,018/sqft
$29/mo HOA
What's special
Dramatic double-sided glass fireplaceExtraordinary viewsNatural stoneExpansive windowsBorders blm open spaceWarm wood finishesLower-level game room
- 16 days
- 204
- 7
Likely to sell faster than
Zillow last checked:
Listing updated:
Listed by:
Amy Pates 970-977-0483,
Coldwell Banker Distinctive Properties
Source: VMLS,MLS#: 1015375
Facts & features
Interior
Bedrooms & bathrooms
- Bedrooms: 5
- Bathrooms: 5
- Full bathrooms: 4
- 1/2 bathrooms: 1
Heating
- Radiant Floor
Cooling
- Ceiling Fan(s), Ductless
Appliances
- Included: Built-In Gas Oven, Cooktop, Disposal, ENERGY STAR Qualified Dishwasher, ENERGY STAR Qualified Freezer, ENERGY STAR Qualified Refrigerator, ENERGY STAR Qualified Water Heater, Microwave, Range Hood, Washer
- Laundry: Gas Dryer Hookup
Features
- Vaulted Ceiling(s), Steam Shower
- Flooring: Concrete, Reclaimed Wood, Stone, Wood
- Windows: ENERGY STAR Qualified Windows
- Has basement: No
- Has fireplace: Yes
- Fireplace features: Gas
Interior area
- Total structure area: 5,400
- Total interior livable area: 5,400 sqft
Property
Parking
- Total spaces: 3
- Parking features: Garage
- Garage spaces: 3
Features
- Stories: 2
- Entry location: Ground Level
- Patio & porch: Patio
- Has spa: Yes
- Spa features: Bath
- Has view: Yes
- View description: Meadow, Mountain(s), South Facing, Valley
Lot
- Size: 1.01 Acres
- Features: Golf Course, Native Plants, Landscaped
Details
- Parcel number: 210915108011
- Zoning: Residential
- Special conditions: Standard
Construction
Type & style
- Home type: SingleFamily
- Property subtype: Single Family Residence
Materials
- Frame, Stone, Wood Siding
- Foundation: Poured in Place
- Roof: Metal
Condition
- Major remodel year: 2027
Utilities & green energy
- Utilities for property: Electricity Available, Natural Gas Available, Sewer Available, Water Available
Green energy
- Water conservation: Water-Smart Landscaping
Community & HOA
Community
- Features: Community Center, Cross Country Trail(s), Fishing, Fitness Center, Golf, Pool, Tennis Court(s), Trail(s)
- Subdivision: Eagle Ranch
HOA
- Has HOA: Yes
- Amenities included: Clubhouse
- Services included: Common Area Maintenance
- HOA fee: $350 annually
Location
- Region: Eagle
Financial & listing details
- Price per square foot: $1,018/sqft
- Annual tax amount: $4,267
- Date on market: 10/24/2026
- Cumulative days on market: 17 days
- Listing terms: 1031 Exchange,Cash,New Loan
- Electric utility on property: Yes
- Road surface type: All Year
Estimated market value
$5,150,800
$4.89M - $5.41M
Not available
Price history
| Date | Event | Price |
|---|---|---|
| 10/24/2026 | Listed for sale | $5,495,000$1,018/sqft |
Source:  VMLS #1015375 Report a problem | ||
Public tax history
Tax history is unavailable.
Monthly payment
Est. payment
Payment breakdown
Explore the cost of this home by adjusting the details. Changes won't be saved.Climate risks
Neighborhood: 81631
Similar homes
- $4,464,0004 bd5 ba4.6k sqft1194 Hernage Creek Rd, Eagle, CO 81631For Sale
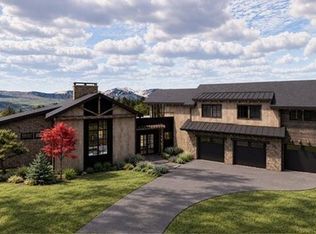 MLS ID #1015327, Amy Pates, Coldwell Banker Distinctive Properties. VMLS
- $4,550,0007 bd9 ba6k sqft325 N Penstemon Ln, Eagle, CO 81631For Sale
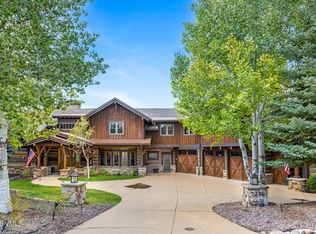 MLS ID #1015172, Craig Capan, Berkshire Hathaway - Vail VLG. VMLS
- $3,499,0004 bd5 ba4.2k sqft55 Avalanche Peak Way, Eagle, CO 81631For Sale
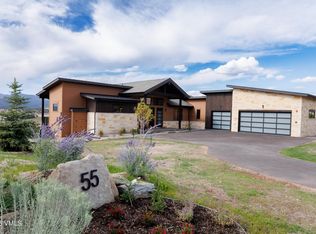 MLS ID #1013428, Kimberly Fritzler, The Agency - Vail. VMLS
- $4,418,0004 bd5 ba4k sqft377 Red Bluffs Way, Eagle, CO 81631For Sale
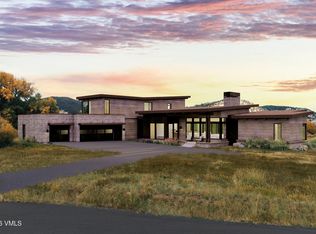 MLS ID #1012575, Lynne Sandoval, Frost Creek Realty LLC. VMLS
