Pride of ownership shines at 59 Menno Street—where lifestyle and opportunity meet on a beautifully landscaped 1.07-acre lot. This fully renovated 4-bedroom, 2-bathroom home offers stylish, spacious living with a walkout basement and separate entrance—perfect for extended family or added flexibility. The expansive, fully insulated shop is ideal for creatives, hobbyists, or home-based entrepreneurs. Whether you're relaxing in your private backyard, entertaining guests, or working from your dream shop, this property supports the lifestyle you’ve been looking for. Located minutes from Kitchener, Waterloo, and Guelph, with future development potential as Breslau continues to grow. A rare blend of comfort, versatility, and long-term value!
Sold for $1,285,000
C$1,285,000
59 Menno St, Woolwich, ON N0B 1M0
4beds
1,559sqft
Single Family Residence, Residential
Built in ----
1.13 Acres Lot
$-- Zestimate®
C$824/sqft
C$2,805 Estimated rent
Home value
Not available
Estimated sales range
Not available
Not available
Owner options
List your home for rent
C$2,805/mo
Rent Zestimate®
Find your next renter with Zillow Rental Manager. Plus, with online applications, you can quickly screen prospective tenants – for free.
C$2,805/mo
Rent Zestimate®
Refinance and save
C$5,433/mo
Est. payment
Refinancing to a lower rate could help reduce your monthly payments and save thousands over the life of the loan.
C$5,433/mo
Est. payment
Explore your selling options
Work with a Zillow partner agent
Leverage their expertise and Zillow's premium Showcase listings to get your home seen by more buyers.
Get startedList with your own agent
Get your home in front of millions of buyers by listing it on Zillow.
Learn how to do itSell it yourself
Take full control of how buyers see your home on Zillow by listing For Sale by Owner (FSBO).
List your homeWhat's special
Stylish spacious livingWalkout basementSeparate entrancePrivate backyard
Zillow last checked:
Listing updated:
Listed by:
Olivia Torun, Broker,
RE/MAX REALTY ENTERPRISES INC
Source: ITSO,MLS®#: 40716784Originating MLS®#: Cornerstone Association of REALTORS®
Facts & features
Interior
Bedrooms & bathrooms
- Bedrooms: 4
- Bathrooms: 2
- Full bathrooms: 2
- Main level bathrooms: 1
- Main level bedrooms: 2
Other
- Description: Double closet, window
- Features: Hardwood Floor
- Level: Main
Bedroom
- Description: Closet, Window
- Features: Hardwood Floor
- Level: Main
Bedroom
- Description: Window, Closet
- Features: Hardwood Floor
- Level: Lower
Bedroom
- Description: Closet, Window
- Features: Hardwood Floor
- Level: Lower
Bathroom
- Description: Glass Shower, Granite counters
- Features: 5+ Piece, Tile Floors
- Level: Main
Bathroom
- Description: Glass shower, Granite Counters
- Features: 3-Piece, Tile Floors
- Level: Lower
Dining room
- Features: Hardwood Floor, Walkout to Balcony/Deck
- Level: Main
Foyer
- Description: Chandelier, Closet
- Features: Tile Floors
- Level: Main
Kitchen
- Description: Tile Backsplash, granite counter
- Features: Tile Floors
- Level: Main
Laundry
- Level: Lower
Living room
- Description: Pot lights
- Features: Walkout to Balcony/Deck
- Level: Main
Recreation room
- Description: Large Window
- Features: Fireplace, Hardwood Floor
- Level: Lower
Heating
- Forced Air, Natural Gas
Cooling
- Central Air
Appliances
- Included: Water Heater Owned, Dryer, Gas Oven/Range, Microwave, Range Hood, Refrigerator, Washer
Features
- Windows: Window Coverings
- Basement: Separate Entrance,Walk-Out Access,Full,Finished
- Has fireplace: No
Interior area
- Total structure area: 1,559
- Total interior livable area: 1,559 sqft
- Finished area above ground: 1,559
Property
Parking
- Total spaces: 7
- Parking features: Attached Garage, Garage Door Opener, Private Drive Double Wide
- Attached garage spaces: 1
- Uncovered spaces: 6
Features
- Stories: 1
- Patio & porch: Deck, Porch
- Exterior features: Lighting, Privacy
- Frontage type: South
- Frontage length: 138.00
Lot
- Size: 1.13 Acres
- Dimensions: 138 x 358
- Features: Urban, Landscaped
Details
- Parcel number: 222540013
- Zoning: R
Construction
Type & style
- Home type: SingleFamily
- Architectural style: Bungalow Raised
- Property subtype: Single Family Residence, Residential
Materials
- Brick, Vinyl Siding
- Foundation: Poured Concrete
- Roof: Asphalt Shing
Condition
- 51-99 Years
- New construction: No
Utilities & green energy
- Sewer: Septic Tank
- Water: Well
Community & HOA
Community
- Security: Carbon Monoxide Detector, Smoke Detector
Location
- Region: Woolwich
Financial & listing details
- Price per square foot: C$824/sqft
- Annual tax amount: C$5,507
- Date on market: 4/14/2025
- Inclusions: Carbon Monoxide Detector, Dryer, Garage Door Opener, Gas Oven/Range, Microwave, Range Hood, Refrigerator, Smoke Detector, Washer, Window Coverings, Fridge, Stove, Washer, Gas Dryer, Hood Fan, Microwave, All Elfs And Window Coverings, Hot Water Tank (Owned) Water Softener
- Exclusions: Garden Benches, Oak Barrel, Flower Pots, Comtents Of Workshop, Artwork, Owner's Presonal Belongings, Broil King Bbq, All Patio Furniture, Metal Key Holder At Front Door
Price history
| Date | Event | Price |
|---|---|---|
| 6/30/2025 | Sold | C$1,285,000-14.3%C$824/sqft |
Source: ITSO #40716784 Report a problem | ||
| 12/15/2024 | Price change | C$1,499,000-6.3%C$962/sqft |
Source:  TRREB #X10876342 Report a problem TRREB #X10876342 Report a problem | ||
| 11/26/2024 | Listed for sale | C$1,600,000C$1,026/sqft |
Source: TRREB #X10876342 Report a problem | ||
Public tax history
Tax history is unavailable.
Neighborhood: N0B
Nearby homes
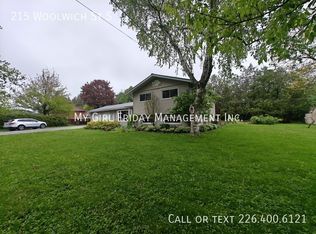
- C$--3 bd2 ba1.5k sqft215 Woolwich St S, Woolwich, ON N0B1M0Off Market
- C$2,0992 bd2 ba954 sqft208 Woolwich St S, Woolwich, ON N0B1M0For Rent
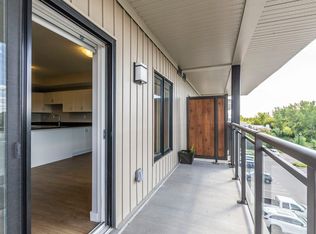
- C$--1 bd1 ba772 sqft208 Woolwich St S #1351759, Woolwich, ON N0B1M0Off Market
- C$--2 bd2 ba954 sqft208 Woolwich St S #1351758, Woolwich, ON N0B1M0Off Market
- C$1,149,9004 bd4 ba-- sqft192 Woolwich St S, Woolwich, ON N0B1M0For Sale
- C$998,0004 bd3 ba-- sqft14 Andover Dr, Woolwich, ON N0B1M0For Sale
- C$950,0007 bd4 ba2k sqft34 Andover Dr, Woolwich, ON N0B1M0Sold
- C$1,075,0003 bd2 ba2k sqft101 Kennedy Rd, Woolwich, ON N0B1M0Sold
Nearby schools
GreatSchools rating
No schools nearby
We couldn't find any schools near this home.
