Welcome to 59 Oakwood Blvd., a charming and well-maintained property nestled in a quiet residential neighborhood in Plainfield, CT. This inviting home offers a perfect blend of comfort, functionality, and small-town charm. Step inside to find a bright and spacious living room with gleaming hard wood floors and a pellet stove. The generously sized living areas are ideal for both everyday living and entertaining. The home features multiple bedrooms with ample closet space, along with bathrooms designed for convenience. The kitchen provides plenty of cabinet storage and workspace, making meal preparation easy and enjoyable. The kitchen has a slider that provides natural light and leads out to the deck. Outside, enjoy a large private yard with room for outdoor gatherings, gardening, or simply relaxing. The deck is made of Trex for easy maintenance. There is a shed for outdoor item storage. The enhanced garage is perfect for car and home projects. The neighborhood is close to amenities, schools, shopping, and major routes for commuting.
Under contract
Price cut: $44K (6/5)
$455,000
59 Oakwood Boulevard, Plainfield, CT 06374
3beds
1,496sqft
:
Get pre-qualified$2,939/mo
Single Family Residence
Built in 1981
0.44 Acres Lot
$-- Zestimate®
$304/sqft
$-- HOA
What's special
- 98 days |
- 309 |
- 24 |
Zillow last checked:
Listing updated:
Listed by:
Jennifer Ferri (860)227-5295,
Berkshire Hathaway NE Prop. 860-536-4906,
Dylan Lagrandeur 401-692-0773,
Berkshire Hathaway NE Prop.
Source: Smart MLS,MLS#: 24169398
Facts & features
Interior
Bedrooms & bathrooms
- Bedrooms: 3
- Bathrooms: 2
- Full bathrooms: 1
- 1/2 bathrooms: 1
Primary bedroom
- Level: Main
Bedroom
- Level: Main
Bedroom
- Level: Main
Dining room
- Level: Main
Living room
- Level: Main
Heating
- Hot Water, Oil
Cooling
- Central Air
Appliances
- Included: Oven/Range, Microwave, Refrigerator, Dishwasher, Washer, Dryer, Water Heater
- Laundry: Lower Level
Features
- Basement: Full,Partially Finished
- Attic: Pull Down Stairs
- Number of fireplaces: 1
Interior area
- Total structure area: 1,496
- Total interior livable area: 1,496 sqft
- Finished area above ground: 1,496
Video & virtual tour
Property
Parking
- Total spaces: 2
- Parking features: Attached, Garage Door Opener
- Attached garage spaces: 2
Features
- Patio & porch: Deck
- Exterior features: Outdoor Grill, Rain Gutters
- Spa features: Heated
Lot
- Size: 0.44 Acres
- Features: Cul-De-Sac
Details
- Additional structures: Shed(s)
- Parcel number: 1699536
- Zoning: RA19
Construction
Type & style
- Home type: SingleFamily
- Architectural style: Ranch
- Property subtype: Single Family Residence
Materials
- Vinyl Siding
- Foundation: Concrete Perimeter, Raised
- Roof: Asphalt
Condition
- New construction: No
- Year built: 1981
Utilities & green energy
- Sewer: Public Sewer
- Water: Public
Community & HOA
Community
- Subdivision: Plainfield Village
HOA
- Has HOA: No
Location
- Region: Plainfield
Financial & listing details
- Price per square foot: $304/sqft
- Tax assessed value: $230,160
- Annual tax amount: $4,916
- Date on market: 4/29/2026
Estimated market value
Not available
Estimated sales range
Not available
Not available
Price history
| Date | Event | Price |
|---|---|---|
| 7/21/2026 | Pending sale | $455,000$304/sqft |
Source:  Smart MLS #24169398 Report a problem Smart MLS #24169398 Report a problem | ||
| 7/11/2026 | Listed for sale | $455,000$304/sqft |
Source: Smart MLS #24169398 Report a problem | ||
| 7/1/2026 | Pending sale | $455,000$304/sqft |
Source: Smart MLS #24169398 Report a problem | ||
| 6/5/2026 | Price change | $455,000-8.8%$304/sqft |
Source: Smart MLS #24169398 Report a problem | ||
| 5/18/2026 | Price change | $499,000-9.1%$334/sqft |
Source: Smart MLS #24169398 Report a problem | ||
| 5/9/2026 | Listed for sale | $549,000+662.5%$367/sqft |
Source: Smart MLS #24169398 Report a problem | ||
| 11/27/1995 | Sold | $72,000$48/sqft |
Source: Agent Provided Report a problem | ||
Public tax history
| Year | Property taxes | Tax assessment |
|---|---|---|
| 2025 | $5,349 +4.1% | $230,160 |
| 2024 | $5,139 +0.5% | $230,160 |
| 2023 | $5,114 -18.1% | $230,160 +10.4% |
| 2022 | $6,241 +47.1% | $208,530 +48% |
| 2021 | $4,244 +0.3% | $140,870 |
| 2020 | $4,230 | $140,870 |
| 2019 | $4,230 +1.2% | $140,870 |
| 2018 | $4,178 +8.1% | $140,870 +15.3% |
| 2017 | $3,865 +3.7% | $122,220 |
| 2016 | $3,728 +2.3% | $122,220 |
| 2015 | $3,643 | $122,220 |
| 2014 | $3,643 | $122,220 |
| 2013 | $3,643 -7.4% | $122,220 -29.3% |
| 2012 | $3,935 +3.3% | $172,830 |
| 2011 | $3,809 +9.2% | $172,830 |
| 2010 | $3,489 +1.2% | $172,830 |
| 2009 | $3,446 | $172,830 |
| 2008 | $3,446 -1.5% | $172,830 +46.9% |
| 2007 | $3,499 +5.3% | $117,620 |
| 2006 | $3,323 +3.7% | $117,620 |
| 2005 | $3,204 +4.1% | $117,620 |
| 2004 | $3,079 +82.7% | $117,620 +58.4% |
| 2003 | $1,685 +10.1% | $74,240 +30.5% |
| 2001 | $1,531 | $56,900 |
Find assessor info on the county website
Monthly payment
Est. payment
Payment breakdown
Explore the cost of this home by adjusting the details. Changes won't be saved.Climate risks
Neighborhood: 06374
Nearby schools
GreatSchools rating
- 7/10Plainfield Memorial SchoolGrades: 4-5Distance: 2.1 mi
- 4/10Plainfield Central Middle SchoolGrades: 6-8Distance: 2.1 mi
- 2/10Plainfield High SchoolGrades: 9-12Distance: 4.6 mi
Schools provided by the listing agent
- Elementary: Plainfield Memorial
- Middle: Plainfield
- High: Plainfield
Source: Smart MLS. This data may not be complete. We recommend contacting the local school district to confirm school assignments for this home.
- $343,9003 bd1 ba1k sqft55 Oakwood Blvd, Plainfield, CT 06374Off Market
- $337,5003 bd2 ba1.5k sqft65 Oakwood Blvd, Plainfield, CT 06374Off Market
- $317,4003 bd1 ba960 sqft60 Oakwood Blvd, Plainfield, CT 06374Off Market
- $283,6002 bd1 ba872 sqft54 Oakwood Blvd, Plainfield, CT 06374Off Market
- $314,8002 bd1 ba1.4k sqft64 Oakwood Blvd, Plainfield, CT 06374Off Market
- $294,2004 bd1 ba1k sqft67 Oakwood Blvd, Plainfield, CT 06374Off Market
- $308,8002 bd1 ba872 sqft19 Beechwood Blvd, Plainfield, CT 06374Off Market
- $324,5004 bd1 ba1.3k sqft48 Oakwood Blvd, Plainfield, CT 06374Off Market
A local agent can set up tours, give advice and negotiate with sellers.
A local lender can help you make sure your offer is ready when you are.
Similar homes
- $349,9003 bd1 ba1.1k sqft18 Philmar Drive, Plainfield, CT 06374For Sale

 MLS ID #24195254, Sheena Ruggirello, Real Broker CT, LLC. Smart MLS
 - $439,9003 bd2 ba1.4k sqft26 Bush Hill Road, Brooklyn, CT 06234For Sale
 MLS ID #24194948, Andrew Hogan, Brian Buonaiuto. Smart MLS
 - $389,9904 bd2 ba1.7k sqft59 Hi Top Hill Road, Voluntown, CT 06384For Sale
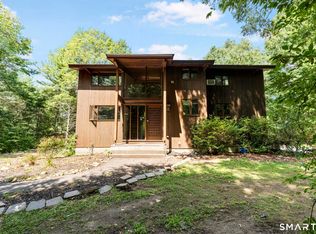 MLS ID #24196577, Seth Caslin, Sailpoint Property Group. Smart MLS
 - $439,0003 bd2 ba2k sqft57 Iron Street, Ledyard, CT 06339For Sale
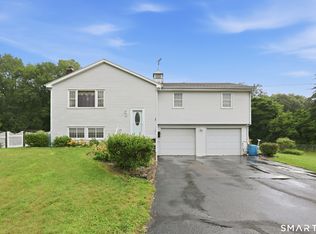 MLS ID #24196026, Patricia Williams, William Raveis Real Estate. Smart MLS
 - $475,0004 bd2 ba1.6k sqft39 Pendleton Road, Preston, CT 06365For SaleMLS ID #24193882, Brianne Carrington, William Raveis Real Estate. Smart MLS
- $449,9003 bd3 ba1.9k sqft41 Bunny Lane, Brooklyn, CT 06234For SaleMLS ID #24193898, Christine Costa, Kazantzis Real Estate, LLC. Smart MLS
- $449,0003 bd2 ba1.4k sqft25 Woodward Road, Brooklyn, CT 06234For SaleMLS ID #24185177, Lyn Lacharite, Brunet and Company Real Estate. Smart MLS
- $350,0003 bd1 ba1.7k sqft38 Ayers Drive, Canterbury, CT 06331For SaleMLS ID #24168798, Tina Luft, Kazantzis Real Estate, LLC. Smart MLS
- $479,5004 bd3 ba2.1k sqft264 North Wawecus Hill Road, Norwich, CT 06360For SaleMLS ID #24197043, BJ Lee, William Raveis Real Estate. Smart MLS
- $394,9003 bd3 ba2.1k sqft1 Library Road, Canterbury, CT 06331For SaleMLS ID #24152288, Kristopher J. Tramont, Real Broker CT, LLC. Smart MLS
- $375,0003 bd1 ba1.1k sqft131 Daggett Street, Plainfield, CT 06354For SaleMLS ID #24193077, Paige Collelo, Taber Realty, LLC. Smart MLS
- $474,4134 bd4 ba2.1k sqft36 Krug Road, Preston, CT 06365For SaleMLS ID #24193985, Heidi Pafumi, Coldwell Banker Realty. Smart MLS
- $459,9002 bd2 ba1.4k sqft106 North Wawecus Hill Road, Norwich, CT 06360For SaleMLS ID #24191763, Kara A. Mazzola, First Choice Realty. Smart MLS
- $375,0002 bd2 ba1.6k sqft76 Prodell Road, Preston, CT 06365For SaleMLS ID #24189629, Susan Barnhouser, RE/MAX Legends. Smart MLS
- $489,9003 bd2 ba2k sqft20 Watercress Ct, Coventry, RI 02816For Sale
 MLS ID #1419624, Daniel Termale, REMAX Revolution. StateWide MLS RI
 - $449,9003 bd2 ba1.9k sqft110 Reservoir Rd, Coventry, RI 02816For SaleMLS ID #11889406, Rachel Sanville, Your Home Sold Guaranteed Realty, The Nathan Clark Team. My State MLS
- $465,0003 bd2 ba1.9k sqft48 Sheltra Ave, Coventry, RI 02816For SaleMLS ID #1419013, Tracy Carlson, Williams & Stuart Real Estate. StateWide MLS RI
- $399,9003 bd2 ba1.7k sqft49 Parsonage Road, Hampton, CT 06247For SaleMLS ID #24195054, Michele Geragotelis, RE/MAX Bell Park Realty. Smart MLS
- $449,9003 bd3 ba1.9k sqft39 Jefferson Drive, Killingly, CT 06239For SaleMLS ID #24185578, Catherine Howard, Berkshire Hathaway NE Prop.. Smart MLS
- $409,9003 bd1 ba1.2k sqft30 Hollywood Ave, Coventry, RI 02816For SaleMLS ID #1418941, Phillip Gendreau, Strive Realty. StateWide MLS RI
