Welcome to this lovely, well cared for home. It's located on a quiet tree-lined street in the Incorporated Village of Rockville Centre. It features a Foyer with ample room for home office space, a large Living Room with a wood burning Fireplace, a large Formal Dining Room, updated Kitchen with Granite Countertops and Stainless Steel Appliances, one Large Bedroom and a Half Bath complete the first floor living space. The Second Floor offers 2 Large Bedrooms and a Full Bath. There's a walk-up Attic for extra storage space.
The Basement has a finished room with high hat lighting, utility room and a laundry area. There is 4 zone gas heat and a new separate gas hot water heater. The property also has a detached garage and a fenced in backyard.
This home is ideally situated near public transportation, shopping and dining. LIRR - 38 minute ride to Manhattan.
Pending
$779,000
59 Vernon Avenue, Rockville Centre, NY 11570
3beds
1,328sqft
Single Family Residence, Residential
Built in 1923
4,000 Square Feet Lot
$-- Zestimate®
$587/sqft
$-- HOA
What's special
Wood burning fireplaceDetached garageLarge bedroomQuiet tree-lined streetLarge formal dining roomFenced in backyard
- 61 days |
- 119 |
- 1 |
Likely to sell faster than
Zillow last checked:
Listing updated:
Listed by:
Signature Premier Properties 516-766-7900,
Jane A. Nipitella CBR E-PRO PSA 516-581-6936
Source: OneKey® MLS as distributed by MLS GRID,MLS#: 1016713
Facts & features
Interior
Bedrooms & bathrooms
- Bedrooms: 3
- Bathrooms: 2
- Full bathrooms: 1
- 1/2 bathrooms: 1
Bedroom 1
- Description: Large Bedroom - Den/Family Room
- Level: First
Bedroom 2
- Description: Nice Size Bedroom
- Level: Second
Bedroom 3
- Description: Large Bedroom
- Level: Second
Bathroom 1
- Description: Half Bath
- Level: First
Bathroom 2
- Description: Full Bath with Double Vanity
- Level: Second
Basement
- Description: Full Basement - Finished Room with High Hat Lighting, Utility Room, Laundry Room
- Level: Basement
Dining room
- Description: Formal Dining room
- Level: First
Kitchen
- Description: Updated Kitchen with Granite Countertops and SS appliances
- Level: First
Living room
- Description: Large Living Room with wood burning Fireplace
- Level: First
Office
- Description: Foyer/Home Office Space
- Level: First
Heating
- Hot Water, Natural Gas
Cooling
- Wall/Window Unit(s)
Appliances
- Included: Dishwasher, Dryer, Gas Range, Microwave, Refrigerator, Stainless Steel Appliance(s), Washer, Gas Water Heater
- Laundry: In Basement, Laundry Room
Features
- First Floor Bedroom, Ceiling Fan(s), Entrance Foyer, Granite Counters
- Basement: Full,Partially Finished,Storage Space
- Attic: Stairs
- Number of fireplaces: 1
- Fireplace features: Living Room, Wood Burning
Interior area
- Total structure area: 1,421
- Total interior livable area: 1,328 sqft
Video & virtual tour
Property
Parking
- Total spaces: 1
- Parking features: Driveway, Garage
- Garage spaces: 1
- Has uncovered spaces: Yes
Features
- Levels: Three Or More
- Patio & porch: Deck
- Fencing: Back Yard,Full
Lot
- Size: 4,000 Square Feet
- Dimensions: 40 x 100
Details
- Parcel number: 2029383440001970
- Special conditions: None
Construction
Type & style
- Home type: SingleFamily
- Architectural style: Cape Cod
- Property subtype: Single Family Residence, Residential
Materials
- Frame, Vinyl Siding
Condition
- Actual
- Year built: 1923
- Major remodel year: 1926
Utilities & green energy
- Sewer: Public Sewer
- Water: Public
- Utilities for property: Electricity Connected, Natural Gas Connected, Sewer Connected, Trash Collection Public, Water Connected
Community & HOA
HOA
- Has HOA: No
Location
- Region: Rockville Centre
Financial & listing details
- Price per square foot: $587/sqft
- Tax assessed value: $512
- Annual tax amount: $14,744
- Date on market: 6/24/2026
- Cumulative days on market: 57 days
- Listing agreement: Exclusive Right To Sell
- Listing terms: Contract
- Electric utility on property: Yes
Estimated market value
Not available
Estimated sales range
Not available
Not available
Price history
| Date | Event | Price |
|---|---|---|
| 7/10/2026 | Pending sale | $779,000$587/sqft |
Source:  OneKey® MLS as distributed by MLS GRID #1016713 Report a problem OneKey® MLS as distributed by MLS GRID #1016713 Report a problem | ||
| 6/24/2026 | Listed for sale | $779,000+55.8%$587/sqft |
Source: OneKey® MLS as distributed by MLS GRID #1016713 Report a problem | ||
| 5/10/2007 | Sold | $500,000$377/sqft |
Source: Public Record Report a problem | ||
Public tax history
| Year | Property taxes | Tax assessment |
|---|---|---|
| 2024 | -- | $512 |
| 2023 | -- | $512 |
| 2022 | -- | $512 |
| 2021 | $8,934 +35.9% | -- |
| 2020 | $6,574 -26.3% | $703 |
| 2019 | $8,913 | $703 -15.9% |
| 2018 | $8,913 +8.8% | $836 |
| 2017 | $8,194 +28.6% | $836 |
| 2016 | $6,371 +407.5% | $836 -3.8% |
| 2015 | $1,255 +5.8% | $869 |
| 2013 | $1,186 +12% | $869 |
| 2012 | $1,059 -78.7% | $869 -0.2% |
| 2011 | $4,971 +7.3% | $871 -1.4% |
| 2010 | $4,632 | $883 -13.3% |
| 2009 | -- | $1,019 -10.2% |
| 2008 | -- | $1,135 +1.7% |
| 2006 | -- | $1,116 -32.9% |
| 2005 | -- | $1,663 -41.3% |
| 2004 | -- | $2,834 |
| 2003 | -- | $2,834 -39.1% |
| 2002 | -- | $4,650 |
| 2001 | -- | $4,650 |
| 2000 | -- | $4,650 |
Find assessor info on the county website
Monthly payment
Climate risks
Neighborhood: 11570
Nearby schools
GreatSchools rating
- 8/10School 5Grades: 1-6Distance: 0.2 mi
- 6/10School 9m Oceanside Middle SchoolGrades: 7-8Distance: 2.2 mi
- 9/10School 7 Oceanside Senior High SchoolGrades: 9-12Distance: 1.2 mi
Schools provided by the listing agent
- Elementary: School 5
- Middle: School 9M-Oceanside Middle School
- High: School 7-Oceanside Senior Hs
Source: OneKey® MLS as distributed by MLS GRID. This data may not be complete. We recommend contacting the local school district to confirm school assignments for this home.
- $751,500-- bd2 ba1.5k sqft57 Vernon Ave, Rockville Centre, NY 11570Off Market
- $975,8004 bd2 ba1.7k sqft61 Vernon Ave, Rockville Centre, NY 11570Off Market
- $754,0003 bd2 ba1.6k sqft55 Vernon Ave, Rockville Centre, NY 11570Sold

- $--2 bd1 ba925 sqft55 Vernon Ave #2, Rockville Centre, NY 11570Off Market

- $879,200-- bd2 ba1.6k sqft62 S Kensington Ave, Rockville Centre, NY 11570Off Market
- $896,3003 bd2 ba1.6k sqft67 Vernon Ave, Rockville Centre, NY 11570Off Market
- $903,9003 bd1 ba2.2k sqft50 S Kensington Ave, Rockville Centre, NY 11570Off Market
- $935,2004 bd3 ba1.9k sqft51 Vernon Ave, Rockville Centre, NY 11570Off Market
A local agent can set up tours, give advice and negotiate with sellers.
Similar homes
- $825,0003 bd3 ba1.4k sqft57 Raymond Street, Rockville Centre, NY 11570For Sale

 MLS ID #1033414, Christopher A. Bacchus ABR, Listing by: Douglas Elliman Real Estate. OneKey® MLS as distributed by MLS GRID
 - $699,0004 bd2 ba1.4k sqft2320 Saratoga Street, Oceanside, NY 11572For Sale
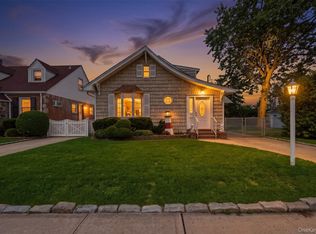 MLS ID #1037439, Perry Pappas, Listing by: Signature Premier Properties. OneKey® MLS as distributed by MLS GRID
 - $749,0003 bd2 ba1.4k sqft43 Elm Street, Lynbrook, NY 11563For Sale
 MLS ID #1023699, Maryanne Hargadon, Listing by: Douglas Elliman Real Estate. OneKey® MLS as distributed by MLS GRID
 - $750,0004 bd3 ba1.6k sqft3291 Wolfson Drive, Baldwin, NY 11510For Sale
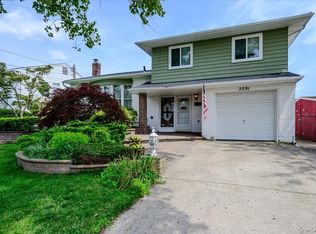 MLS ID #1039487, Leah E. Rosensweig Tozer CBR, Listing by: Daniel Gale Sothebys Intl Rlty. OneKey® MLS as distributed by MLS GRID
 - $749,9993 bd1 ba1.1k sqft16 Devon Street, Lynbrook, NY 11563For SaleMLS ID #1017315, Clementine Becker E-PRO PSA, Listing by: Coldwell Banker American Homes. OneKey® MLS as distributed by MLS GRID
- $749,0004 bd3 ba1.3k sqft338 Southside Avenue, Freeport, NY 11520For SaleMLS ID #1023706, Mary Kennedy, Listing by: Becker Realty Services Inc. OneKey® MLS as distributed by MLS GRID
- $779,9994 bd2 ba1.3k sqft374 Rockaway Parkway, Valley Stream, NY 11580For SaleMLS ID #1019546, Jaswinder Singh, Listing by: BH&G R E Realty Connect. OneKey® MLS as distributed by MLS GRID
- $799,9993 bd2 ba1.4k sqft342 E Walnut Street, Long Beach, NY 11561For SaleMLS ID #1032710, Kevin Sime, Listing by: BH&G R E Realty Connect. OneKey® MLS as distributed by MLS GRID
- $769,0004 bd1 ba1.8k sqft79 Spruce Lane, Valley Stream, NY 11581For SaleMLS ID #1032418, Connie Chan, Listing by: Sung & Associates Real Estate. OneKey® MLS as distributed by MLS GRID
- $699,0002 bd2 ba1.2k sqft49 Devon Street, Malverne, NY 11565For SaleMLS ID #1034010, Kathleen A. Evangelista, Listing by: Douglas Elliman Real Estate. OneKey® MLS as distributed by MLS GRID
- $779,0004 bd2 ba1k sqft22118 110th Avenue, Queens Village, NY 11429For SaleMLS ID #1039579, Donna Dill, Listing by: Real Broker NY LLC. OneKey® MLS as distributed by MLS GRID
- $749,9003 bd1 ba1k sqft133 Booth Street, Hempstead, NY 11550For SaleMLS ID #1030962, John C. Prato CBR, Listing by: Kin Realty Of New York LLC. OneKey® MLS as distributed by MLS GRID
- $629,9903 bd1 ba1.1k sqft2975 oceanside Road, Oceanside, NY 11572For SaleMLS ID #1032534, Michael J. Scully, Listing by: Century 21 Scully Realty. OneKey® MLS as distributed by MLS GRID
- $849,0003 bd3 ba1.4k sqft220-16 107th Avenue, Queens Village, NY 11429For SaleMLS ID #1040790, Minhazul I. Akhik, Listing by: Exit Realty Prime. OneKey® MLS as distributed by MLS GRID
- $699,9903 bd2 ba1.4k sqft2097 Washington Avenue, Seaford, NY 11783For SaleMLS ID #968082, Lisa A. Camarda CBR GRI, Listing by: RE/MAX Reliance. OneKey® MLS as distributed by MLS GRID
- $699,0004 bd2 ba1.6k sqft6 Grenville Court, East Rockaway, NY 11518For SaleMLS ID #1029421, Perry Pappas, Listing by: Signature Premier Properties. OneKey® MLS as distributed by MLS GRID
- $649,9993 bd1 ba1.1k sqft2877 Calvin Road, Oceanside, NY 11572For SaleMLS ID #1004995, Mercedes Barone, Listing by: Douglas Elliman Real Estate. OneKey® MLS as distributed by MLS GRID
- $815,0003 bd2 ba1.3k sqft13945 227th Street, Laurelton, NY 11413For SaleMLS ID #1034980, Walter Greene, Listing by: Signature Premier Properties. OneKey® MLS as distributed by MLS GRID
- $699,0004 bd2 ba1.7k sqft265 W Windsor Parkway, Oceanside, NY 11572For SaleMLS ID #998412, John C. Gandolfo, Listing by: Coldwell Banker American Homes. OneKey® MLS as distributed by MLS GRID
- $749,0004 bd2 ba1.1k sqft58 N Montgomery Street, Valley Stream, NY 11580For SaleMLS ID #1006366, Barry M. Hochhauser PSA, Listing by: RE/MAX City Square. OneKey® MLS as distributed by MLS GRID
