Move right into this 3-bedroom, 1.5-bath townhouse in the sought-after Oakwood Village section of Fords. New kitchen cabinets and appliances, refinished hardwood floors. LVP flooring, freshly painted throughout, updated bathrooms, and a new partially finished basement. This townhome combines modern style with everyday comfort, making this home truly Turnkey and worry-free! Cathedral entryway leads to an open, sun-filled living room with a step-up dining area or flex space. The bright, open-concept living and dining areas flow seamlessly, creating a warm and inviting space for gatherings. The stunning new large eat- in kitchen is the heart of the home, featuring new LG stainless steel appliances, granite, contemporary cabinetry, breakfast bar, luxury vinyl plank flooring, stylish finishes, and plenty of counter space for cooking and entertaining. Upstairs, you'll find three spacious bedrooms with abundant natural light and a beautifully updated full bath. Pull-down stairs to the attic give a ton of storage. The large partially finished basement provides versatile additional living space, perfect for a family room, home office, home gym, playroom, or media room. Enjoy year-round comfort with central air conditioning, beautiful refinished hardwood floors throughout, and the convenience of an updated half bath on the 1st floor. Step outside to your private patio with Pella sliders, ideal for relaxing, grilling, or enjoying your morning coffee. An assigned parking space adds more convenience to this exceptional home, and this complex offers electric car charging stations as well. Located close to shopping malls, dining, schools, parks, recreation center, major highways, and public transportation. Don't miss your opportunity to own this move-in-ready gem furnished with a bonus Home Warranty. Schedule your private showing today!
Under contract
$484,000
59 Wick Dr, Fords, NJ 08863
3beds
1,428sqft
Townhouse
Built in 1972
736 Square Feet Lot
$489,000 Zestimate®
$339/sqft
$-- HOA
What's special
Contemporary cabinetryAssigned parking spaceCentral air conditioningStylish finishesRefinished hardwood floorsFreshly painted throughoutCathedral entryway
- 64 days
- 92
- 1
Likely to sell faster than
Zillow last checked:
Listing updated:
Listed by:
GABRIELLE SMITH 908-380-9291,
J.J. ELEK REALTY CO.
Source: All Jersey MLS,MLS#: 2701177R
Facts & features
Interior
Bedrooms & bathrooms
- Bedrooms: 3
- Bathrooms: 2
- Full bathrooms: 1
- 1/2 bathrooms: 1
Primary bedroom
- Features: Walk-In Closet(s)
Dining room
- Features: Formal Dining Room
Kitchen
- Features: Granite/Corian Countertops, Breakfast Bar, Eat-in Kitchen, Separate Dining Area
Basement
- Area: 0
Heating
- Forced Air
Cooling
- Central Air, Ceiling Fan(s)
Appliances
- Included: Dishwasher, Dryer, Gas Range/Oven, Microwave, Refrigerator, Washer, Gas Water Heater
Features
- Blinds, Cathedral Ceiling(s), Kitchen, Bath Half, Living Room, Dining Room, 3 Bedrooms, Bath Full, Attic, Storage
- Flooring: Carpet, Ceramic Tile, Vinyl-Linoleum, Wood
- Windows: Blinds
- Basement: Partially Finished, Den, Storage Space, Interior Entry, Utility Room, Workshop, Laundry Facilities
- Has fireplace: No
Interior area
- Total structure area: 1,428
- Total interior livable area: 1,428 sqft
Video & virtual tour
Property
Parking
- Parking features: See Remarks, Off Site, On Site, Assigned
- Has uncovered spaces: Yes
- Details: Assigned
Features
- Levels: Two
- Stories: 2
- Patio & porch: Patio
- Exterior features: Patio, Yard
- Pool features: None
Lot
- Size: 736 Square Feet
- Features: Near Shopping, Near Train, See Remarks, Near Public Transit
Details
- Parcel number: 250030001000010000C0059
Construction
Type & style
- Home type: Townhouse
- Architectural style: Townhouse, Two Story
- Property subtype: Townhouse
Materials
- Roof: Asphalt
Condition
- Year built: 1972
Utilities & green energy
- Gas: Natural Gas
- Sewer: Public Sewer
- Water: Public
- Utilities for property: See Remarks
Community & HOA
HOA
- Services included: Common Area Maintenance, Insurance, See remarks, Snow Removal, Trash, Maintenance Grounds
- Additional fee info: Maintenance Expense: $325 Monthly
Location
- Region: Fords
Financial & listing details
- Price per square foot: $339/sqft
- Tax assessed value: $68,000
- Annual tax amount: $9,713
- Date on market: 7/22/2026
- Ownership: Condominium
Estimated market value
$489,000
$450,000 - $533,000
$3,297/mo
Price history
| Date | Event | Price |
|---|---|---|
| 8/8/2026 | Contingent | $484,000$339/sqft |
Source:  All Jersey MLS #2701177R Report a problem All Jersey MLS #2701177R Report a problem | ||
| 7/22/2026 | Listed for sale | $484,000+53.7%$339/sqft |
Source: All Jersey MLS #2701177R Report a problem | ||
| 9/30/2024 | Sold | $315,000$221/sqft |
Source: Public Record Report a problem | ||
Public tax history
| Year | Property taxes | Tax assessment |
|---|---|---|
| 2025 | $7,911 | $68,000 |
| 2024 | $7,911 +2.2% | $68,000 |
| 2023 | $7,739 +2.6% | $68,000 |
| 2022 | $7,545 +0.8% | $68,000 |
| 2021 | $7,483 -4.3% | $68,000 |
| 2020 | $7,818 +2.1% | $68,000 |
| 2019 | $7,656 +15.1% | $68,000 |
| 2018 | $6,653 -10.5% | $68,000 |
| 2017 | $7,430 +2% | $68,000 |
| 2016 | $7,284 +2.4% | $68,000 |
| 2015 | $7,111 +1.8% | $68,000 |
| 2014 | $6,985 +3% | $68,000 |
| 2013 | $6,782 +3.3% | $68,000 |
| 2012 | $6,564 +4.7% | $68,000 |
| 2011 | $6,268 +5.4% | $68,000 |
| 2010 | $5,948 +8% | $68,000 |
| 2009 | $5,507 | $68,000 |
| 2008 | -- | $68,000 |
| 2007 | $19,279 +6% | $68,000 |
| 2006 | $18,187 +2.5% | $68,000 |
| 2005 | $17,736 | $68,000 |
| 2004 | -- | $68,000 |
| 2003 | -- | $68,000 |
| 2002 | -- | $68,000 |
| 2001 | -- | $68,000 |
Find assessor info on the county website
Monthly payment
Est. payment
Payment breakdown
Explore the cost of this home by adjusting the details. Changes won't be saved.Climate risks
Neighborhood: 08863


Similar homes
- $439,9003 bd3 ba1.6k sqft344 High St, Perth Amboy, NJ 08861For Sale

 MLS ID #2617862R, SILVIO GONZALEZ. All Jersey MLS
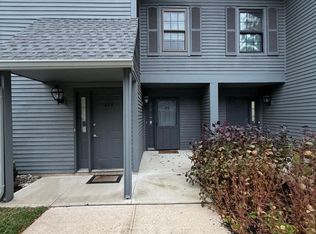
 - $420,0002 bd2 ba1.2k sqft406 Woodhaven Dr, Edison, NJ 08817For Sale
 MLS ID #2705587R, JUSTIN CALDERON. All Jersey MLS
 - $475,0002 bd1 ba884 sqft23 Apollo Ave, Avenel, NJ 07001For Sale
 MLS ID #2704311R, ANIL AGGARWAL. All Jersey MLS
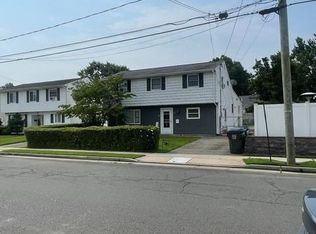
 - $505,0003 bd2 ba1.7k sqft84 E Laurel St, Port Reading, NJ 07064For Sale
 MLS ID #2702732R, TODD V. HIGGINS. All Jersey MLS
 - $460,0003 bd3 ba1.4k sqft1038 Schmidt Ln, North Brunswick, NJ 08902For SaleMLS ID #2702860R, DEBANSHU MAJUMDAR. All Jersey MLS
- $447,0003 bd2 ba1.4k sqft1170 Broad St, Rahway, NJ 07065For SaleMLS ID #2700044R, ELIZABETH HANCO DERAS. All Jersey MLS
- $520,0003 bd2 ba1.3k sqft492 Booth Ct, Rahway, NJ 07065For SaleMLS ID #2770359M, BEVERLY LYONS. All Jersey MLS
- $489,9003 bd2 ba1.1k sqft433 S 8th Ave, Highland Park, NJ 08904For SaleMLS ID #2700758R, YOLANDA FOY. All Jersey MLS
- $449,0003 bd2 ba1.1k sqft148 Stockton St, South Amboy, NJ 08879For SaleMLS ID #2700497R, MICHELE BABINO. All Jersey MLS
- $535,9002 bd2 ba1.3k sqft120 Park Gate Dr, Edison, NJ 08820For SaleMLS ID #2702878R, DAVID J. FOERST. All Jersey MLS
- $554,9005 bd2 ba1.8k sqft1 Johns Pl, Helmetta, NJ 08828For SaleMLS ID #2701345R, THOMAS MARCOTRIGIANO. All Jersey MLS
- $500,0003 bd2 ba1.1k sqft1142 Woodmere Dr, Keyport, NJ 07735For SaleMLS ID #2704653R, CAROL FERETICH. All Jersey MLS
- $535,0003 bd3 ba1.5k sqft264 Palombi Ct, East Brunswick, NJ 08816For SaleMLS ID #2615097R, KAREN A. ALLEN. All Jersey MLS
- $449,9002 bd3 ba1.2k sqft208 Hidden Woods Ct, Piscataway, NJ 08854For SaleMLS ID #2704468R, AMRIK SINGH. All Jersey MLS
