Beautiful 2025-Built Home in Cornerstone Subdivision Welcome to this beautiful 2025-construction home in the desirable Cornerstone subdivision in Lincoln, conveniently located close to local amenities. This spacious home offers 4 bedrooms, 2 full bathrooms, and 1 half bath, along with a dedicated study/office—perfect for working from home or creating a quiet flex space. The open-concept floor plan provides a welcoming flow between the living, dining, and kitchen areas. The kitchen features a large center island, making meal prep and entertaining a breeze. Outside, enjoy a fenced backyard with a covered patio, ideal for grilling, relaxing, and entertaining year-round. A 2-car garage provides convenient parking and additional storage. With its modern construction, functional layout, desirable features, and convenient Lincoln location, this home offers the perfect combination of comfort, style, and convenience.
For sale
$365,000
59 Wood Ln, Talladega, AL 35160
4beds
2,565sqft
Single Family Residence
Built in 2025
9,147 Square Feet Lot
$-- Zestimate®
$142/sqft
$-- HOA
What's special
Fenced backyardLarge center islandOpen-concept floor planCovered patio
- 67 days
- 101
- 7
Zillow last checked:
Listing updated:
Listed by:
Nicole Anderson 205-753-0225,
Lake Homes Realty of West Alabama
Source: GALMLS,MLS#: 21462670
Facts & features
Interior
Bedrooms & bathrooms
- Bedrooms: 4
- Bathrooms: 3
- Full bathrooms: 2
- 1/2 bathrooms: 1
Rooms
- Room types: Bedroom, Bathroom, Half Bath (ROOM), Kitchen, Living/Dining (ROOM), Master Bathroom, Master Bedroom, Office/Study (ROOM)
Primary bedroom
- Level: Second
Bedroom 1
- Level: Second
Bedroom 2
- Level: Second
Bedroom 3
- Level: Second
Primary bathroom
- Level: Second
Bathroom 1
- Level: First
Kitchen
- Features: Kitchen Island
- Level: First
Basement
- Area: 0
Office
- Level: First
Heating
- Central
Cooling
- Central Air
Appliances
- Included: Dishwasher, Microwave, Refrigerator, Stove-Electric, Electric Water Heater
- Laundry: Electric Dryer Hookup, Washer Hookup, Upper Level, Laundry Room, Laundry (ROOM), Yes
Features
- Recessed Lighting, Cathedral/Vaulted, Soaking Tub, Separate Shower, Tub/Shower Combo, Walk-In Closet(s)
- Flooring: Carpet, Laminate, Tile
- Attic: Pull Down Stairs,Yes
- Number of fireplaces: 1
- Fireplace features: Gas Log, Living Room, Gas
Interior area
- Total interior livable area: 2,565 sqft
- Finished area above ground: 2,565
- Finished area below ground: 0
Video & virtual tour
Property
Parking
- Total spaces: 2
- Parking features: Driveway, Garage Faces Front
- Garage spaces: 2
- Has uncovered spaces: Yes
Features
- Levels: 2+ story
- Patio & porch: Covered, Patio
- Pool features: None
- Fencing: Fenced
- View description: None
- Waterfront features: No
Lot
- Size: 9,147 Square Feet
Details
- Parcel number: 0908340000030017
- Special conditions: N/A
Construction
Type & style
- Home type: SingleFamily
- Property subtype: Single Family Residence
Materials
- Vinyl Siding
- Foundation: Slab
Condition
- Year built: 2025
Utilities & green energy
- Water: Public
- Utilities for property: Sewer Connected, Underground Utilities
Community & HOA
Community
- Subdivision: Cornerstone
Location
- Region: Talladega
Financial & listing details
- Price per square foot: $142/sqft
- Price range: $365K - $365K
- Date on market: 8/20/2026
Estimated market value
Not available
Estimated sales range
Not available
Not available
Price history
| Date | Event | Price |
|---|---|---|
| 8/20/2026 | Listed for sale | $365,000+7.4%$142/sqft |
Source:  GALMLS #21462670 Report a problem GALMLS #21462670 Report a problem | ||
| 12/20/2024 | Sold | $339,870-0.3%$133/sqft |
Source: GALMLS #21392894 Report a problem | ||
| 7/26/2024 | Pending sale | $340,875$133/sqft |
Source: GALMLS #21392894 Report a problem | ||
Public tax history
Tax history is unavailable.
Monthly payment
Est. payment
Payment breakdown
Explore the cost of this home by adjusting the details. Changes won't be saved.Climate risks
Neighborhood: 35160
Nearby schools
Schools provided by the listing agent
- Elementary: Lincoln
- Middle: Lincoln
- High: Lincoln
Source: GALMLS. This data may not be complete. We recommend contacting the local school district to confirm school assignments for this home.

Similar homes
- from $373,8505 bd4 ba2.7k sqftLaurel Plan, Lakemont Village, Cropwell, AL 35054New Construction
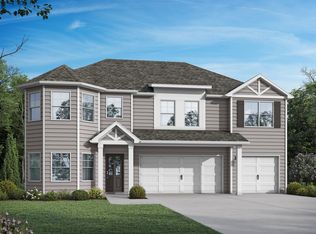 Valor Communities
 - $359,9004 bd3 ba2k sqftLOT 53 Stonegate Cir, Lincoln, AL 35096For Sale

 MLS ID #21461828, Elana Weems, ERA King Real Estate - Pell City. GALMLS
 - $395,0004 bd4 ba2.5k sqft583 Avondale Ln, Pell City, AL 35125For Sale
 MLS ID #21464274, Barbara Turbville, eXp Realty, LLC Central. GALMLS
 - from $353,8504 bd3 ba2.5k sqftLogan Plan, Lakemont Village, Cropwell, AL 35054New Construction
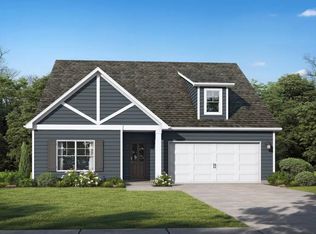 Valor Communities
 - $356,8753 bd2 ba1.8k sqft120 Sage Dr, Pell City, AL 35128New ConstructionGALMLS
- $334,8505 bd4 ba2.4k sqft2906 Lakehill Dr, Cropwell, AL 35054New ConstructionGALMLS
- $344,8503 bd3 ba2k sqft280 Morning Glory Dr, Pell City, AL 35128New ConstructionGALMLS
- $389,8505 bd4 ba2.7k sqft188 Lakemont Ct, Cropwell, AL 35054New ConstructionGALMLS
- $315,0003 bd3 ba1.8k sqft515 Thomaston Rd, Lincoln, AL 35096For SaleMLS ID #21465048, Jeannie Cole, EXIT Coosa River Realty LLC. GALMLS
- $315,0003 bd3 ba1.8k sqft485 Thomaston Rd, Lincoln, AL 35096For SaleMLS ID #21465049, Jeannie Cole, EXIT Coosa River Realty LLC. GALMLS
- $289,0004 bd2 ba1.7k sqft527 Thomaston Rd, Lincoln, AL 35096For SaleMLS ID #21464614, Jeannie Cole, EXIT Coosa River Realty LLC. GALMLS
