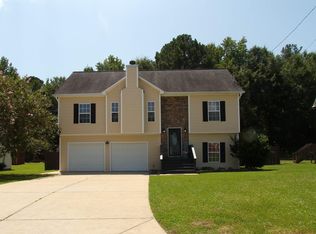
Welcome to Stonegate Subdivision! This proposed new construction home will feature 4 bedrooms, 3 full bathrooms, and approximately 2,096 square feet of thoughtfully designed living space. The split foyer floor plan offers an open, spacious layout perfect for both everyday living and entertaining. The kitchen will feature granite countertops, stainless steel appliances, and plenty of space for gathering. With four bedrooms and three full baths, there’s room for family, guests, a home office, or flex space. Conveniently located near Lincoln Park, Talladega Superspeedway, Honda, and beautiful Logan Martin Lake, with easy access to area shopping and recreation. Photos are representative of the proposed construction and may not reflect the exact finished home.
For sale
$359,900
LOT 53 Stonegate Cir, Lincoln, AL 35096
4beds
2,096sqft
Single Family Residence
Built in 2026
0.35 Acres Lot
$-- Zestimate®
$172/sqft
$29/mo HOA
What's special
Stainless steel appliancesSplit foyer floor planGranite countertops
- 62 days
- 85
- 3
Zillow last checked:
Listing updated:
Listed by:
Elana Weems 205-473-5944,
ERA King Real Estate - Pell City
Source: GALMLS,MLS#: 21461828
Facts & features
Interior
Bedrooms & bathrooms
- Bedrooms: 4
- Bathrooms: 3
- Full bathrooms: 3
Rooms
- Room types: Bedroom, Den/Family (ROOM), Dining Room, Bathroom, Kitchen, Master Bathroom, Master Bedroom
Primary bedroom
- Level: First
Bedroom 1
- Level: First
Bedroom 2
- Level: First
Bedroom 3
- Level: Basement
Primary bathroom
- Level: First
Bathroom 1
- Level: First
Dining room
- Level: First
Family room
- Level: Basement
Kitchen
- Features: Stone Counters, Breakfast Bar, Eat-in Kitchen, Kitchen Island
- Level: First
Living room
- Level: First
Basement
- Area: 628
Heating
- Central, Heat Pump
Cooling
- Central Air, Heat Pump, Ceiling Fan(s)
Appliances
- Included: ENERGY STAR Qualified Appliances, Dishwasher, Microwave, Electric Oven, Self Cleaning Oven, Stainless Steel Appliance(s), Stove-Electric, Electric Water Heater
- Laundry: Electric Dryer Hookup, Washer Hookup, Main Level, Laundry Room, Laundry (ROOM), Yes
Features
- Recessed Lighting, High Ceilings, Crown Molding, Smooth Ceilings, Linen Closet, Separate Shower, Split Bedrooms, Tub/Shower Combo, Walk-In Closet(s)
- Flooring: Carpet, Laminate, Tile
- Windows: Window Treatments
- Basement: Full,Finished,Concrete
- Attic: Other,Yes
- Has fireplace: No
Interior area
- Total interior livable area: 2,096 sqft
- Finished area above ground: 1,468
- Finished area below ground: 628
Video & virtual tour
Property
Parking
- Total spaces: 2
- Parking features: Attached, Basement, Driveway, On Street, Garage Faces Side
- Attached garage spaces: 2
- Has uncovered spaces: Yes
Features
- Levels: One,Split Foyer
- Stories: 1
- Patio & porch: Covered (DECK), Open (DECK), Deck
- Exterior features: None
- Pool features: None
- View description: None
- Waterfront features: No
Lot
- Size: 0.35 Acres
- Features: Interior Lot, Subdivision
Details
- Parcel number: 0302090000028040
- Special conditions: N/A
Construction
Type & style
- Home type: SingleFamily
- Property subtype: Single Family Residence
Materials
- 1 Side Brick, Brick Over Foundation, Vinyl Siding
- Foundation: Basement
Condition
- Year built: 2026
Utilities & green energy
- Sewer: Septic Tank
- Water: Public
- Utilities for property: Underground Utilities
Green energy
- Energy efficient items: Thermostat
Community & HOA
Community
- Subdivision: Stonegate
HOA
- Has HOA: Yes
- Services included: None
- HOA fee: $350 annually
Location
- Region: Lincoln
Financial & listing details
- Price per square foot: $172/sqft
- Price range: $359.9K - $359.9K
- Date on market: 8/11/2026
- Road surface type: Paved
Estimated market value
Not available
Estimated sales range
Not available
Not available
Price history
| Date | Event | Price |
|---|---|---|
| 8/11/2026 | Listed for sale | $359,900$172/sqft |
Source:  GALMLS #21461828 Report a problem GALMLS #21461828 Report a problem | ||
Public tax history
Tax history is unavailable.
Monthly payment
Est. payment
Payment breakdown
Explore the cost of this home by adjusting the details. Changes won't be saved.Climate risks
Neighborhood: 35096
Nearby schools
Schools provided by the listing agent
- Elementary: Lincoln
- Middle: Lincoln
- High: Lincoln
Source: GALMLS. This data may not be complete. We recommend contacting the local school district to confirm school assignments for this home.

Similar homes
- $399,9004 bd3 ba2.4k sqftUnknown, Lincoln, AL 35096New Construction

 MLS ID #21442922, Elana Weems, ERA King Real Estate - Pell City. GALMLS
 - $315,0005 bd3 ba2.1k sqft44 Red Oak Ct, Lincoln, AL 35096For Sale
 MLS ID #21462424, Stephen Sizemore, KW Realty Group. GALMLS
 - $315,0003 bd3 ba1.8k sqft515 Thomaston Rd, Lincoln, AL 35096For Sale
 MLS ID #21465048, Jeannie Cole, EXIT Coosa River Realty LLC. GALMLS
 - $315,0003 bd3 ba1.8k sqft485 Thomaston Rd, Lincoln, AL 35096For SaleMLS ID #21465049, Jeannie Cole, EXIT Coosa River Realty LLC. GALMLS
- $325,0004 bd3 ba2k sqft139 Winston Dr, Talladega, AL 35160For SaleMLS ID #21467105, Christian Kelly, ARC Realty Vestavia. GALMLS
- $239,0003 bd2 ba1.8k sqft361 White Oak Cir, Lincoln, AL 35096For SaleMLS ID #21459416, Traci McDanal, Real Broker LLC. GALMLS
- $289,0004 bd2 ba1.7k sqft527 Thomaston Rd, Lincoln, AL 35096For SaleMLS ID #21464614, Jeannie Cole, EXIT Coosa River Realty LLC. GALMLS
- $289,0004 bd2 ba1.7k sqft557 Thomaston Rd, Lincoln, AL 35096For SaleMLS ID #21458289, Michelle Greene, EXIT Coosa River Realty LLC. GALMLS
- $429,9003 bd3 ba2.2k sqftDirect, Ohatchee, AL 36271For SaleMLS ID #21465422, Sylvia Bentley, ERA King Real Estate. GALMLS
- $247,0003 bd3 ba1.6k sqftAlabama Power, Lincoln, AL 35096New ConstructionGALMLS
- $295,0003 bd3 ba1.7k sqftCoosa Valley Technologies, Lincoln, AL 35096New ConstructionMLS ID #21456943, Christine Sullivan, RealtySouth-MB-Cahaba Rd. GALMLS
- $262,7904 bd3 ba2k sqftCoosa Valley Electric, Lincoln, AL 35096For SaleMLS ID #21466855, Tatum Shipes, Lennar Homes Coastal Realty. GALMLS
- $265,1833 bd3 ba2.1k sqft61 Buckhorn Ln, Lincoln, AL 35096For SaleMLS ID #21448707, Ed Kelley, Harris McKay Realty. GALMLS
- $219,9003 bd2 ba1.3k sqftSparklight, Lincoln, AL 35096For SaleMLS ID #21454733, Kasey Hardy, EXP Realty LLC. GALMLS
- $259,9003 bd3 ba1.6k sqftCoosa Valley Technologies, Lincoln, AL 35096New ConstructionGALMLS
- $469,0003 bd2 ba2.4k sqft115 Lands End, Lincoln, AL 35096For SaleMLS ID #21439846, Kay McKinney, eXp Realty, LLC Central. GALMLS
- $235,0003 bd2 ba1.3k sqftCoosa Valley, Lincoln, AL 35096For SaleMLS ID #21463616, Wendy Hartley-Gregerson, RealtySouth-Inverness Office. GALMLS
