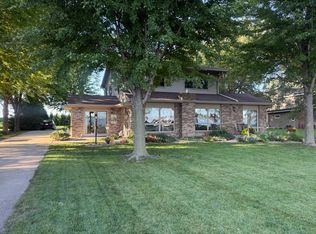
Make the Lake Your Backyard. Situated with 42 feet of Black Hawk Lake shoreline, this exceptional lakefront property could be a year-round residence or the perfect weekend escape, this is a place designed for making memories. Inside to a free-flowing floor plan where the living room, dining area, and kitchen connect seamlessly together. Beneath the soaring ceiling, a unique centerpiece fireplace anchors the main living area, adding warmth and character while creating a striking focal point, while the lakeside sunroom frames beautiful water views. The kitchen showcases quartz countertops, abundant cabinetry, a large island with seating, generous workspace, and an adjoining dining area that easily welcomes family and friends. From the dining area patio doors lead to your composite deck complete with an electric sun visor. The upper-level primary ensuite features private access to the lakeside deck, while two additional bedrooms and two bonus bunk rooms provide plenty of sleeping space. The included dock and boat lift make getting out on the water effortless. In addition, an insulated and heated detached garage complete with a kitchenette, 3/4 bathroom, water heater, floor drain, and flexible space for entertaining, hobbies, storage, or all your lake toys adding even more value. Black Hawk Lake has a way of bringing people together. Whether you're hosting family for the weekend, spending the day on the water, enjoying the nearby bike trail, or exploring the charm of downtown Lake View, this property offers the perfect setting to enjoy it all. Lake life is the best life!
Pending
$998,000
590 & 594 Sunset Dr, Lake View, IA 51450
5beds
3,838sqft
Single Family Residence
Built in 2002
0.33 Acres Lot
$-- Zestimate®
$260/sqft
$-- HOA
What's special
Unique centerpiece fireplaceExceptional lakefront propertyFree-flowing floor planGenerous workspaceKitchen showcases quartz countertopsLarge island with seatingSoaring ceiling
- 70 days
- 532
- 4
Zillow last checked:
Listing updated:
Listed by:
Kelly Bierl PRIM:712-260-5711,
Hometown Realty
Source: Iowa Great Lakes BOR,MLS#: 260928
Facts & features
Interior
Bedrooms & bathrooms
- Bedrooms: 5
- Bathrooms: 4
- Full bathrooms: 1
- 3/4 bathrooms: 3
Primary bedroom
- Level: Upper
Bedroom 2
- Level: Upper
Bedroom 3
- Level: Upper
Primary bathroom
- Level: Upper
Bathroom 1
- Level: Main
Bathroom 3
- Level: Upper
Bonus room
- Level: Upper
Dining room
- Level: Main
Kitchen
- Level: Main
Laundry
- Level: Main
Living room
- Level: Main
Other
- Level: Main
Heating
- Fireplace(s), Forced Air
Cooling
- Central Air
Appliances
- Included: Dishwasher, Disposal, Dryer, Freezer, Microwave, Range/Stove, Refrigerator, Washer, Gas Water Heater, Water Softener Owned
- Laundry: Main Level
Features
- Eat-in Kitchen, Kitchen Island, Pantry, Vaulted Ceiling(s), Walk-In Closet(s)
- Basement: Sump Pump,Concrete,Crawl Space
- Has fireplace: Yes
- Fireplace features: Gas
Interior area
- Total structure area: 3,838
- Total interior livable area: 3,838 sqft
- Finished area above ground: 3,838
- Finished area below ground: 0
Property
Parking
- Total spaces: 4
- Parking features: Concrete, Attached, Detached, Garage Door Opener
- Attached garage spaces: 4
- Has uncovered spaces: Yes
Features
- Levels: Two
- Stories: 2
- Patio & porch: Deck, Patio
- Exterior features: Boat Slip
- Has view: Yes
- View description: Lake
- Has water view: Yes
- Water view: Lake
- Waterfront features: Waterfront, Lake
- Body of water: Black Hawk Lake
- Frontage length: Waterfront Frontage: 42
Lot
- Size: 0.33 Acres
- Features: Accessible Shoreline, Addl Land Avail, Landscaped, Paved
Details
- Additional structures: Second Garage, Storage
- Additional parcels included: 811502200007 and 811502200008
- Parcel number: 811502134018
- Other equipment: Sump Pump, Irrigation Equipment
Construction
Type & style
- Home type: SingleFamily
- Property subtype: Single Family Residence
Materials
- Stone, Vinyl Siding, Stick Built
- Roof: Asphalt
Condition
- Year built: 2002
Utilities & green energy
- Electric: Circuit Breakers
- Sewer: Public Sewer
- Water: Public
- Utilities for property: Natural Gas Connected
Community & HOA
Community
- Subdivision: IA
Location
- Region: Lake View
Financial & listing details
- Price per square foot: $260/sqft
- Annual tax amount: $7,984
- Date on market: 8/3/2026
Estimated market value
Not available
Estimated sales range
Not available
Not available
Price history
| Date | Event | Price |
|---|---|---|
| 10/7/2026 | Pending sale | $998,000$260/sqft |
Source:  Iowa Great Lakes BOR #260928 Report a problem Iowa Great Lakes BOR #260928 Report a problem | ||
| 8/3/2026 | Listed for sale | $998,000$260/sqft |
Source: Iowa Great Lakes BOR #260928 Report a problem | ||
Public tax history
Tax history is unavailable.
Monthly payment
Est. payment
Payment breakdown
Explore the cost of this home by adjusting the details. Changes won't be saved.Climate risks
Neighborhood: 51450
Nearby schools
Similar homes
- $650,0003 bd2 ba2k sqft410 N State Rd, Lake View, IA 51450For Sale
 MLS ID #11979544, Jim Green, Green Real Estate & Auction Co.. My State MLS
 - $530,0003 bd3 ba2k sqft202 Denison Beach Dr, Lake View, IA 51450For Sale
 MLS ID #11802502, Jim Green, Green Real Estate & Auction Co.. My State MLS
 - $650,0007 bd4 ba3.6k sqft3445 Needham Ave, Wall Lake, IA 51466For Sale
 MLS ID #261143, Kelly Bierl, Hometown Realty. Iowa Great Lakes BOR
 - $548,9004 bd4 ba4.9k sqft204 Spruce St, Auburn, IA 51433For Sale
 MLS ID #261042, Kelly Bierl, Hometown Realty. Iowa Great Lakes BOR
 - $525,0005 bd2 ba3.1k sqft2185 Fox Ave, Schaller, IA 51053For Sale
 MLS ID #834588, Bob Bauer, Compass Real Estate of NW IA. Northwest Iowa Regional BOR
