NEW BUILD! Be the first owner of this beautiful 3-bedroom, 2-full-bath ranch featuring an open floor plan and cathedral ceilings. Enjoy a spacious primary suite, central air, a large pantry, and brand-new stainless steel kitchen appliances. A covered front porch and covered back patio offer inviting spaces to relax, while the attached 1.5-car garage adds convenience. Warranty coverage included! Conveniently located on a impasse cul-de-sac just minutes from Route 30, shopping, and restaurants. Schedule your private showing today!
For sale
Price cut: $15K (10/16)
$239,900
590 Harold Ave, Mansfield, OH 44906
3beds
1,305sqft
Single Family Residence
Built in 2026
7,840 Square Feet Lot
$239,300 Zestimate®
$184/sqft
$-- HOA
What's special
Open floor planSpacious primary suiteCathedral ceilingsCovered front porchCovered back patioCentral airLarge pantry
- 27 days
- 998
- 82
Zillow last checked:
Listing updated:
Listed by:
Ryan Sowards 4195255525,
The Holden Agency
Source: MAR,MLS#: 20101154
Facts & features
Interior
Bedrooms & bathrooms
- Bedrooms: 3
- Bathrooms: 2
- Full bathrooms: 2
- Main level bedrooms: 3
Rooms
- Room types: Laundry, Living Room
Primary bedroom
- Level: Main
- Area: 168
- Dimensions: 14 x 12
Bedroom 2
- Level: Main
- Area: 132
- Dimensions: 12 x 11
Bedroom 3
- Level: Main
- Area: 121
- Dimensions: 11 x 11
Kitchen
- Level: Main
- Area: 315
- Dimensions: 15 x 21
Living room
- Level: Main
- Area: 315
- Dimensions: 15 x 21
Heating
- Forced Air, Natural Gas
Cooling
- Ceiling Fan(s), Central Air
Appliances
- Included: Dishwasher, Microwave, Oven, Refrigerator
- Laundry: Laundry
Features
- Cathedral Ceiling(s), Walk-In Closet(s), Eat-in Kitchen, Pantry, Primary Bedroom with Bath
- Flooring: Carpet, Luxury Vinyl
- Windows: Double Pane Windows
- Basement: Concrete
- Has fireplace: No
- Fireplace features: None
Interior area
- Total structure area: 1,305
- Total interior livable area: 1,305 sqft
- Finished area above ground: 1,305
Property
Parking
- Total spaces: 8
- Parking features: Attached, Garage, Concrete
- Has attached garage: Yes
- Has uncovered spaces: Yes
Features
- Stories: 1
- Patio & porch: Covered, Porch
- Exterior features: Other
Lot
- Size: 7,840 Square Feet
- Dimensions: 0.1848
- Features: Level, City Lot
Details
- Additional structures: None
- Parcel number: 0270401903000
Construction
Type & style
- Home type: SingleFamily
- Property subtype: Single Family Residence
Materials
- Aluminum Siding, Stone
- Roof: Composition
Condition
- Year built: 2026
Utilities & green energy
- Sewer: Public Sewer
- Water: Public
- Utilities for property: Cable Available
Community & HOA
Community
- Security: Smoke Detector(s)
Location
- Region: Mansfield
Financial & listing details
- Price per square foot: $184/sqft
- Tax assessed value: $5,100
- Annual tax amount: $98
- Date on market: 10/14/2026
- Listing terms: Builders Warranty,Cash,Conventional,FHA,VA Loan
Estimated market value
$239,300
$227,000 - $251,000
$1,741/mo
Price history
| Date | Event | Price |
|---|---|---|
| 10/16/2026 | Price change | $239,900-5.9%$184/sqft |
Source:  MAR #20101154 Report a problem | ||
| 10/14/2026 | Listed for sale | $254,900+2583.2%$195/sqft |
Source: MAR #20101154 Report a problem | ||
| 11/23/1999 | Sold | $9,500$7/sqft |
Source: Public Record Report a problem | ||
Public tax history
| Year | Property taxes | Tax assessment |
|---|---|---|
| 2025 | $86 +0% | $1,790 |
| 2024 | $86 -54.5% | $1,790 |
| 2023 | $189 -98.8% | $1,790 -26.9% |
| 2022 | $15,411 +6216.9% | $2,450 |
| 2021 | $244 +69.2% | $2,450 |
| 2020 | $144 -8.4% | $2,450 |
| 2019 | $157 -0.2% | $2,450 |
| 2018 | $158 +2.8% | $2,450 |
| 2017 | $153 +3.5% | $2,450 +250% |
| 2016 | $148 +243.3% | $700 |
| 2015 | $43 +1.3% | $700 |
| 2014 | $43 +30.6% | $700 |
| 2012 | $33 -28.3% | $700 |
| 2011 | $46 -91.9% | $700 -93.5% |
| 2010 | $564 +2.2% | $10,740 |
| 2009 | $552 +0.7% | $10,740 |
| 2008 | $548 -79.5% | $10,740 +0% |
| 2006 | $2,678 | $10,739 |
Find assessor info on the county website
Monthly payment
Est. payment
Payment breakdown
Explore the cost of this home by adjusting the details. Changes won't be saved.Climate risks
Neighborhood: 44906
Nearby schools
Schools provided by the listing agent
- District: Mansfield City School District
Source: MAR. This data may not be complete. We recommend contacting the local school district to confirm school assignments for this home.
Similar homes
- $--3 bd2 ba1.1k sqft715 Highland Ave, Mansfield, OH 44903Auction
 Auction.com 2
- $249,9003 bd2 ba1.5k sqft762 Winterberry Pl, Mansfield, OH 44905For Sale
 MLS ID #20101449, Shelby Willacker. MAR
- $229,9003 bd2 ba1.5k sqft166 Lynn Dr, Mansfield, OH 44906For Sale
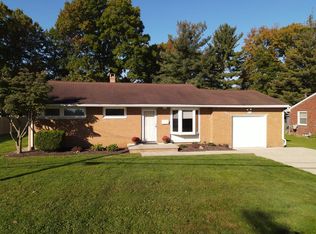 MLS ID #20101270, Andy Moncayo. MAR
- $--3 bd1 ba1.4k sqft401 Saint Clair St, Mansfield, OH 44903Auction
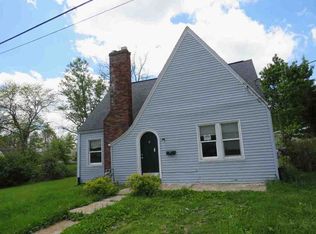 ServiceLink Auction
- $190,0003 bd2 ba1.2k sqft337 Pomerene Rd, Mansfield, OH 44906For Sale
 MLS ID #226036330, Aubrey Snow, Sluss Realty Company. Columbus and Central Ohio Regional MLS
