Skip main navigation
Off market
  • $761,100

    5900 3rd St Unit 2309, San Francisco, CA 94124

    2beds
    1,295sqft
    Condominium
    Built in 2010
    -- sqft lot
    $761,100 Zestimate®
    $588/sqft
    $4,256 Estimated rent

    Home value

    $761,100

    $723,000 - $799,000

    $4,256/mo

    Zestimate® history
    Loading
    Loading...

    Owner options

    List your home for rent

    $4,256/mo

    Rent Zestimate®

    Find your next renter with Zillow Rental Manager. Plus, with online applications, you can quickly screen prospective tenants – for free.

    Learn more

    $4,256/mo

    Rent Zestimate®

    Refinance and save

    $5,347/mo

    Est. payment

    Refinancing to a lower rate could help reduce your monthly payments and save thousands over the life of the loan.

    See today's rates

    $5,347/mo

    Est. payment

    Explore your selling options

    Work with a Zillow partner agent

    Leverage their expertise and Zillow's premium Showcase listings to get your home seen by more buyers.

    Get started

    List with your own agent

    Get your home in front of millions of buyers by listing it on Zillow.

    Learn how to do it

    Sell it yourself

    Take full control of how buyers see your home on Zillow by listing For Sale by Owner (FSBO).

    List your home

    What's special

    Open floor planDesigner fixturesHigh end finishesPrivate officeEn suite bathroomBaked goodsBright kitchen

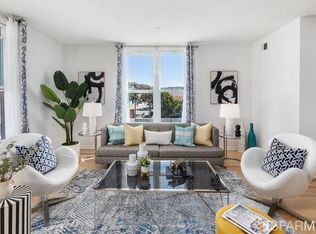
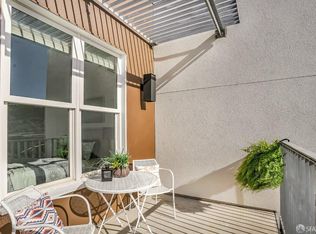
    Experience Affordable Luxury Living in this 2BD/2BA + Office, corner condo in a sophisticated, dog friendly building next to Bayview Park and MLK Pool, with easy access to 101, 280 and MUNI downtown. Enjoy an open floor plan with high end finishes, designer fixtures, wide plank maple floors, and private office. Stylish, bright kitchen overlooks the living/dining room with flat front cabinets, white countertops, stainless steel appliances and a gas range. Large picture windows in the living room let in light with 2 private balconies, perfect for sipping coffee or enjoying cocktail hour. Primary suite occupies its own wing, with a walk-in closet and en suite bathroom w/ shower over tub, large vanity, dual sinks, and white tile. Secured garage parking and bike storage. Grab coffee and baked goods from Craftsman & Wolves, flowers from Flora Grubb or great eats from a number of neighborhood mainstays. Bayview Park is across the street with one of SF's best public pools. A fantastic launch point for exploring the city.

    This property is off market, which means it's not currently listed for sale or rent on Zillow. This may be different from what's available on other websites or public sources.

    Zillow last checked:

    Listing updated:

    Listed by:

    David Anthony Juarez DRE #01787750 415-713-9705,

    KW Advisors 415-483-9285,

    Michael Minson,

    KW Advisors

    Bought with:

    Sasai Zhang, DRE #01975058

    Redfin

    Source: SFAR,MLS#: 422708927MLS LogoOriginating MLS: San Francisco Association of REALTORS

    Facts & features

    Interior

    Bedrooms & bathrooms
    • Bedrooms: 2
    • Bathrooms: 2
    • Full bathrooms: 2
    Primary bedroom
    • Features: Walk-In Closet
    • Area: 0
    • Dimensions: 0 x 0
    Bedroom 1
    • Area: 0
    • Dimensions: 0 x 0
    Bedroom 2
    • Area: 0
    • Dimensions: 0 x 0
    Bedroom 3
    • Area: 0
    • Dimensions: 0 x 0
    Bedroom 4
    • Area: 0
    • Dimensions: 0 x 0
    Dining room
    • Features: Dining/Living Combo
    • Area: 0
    • Dimensions: 0 x 0
    Family room
    • Area: 0
    • Dimensions: 0 x 0
    Kitchen
    • Features: Breakfast Area, Kitchen Island, Kitchen/Family Combo, Pantry Closet, Stone Counters
    • Area: 0
    • Dimensions: 0 x 0
    Living room
    • Area: 0
    • Dimensions: 0 x 0
    Heating
    • Electric, Wall Furnace
    Appliances
    • Included: Disposal, ENERGY STAR Qualified Appliances, Free-Standing Gas Oven, Free-Standing Gas Range, Free-Standing Refrigerator, Microwave, Plumbed For Ice Maker, Washer/Dryer Stacked
    • Laundry: Laundry Closet
    Features
    • Flooring: Wood
    • Windows: Double Pane Windows, Triple Pane Windows, Window Coverings, Screens
    • Has fireplace: No
    • Common walls with other units/homes: End Unit
    Interior area
    • Total structure area: 1,295
    • Total interior livable area: 1,295 sqft

    Property

    Parking
    • Total spaces: 1
    • Parking features: Assigned, Garage Door Opener, Side By Side, On Site
    • Has garage: Yes
    Features
    • Entry location: Unit Above
    • Exterior features: Balcony, Built-in Barbecue, Dog Run, Uncovered Courtyard
    • Has view: Yes
    • View description: City Lights, Hills, San Francisco
    Details
    • Parcel number: 5431B109
    • Special conditions: Standard

    Construction

    Type & style
    • Home type: Condo
    • Property subtype: Condominium
    • Attached to another structure: Yes
    Condition
    • Year built: 2010

    Utilities & green energy

    • Electric: 220 Volts in Laundry
    • Utilities for property: Cable Available, DSL Available, Internet Available, Natural Gas Available

    Community & HOA

    Community
    • Security: Carbon Monoxide Detector(s), Fire Alarm, Fire Extinguisher, Fire Suppression System, Secured Access, Smoke Detector(s)
    HOA
    • Has HOA: Yes
    • Amenities included: Barbecue, Clubhouse, Dog Park, Greenbelt, Park
    • Services included: Common Areas, Gas, Insurance on Structure, Maintenance Structure, Maintenance Grounds, Management, Sewer, Trash, Water
    • HOA fee: $530 monthly
    • HOA name: 5800 3rd Association
    Location
    • Region: San Francisco
    • Elevation: 0

    Financial & listing details

    • Price per square foot: $588/sqft
    • Tax assessed value: $703,578
    • Annual tax amount: $9,129
    • Price range: $790K - $761.1K
    • Date on market: 5/4/2023
    • Cumulative days on market: 39 days
    • Listing terms: Cash,Conventional,FHA
    • Total actual rent: 0

    Price history

    DateEventPrice
    7/11/2023Sold$790,000-1%$610/sqft
    Source: SFAR #422708927 Report a problem
    6/12/2023Pending sale$798,000$616/sqft
    Source: SFAR #422708927 Report a problem
    5/4/2023Listed for sale$798,000+22.8%$616/sqft
    Source: SFAR #422708927 Report a problem
    6/30/2021Sold$650,000-12.2%$502/sqft
    Source: Public Record Report a problem
    10/14/2016Sold$740,000-2.5%$571/sqft
    Source: SFAR #448041 Report a problem
    9/2/2016Price change$759,000-2.3%$586/sqft
    Source: McGuire Real Estate #448041 Report a problem
    7/15/2016Listed for sale$777,000+65.3%$600/sqft
    Source: McGuire Real Estate #448041 Report a problem
    9/25/2012Sold$470,000$363/sqft
    Source: Public Record Report a problem

    Public tax history

    YearProperty taxesTax assessment
    2025$9,129 +2.7%$703,578 +2%
    2024$8,886 +2.8%$689,784 +2%
    2023$8,648 +2.1%$676,260 +2%
    2022$8,472 -16.1%$663,000 -16.4%
    2021$10,096 -1%$793,426 +1%
    2020$10,202 +4%$785,292 +2%
    2019$9,806 +3.5%$769,896 +2%
    2018$9,477 +4.5%$754,800 +2%
    2017$9,067 +48.2%$740,000 +51.4%
    2016$6,117 +1.3%$488,906 +1.5%
    2015$6,040 +2.7%$481,564 +2%
    2014$5,882 $472,132 -0.9%
    2013-- $476,291
    2012-- --
    Find assessor info on the county website

    Neighborhood: Bayview

    Nearby schools

    GreatSchools rating
    Get a cash offer in 3 minutes
    Find out how much your home could sell for in as little as 3 minutes with a no-obligation cash offer.
    Estimated market value
    $761,100
    Get a cash offer in 3 minutes
    Find out how much your home could sell for in as little as 3 minutes with a no-obligation cash offer.
    Estimated market value
    $761,100