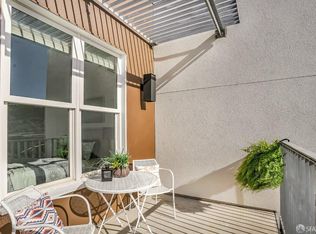
Welcome to this luxurious 2BR/2BA corner unit built in 2010 with high-end finishes, elegant maple flooring, custom light fixtures, and designer paints in a gated community. The highlight is the open-concept layout, seamlessly connecting the gourmet kitchen, spacious living area, and dining space, which provides an abundance of natural light and a sense of spaciousness. The gourmet kitchen is a culinary enthusiast's dream, featuring stainless steel appliances, refined cabinets, and sleek white countertops. Two private balconies offer breathtaking views and extend your living space outdoors. In addition to the two bedrooms, this condo includes a private office, providing a dedicated space for work or study. The master bedroom offers a tranquil retreat with an impressive walk-in closet and a spa-like bathroom, perfect for relaxation. Designated parking provides convenience and peace of mind. The unbeatable location puts you just steps away from major transportation links, markets, restaurants, and shops on bustling San Bruno Street. With its blend of luxury, security, and urban convenience, this unit offers a remarkable living experience. Embrace the sophistication and comfort of this modern condo, where every detail has been thoughtfully designed to create an exquisite home.
Sold for $765,000
$765,000
5900 3rd St Unit 2317, San Francisco, CA 94124
2beds
1,295sqft
Condominium
Built in 2010
-- sqft lot
$769,300 Zestimate®
$591/sqft
$4,256 Estimated rent
Home value
$769,300
$731,000 - $808,000
$4,256/mo
Zestimate® history
Owner options
List your home for rent
$4,256/mo
Rent Zestimate®
Find your next renter with Zillow Rental Manager. Plus, with online applications, you can quickly screen prospective tenants – for free.
$4,256/mo
Rent Zestimate®
Refinance and save
$5,462/mo
Est. payment
Refinancing to a lower rate could help reduce your monthly payments and save thousands over the life of the loan.
$5,462/mo
Est. payment
Explore your selling options
Work with a Zillow partner agent
Leverage their expertise and Zillow's premium Showcase listings to get your home seen by more buyers.
Get startedList with your own agent
Get your home in front of millions of buyers by listing it on Zillow.
Learn how to do itSell it yourself
Take full control of how buyers see your home on Zillow by listing For Sale by Owner (FSBO).
List your homeWhat's special
Breathtaking viewsPrivate officeHigh-end finishesElegant maple flooringCustom light fixturesDining spaceMaster bedroom
Zillow last checked:
Listing updated:
Listed by:
Wayne M Ho,
Trust Real Estate 650-266-9928,
Fujian Ho DRE #02195173 415-823-7889,
Trust Real Estate
Bought with:
Joseph R Chin
eXp Realty of California
Source: SFAR,MLS#: 423753209 Originating MLS: San Francisco Association of REALTORS
Originating MLS: San Francisco Association of REALTORSFacts & features
Interior
Bedrooms & bathrooms
- Bedrooms: 2
- Bathrooms: 2
- Full bathrooms: 2
Primary bedroom
- Features: Walk-In Closet
- Area: 0
- Dimensions: 0 x 0
Bedroom 1
- Area: 0
- Dimensions: 0 x 0
Bedroom 2
- Area: 0
- Dimensions: 0 x 0
Bedroom 3
- Area: 0
- Dimensions: 0 x 0
Bedroom 4
- Area: 0
- Dimensions: 0 x 0
Primary bathroom
- Features: Double Vanity, Low Flow Plumbing Fixtures, Low-Flow Toilet(s), Tile, Tub w/Shower Over
Bathroom
- Features: Low Flow Plumbing Fixtures, Low-Flow Toilet(s), Tile, Tub w/Shower Over
Dining room
- Features: Dining/Living Combo
- Level: Main
- Area: 0
- Dimensions: 0 x 0
Family room
- Features: View
- Level: Main
- Area: 0
- Dimensions: 0 x 0
Kitchen
- Features: Kitchen/Family Combo, Pantry Closet, Stone Counters
- Level: Main
- Area: 0
- Dimensions: 0 x 0
Living room
- Features: View
- Level: Main
- Area: 0
- Dimensions: 0 x 0
Heating
- Central
Cooling
- None
Appliances
- Included: Dishwasher, Free-Standing Gas Range, Free-Standing Refrigerator, Range Hood, Microwave, Dryer, Washer, Washer/Dryer Stacked
- Laundry: Laundry Closet
Features
- Flooring: Simulated Wood, Tile, Wood
- Windows: Double Pane Windows, Triple Pane Partial
- Has fireplace: No
- Common walls with other units/homes: End Unit
Interior area
- Total structure area: 1,295
- Total interior livable area: 1,295 sqft
Property
Parking
- Total spaces: 1
- Parking features: Assigned, Covered, Inside Entrance, Independent, On Site
Features
- Exterior features: Balcony, Built-in Barbecue, Dog Run, Uncovered Courtyard
- Fencing: Gate
- Has view: Yes
- View description: City, Mountain(s), San Francisco
Lot
- Topography: Level
Details
- Parcel number: 5431B113
- Special conditions: Standard
Construction
Type & style
- Home type: Condo
- Architectural style: Contemporary,Modern/High Tech
- Property subtype: Condominium
- Attached to another structure: Yes
Materials
- Stucco
Condition
- Original,Updated/Remodeled
- New construction: No
- Year built: 2010
Utilities & green energy
- Electric: 220 Volts in Laundry
- Sewer: Public Sewer
- Water: Public
- Utilities for property: Cable Available, Internet Available, Natural Gas Available
Community & HOA
Community
- Security: Carbon Monoxide Detector(s), Fire Extinguisher, Secured Access, Security Gate, Smoke Detector(s)
HOA
- Has HOA: Yes
- Amenities included: Barbecue
- Services included: Common Areas, Insurance, Maintenance Structure, Maintenance Grounds, Management, Sewer, Trash, Water
- HOA fee: $530 monthly
- HOA name: 5800 3rd HOA
- HOA phone: 800-428-5588
Location
- Region: San Francisco
- Elevation: 0
Financial & listing details
- Price per square foot: $591/sqft
- Tax assessed value: $902,026
- Annual tax amount: $11,476
- Date on market: 7/7/2023
- Cumulative days on market: 30 days
- Total actual rent: 0
Price history
| Date | Event | Price |
|---|---|---|
| 9/13/2023 | Sold | $765,000+2%$591/sqft |
Source:  SFAR #423753209 Report a problem SFAR #423753209 Report a problem | ||
| 8/25/2023 | Pending sale | $750,000$579/sqft |
Source: SFAR #423753209 Report a problem | ||
| 8/24/2023 | Listing removed | -- |
Source: SFAR #423753209 Report a problem | ||
| 8/23/2023 | Pending sale | $750,000$579/sqft |
Source: SFAR #423753209 Report a problem | ||
| 7/7/2023 | Listed for sale | $750,000-11.8%$579/sqft |
Source: SFAR #423753209 Report a problem | ||
| 3/16/2022 | Sold | $850,000+6.5%$656/sqft |
Source: SFAR #421613637 Report a problem | ||
| 2/18/2022 | Pending sale | $798,000$616/sqft |
Source: SFAR #421613637 Report a problem | ||
| 2/11/2022 | Listed for sale | $798,000+27.7%$616/sqft |
Source: SFAR #421613637 Report a problem | ||
| 9/25/2014 | Sold | $625,000$483/sqft |
Source: Public Record Report a problem | ||
Public tax history
| Year | Property taxes | Tax assessment |
|---|---|---|
| 2025 | $11,476 +2.8% | $902,026 +2% |
| 2024 | $11,165 +1.7% | $884,340 +2% |
| 2023 | $10,977 +22% | $867,000 +22.5% |
| 2022 | $9,000 +1.9% | $707,824 +2% |
| 2021 | $8,837 -0.6% | $693,946 +1% |
| 2020 | $8,888 +3.5% | $686,832 +2% |
| 2019 | $8,584 +3.5% | $673,366 +2% |
| 2018 | $8,295 +5% | $660,164 +2% |
| 2017 | $7,897 +1.9% | $647,220 +2% |
| 2016 | $7,752 +1.3% | $634,530 +1.5% |
| 2015 | $7,654 +29% | $625,000 +29.2% |
| 2014 | $5,935 | $483,568 +1.5% |
| 2013 | -- | $476,291 |
| 2012 | -- | -- |
Find assessor info on the county website
Neighborhood: Bayview
Nearby homes
- $725,0002 bd2 ba1k sqft5900 3rd St UNIT 2408, San Francisco, CA 94124Sold

- $761,1002 bd2 ba1.2k sqft5900 3rd St UNIT 2309, San Francisco, CA 94124Off Market

- $720,0002 bd2 ba-- sqft5900 3rd St UNIT 2418, San Francisco, CA 94124Sold
- $849,0002 bd2 ba1.2k sqft5900 3rd St UNIT 2409, San Francisco, CA 94124For Sale

- $820,0003 bd2 ba1.2k sqft5900 3rd St UNIT 2406, San Francisco, CA 94124Sold
- $750,0002 bd2 ba1k sqft5900 3rd St UNIT 2414, San Francisco, CA 94124For Sale
- $750,0002 bd2 ba1.2k sqft5900 3rd St UNIT 2209, San Francisco, CA 94124Sold
- $755,7002 bd2 ba1.2k sqft5900 3rd St UNIT 2417, San Francisco, CA 94124Off Market
Nearby schools
GreatSchools rating
- 4/10Drew (Charles) College Preparatory AcademyGrades: K-5Distance: 0.5 mi
- 6/10Brown Jr. (Willie L) MiddleGrades: 6-8Distance: 0.8 mi
- 7/10Burton (Phillip And Sala) Academic High SchoolGrades: 9-12Distance: 0.7 mi
Get a cash offer in 3 minutes
Find out how much your home could sell for in as little as 3 minutes with a no-obligation cash offer.
Estimated market value
$769,300
Get a cash offer in 3 minutes
Find out how much your home could sell for in as little as 3 minutes with a no-obligation cash offer.
Estimated market value
$769,300
- California
- San Francisco County
- San Francisco
- 94124
- Bayview
- 5900 3rd St Unit 2317
Nearby cities
Nearby neighborhoods
Nearby zip codes
Other San Francisco Topics
